Mold remediation projects / Bathroom mold remediation
PROJECT PHOTOGRAPHS
Bathroom mold remediation.
Follow this past bathroom project from containment and mold remediation through wall repairs and the completed room.
← All mold remediation projectsINSIDE THE PROJECT
From affected walls
to a finished bathroom.
This bathroom project involved the lower wall area around the toilet. The photographs follow the original condition, containment, opened walls and air filtration, then the repair work and completed room.
A defined remediation scope
The written scope called for removal of affected baseboard, drywall and insulation, doorway containment, air-filtration equipment, and cleaning of exposed surfaces. The gallery shows the work-area setup and the opened walls.
Repairs and completion
The later photographs show replacement drywall, joint finishing, paint preparation and the completed bathroom. These stages form part of this past project.
An extra courtesy
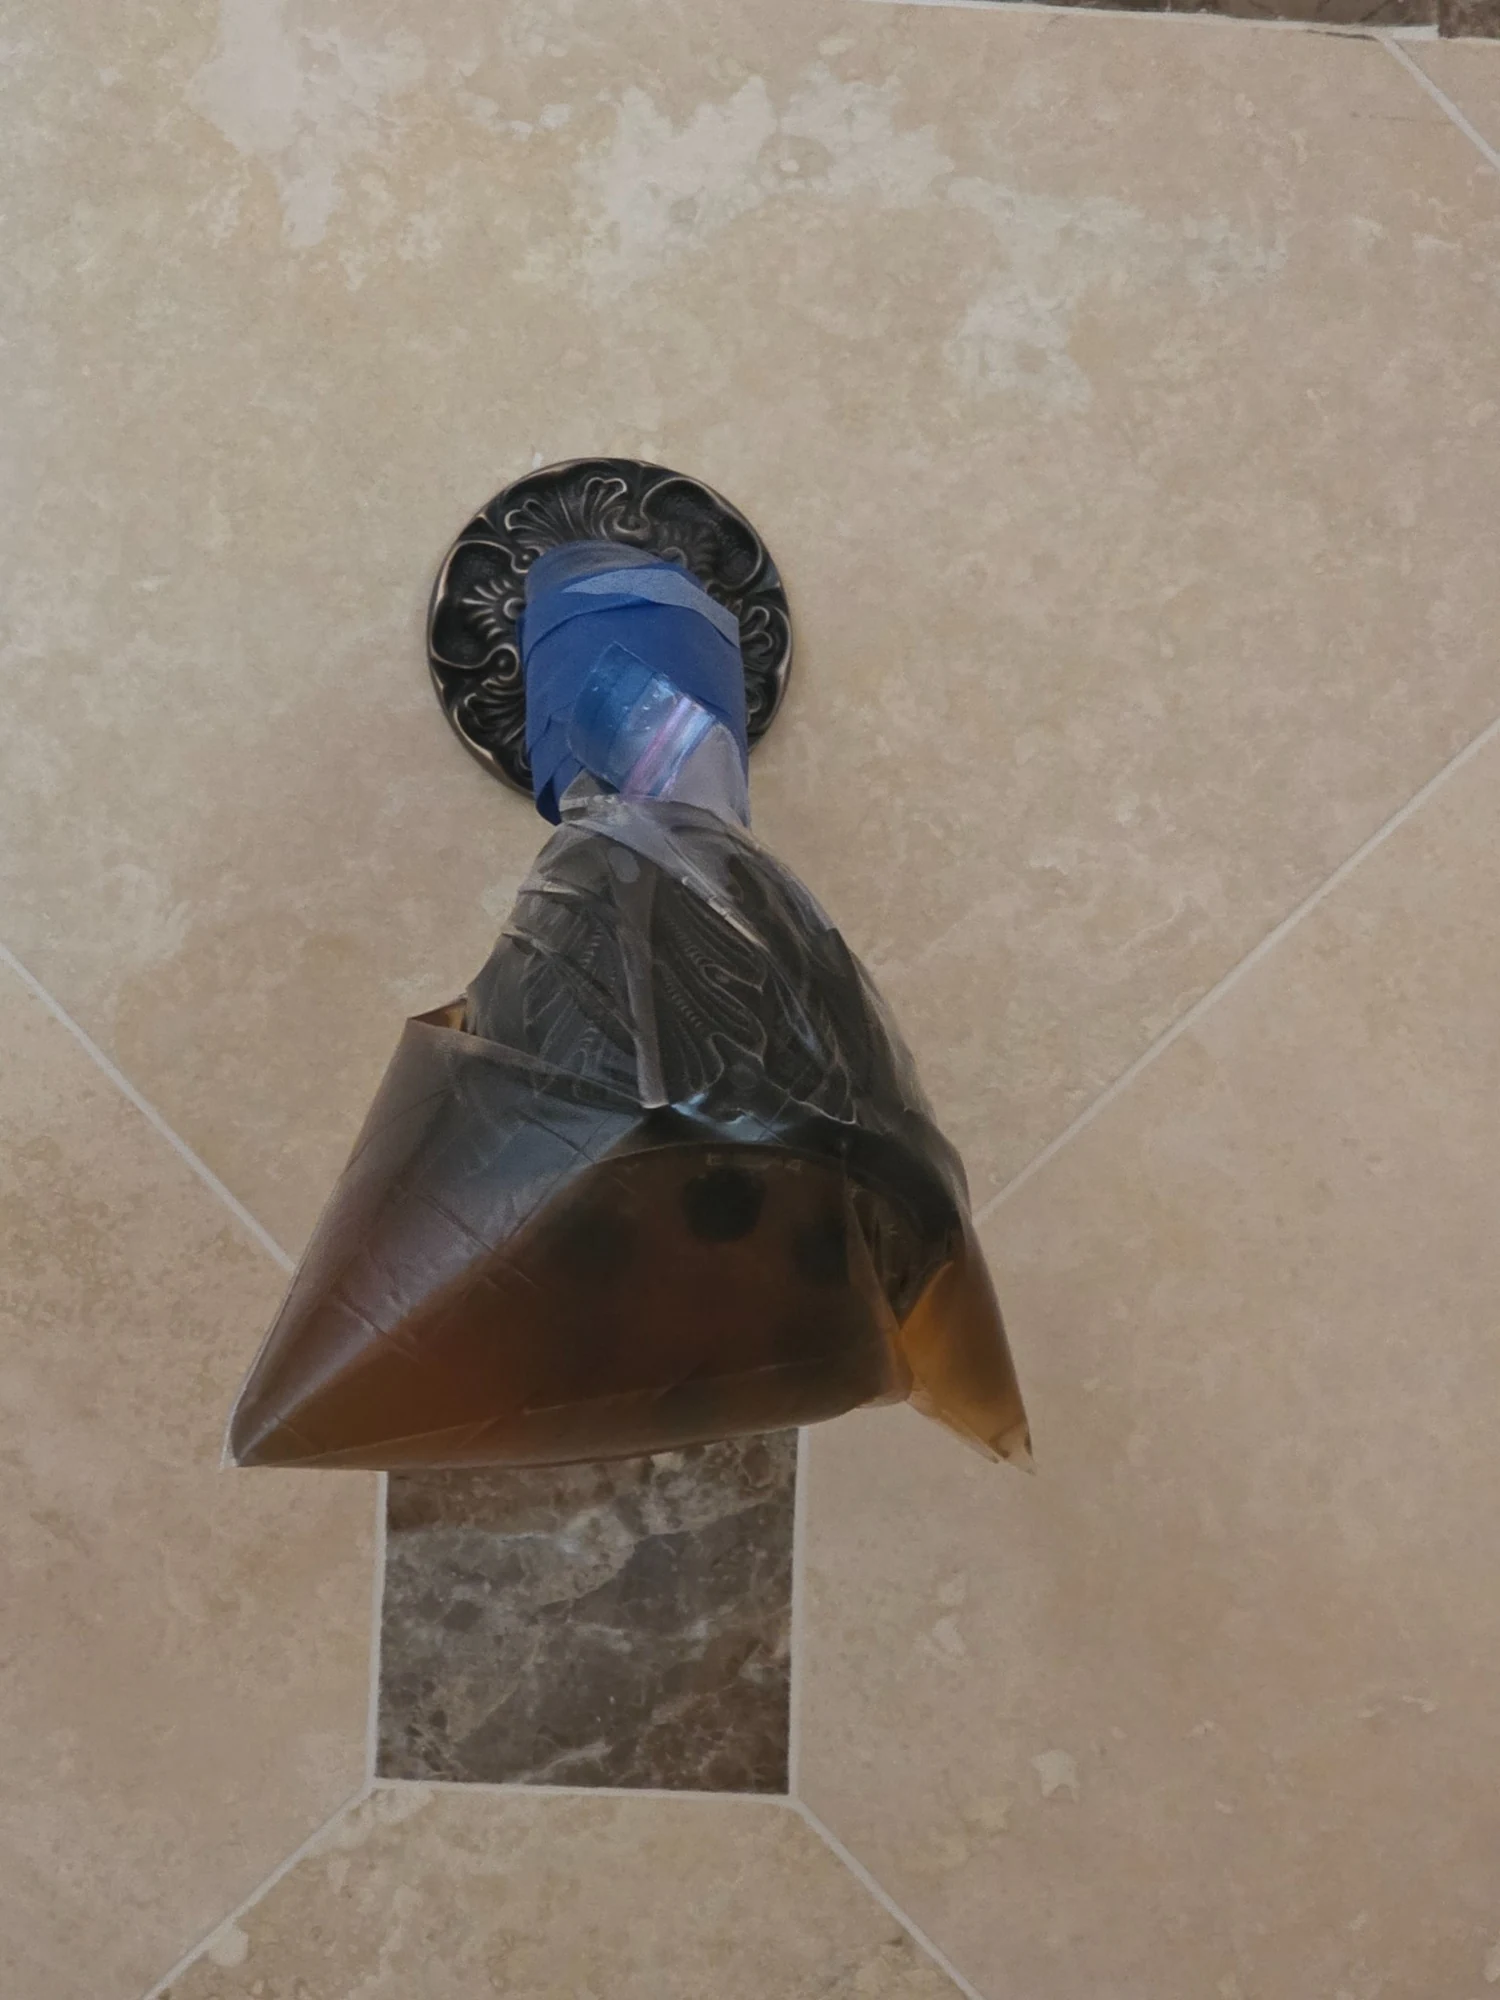
Marc also cleared the faucet and shower spouts at no charge on this project.
See the work in sequence
Follow all eighteen photographs, or use the stage buttons to view the remediation, repairs and completed room. Open any photograph for a closer look.
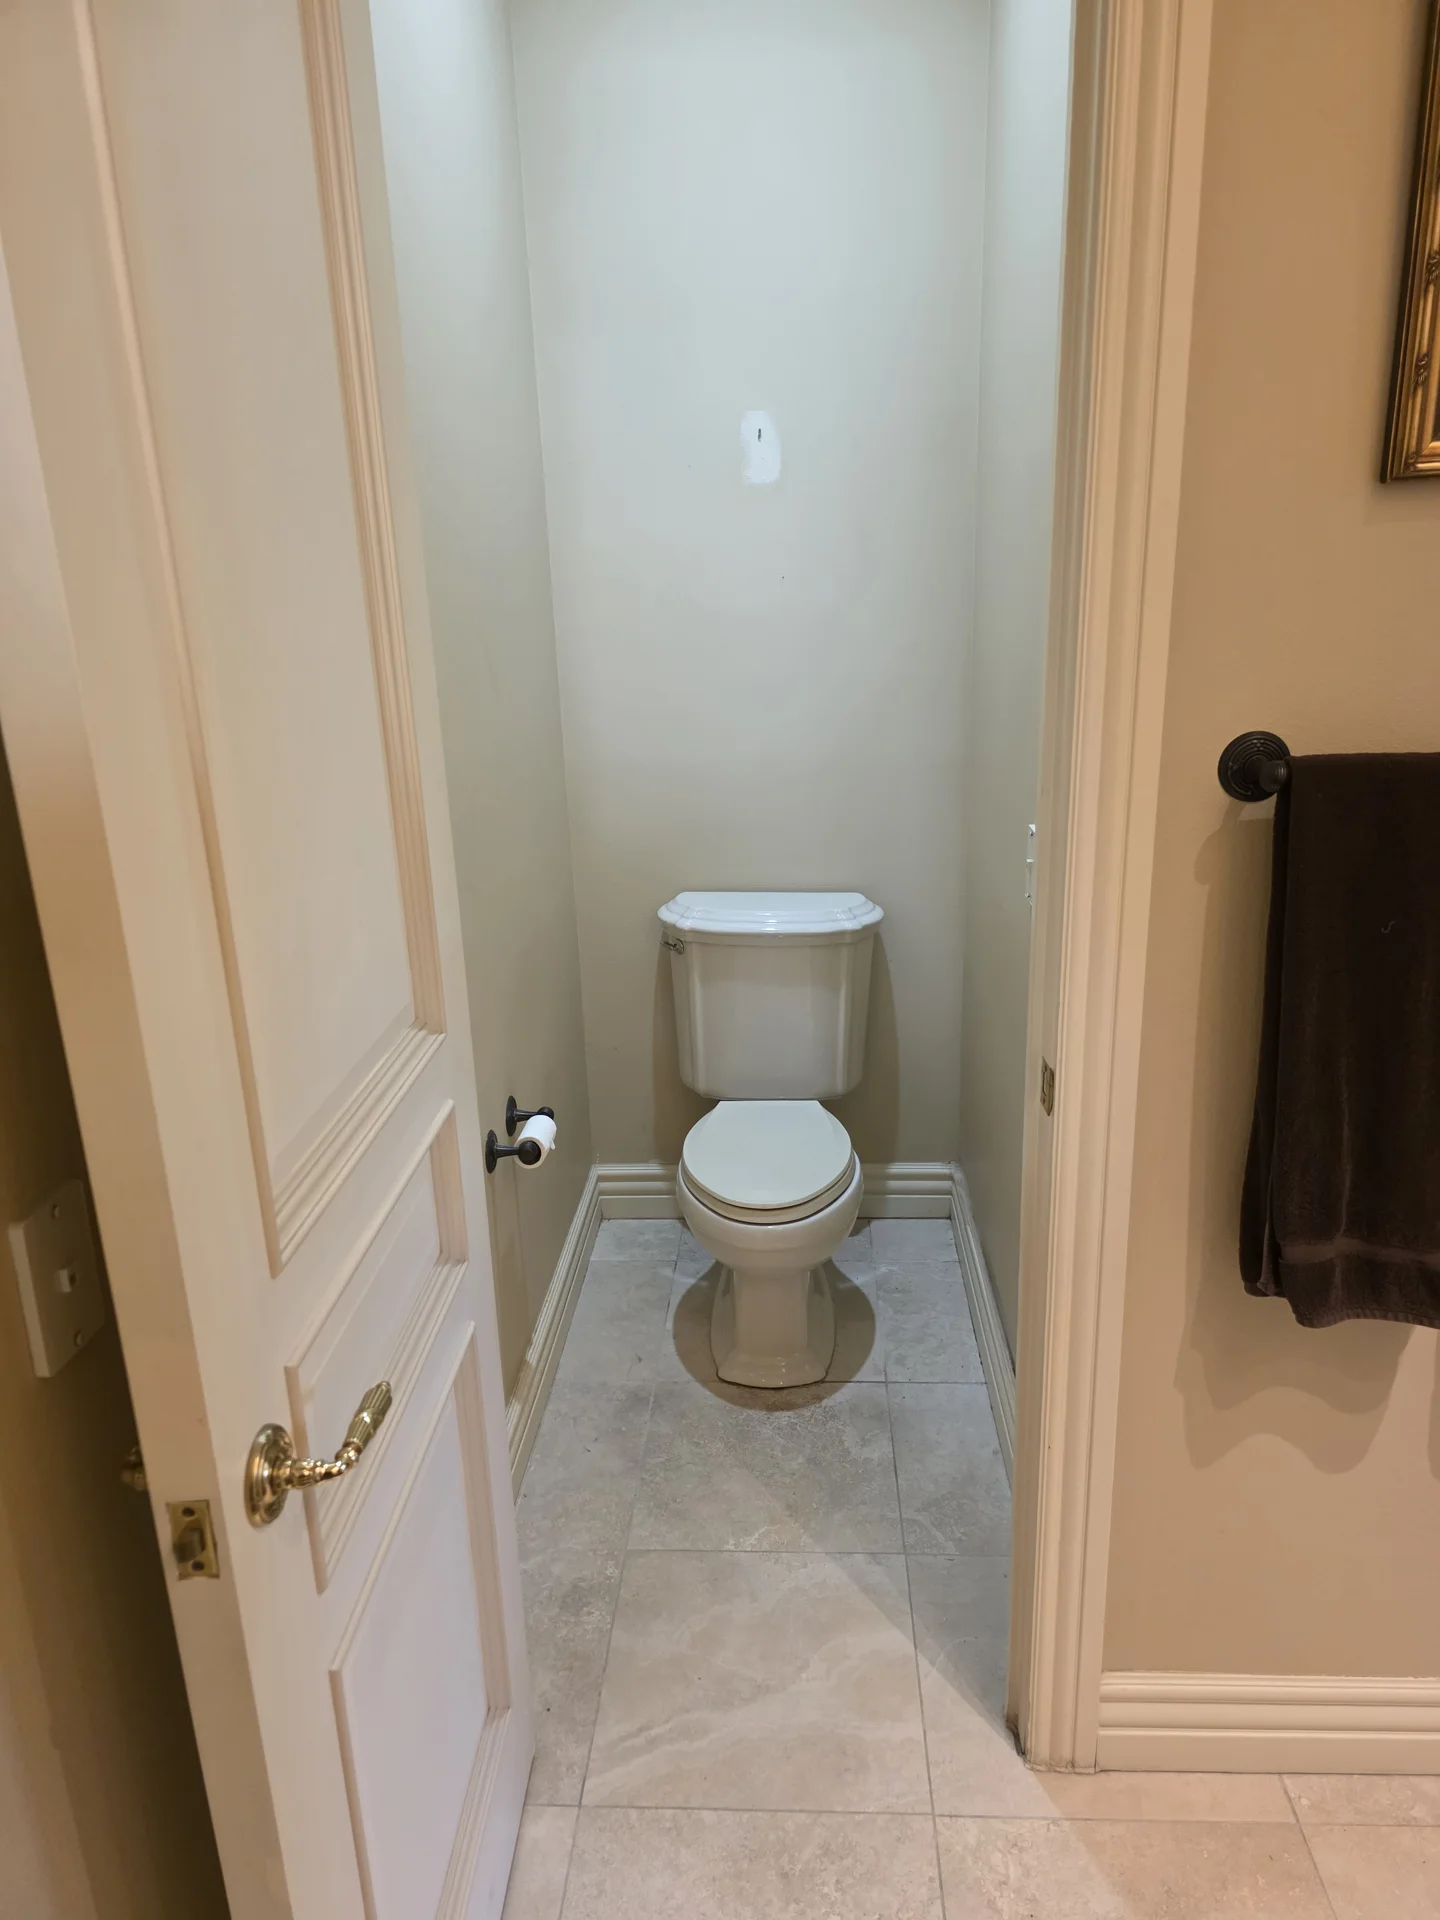
Before work
Bathroom before work, with toilet and wall finishes in place.
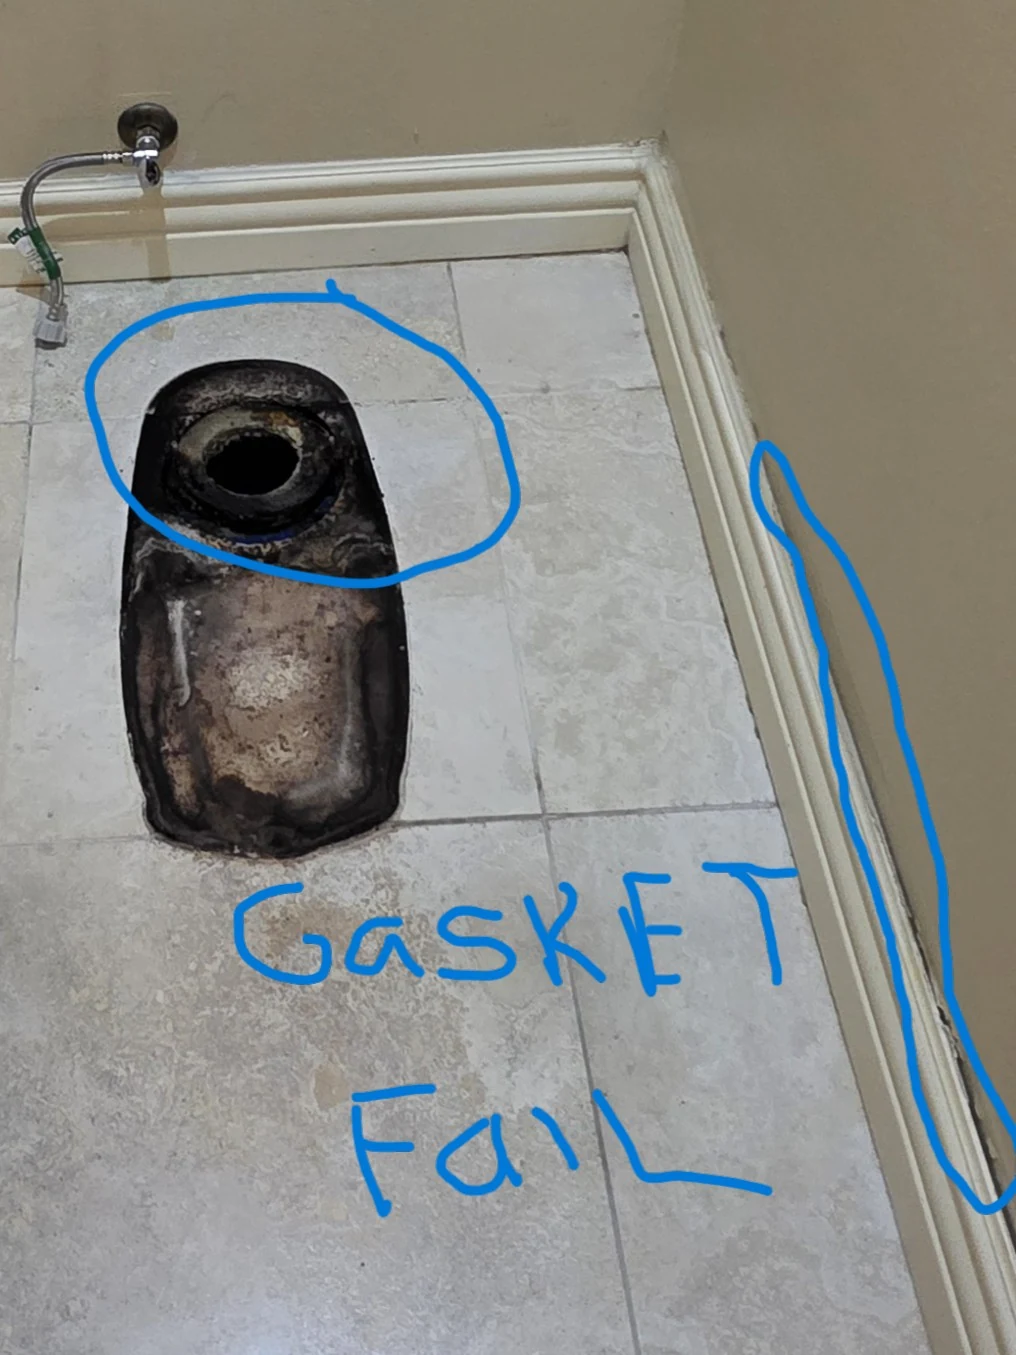
Gasket condition
Marc’s handwritten “Gasket Fail” annotation identifies the area around the toilet opening.
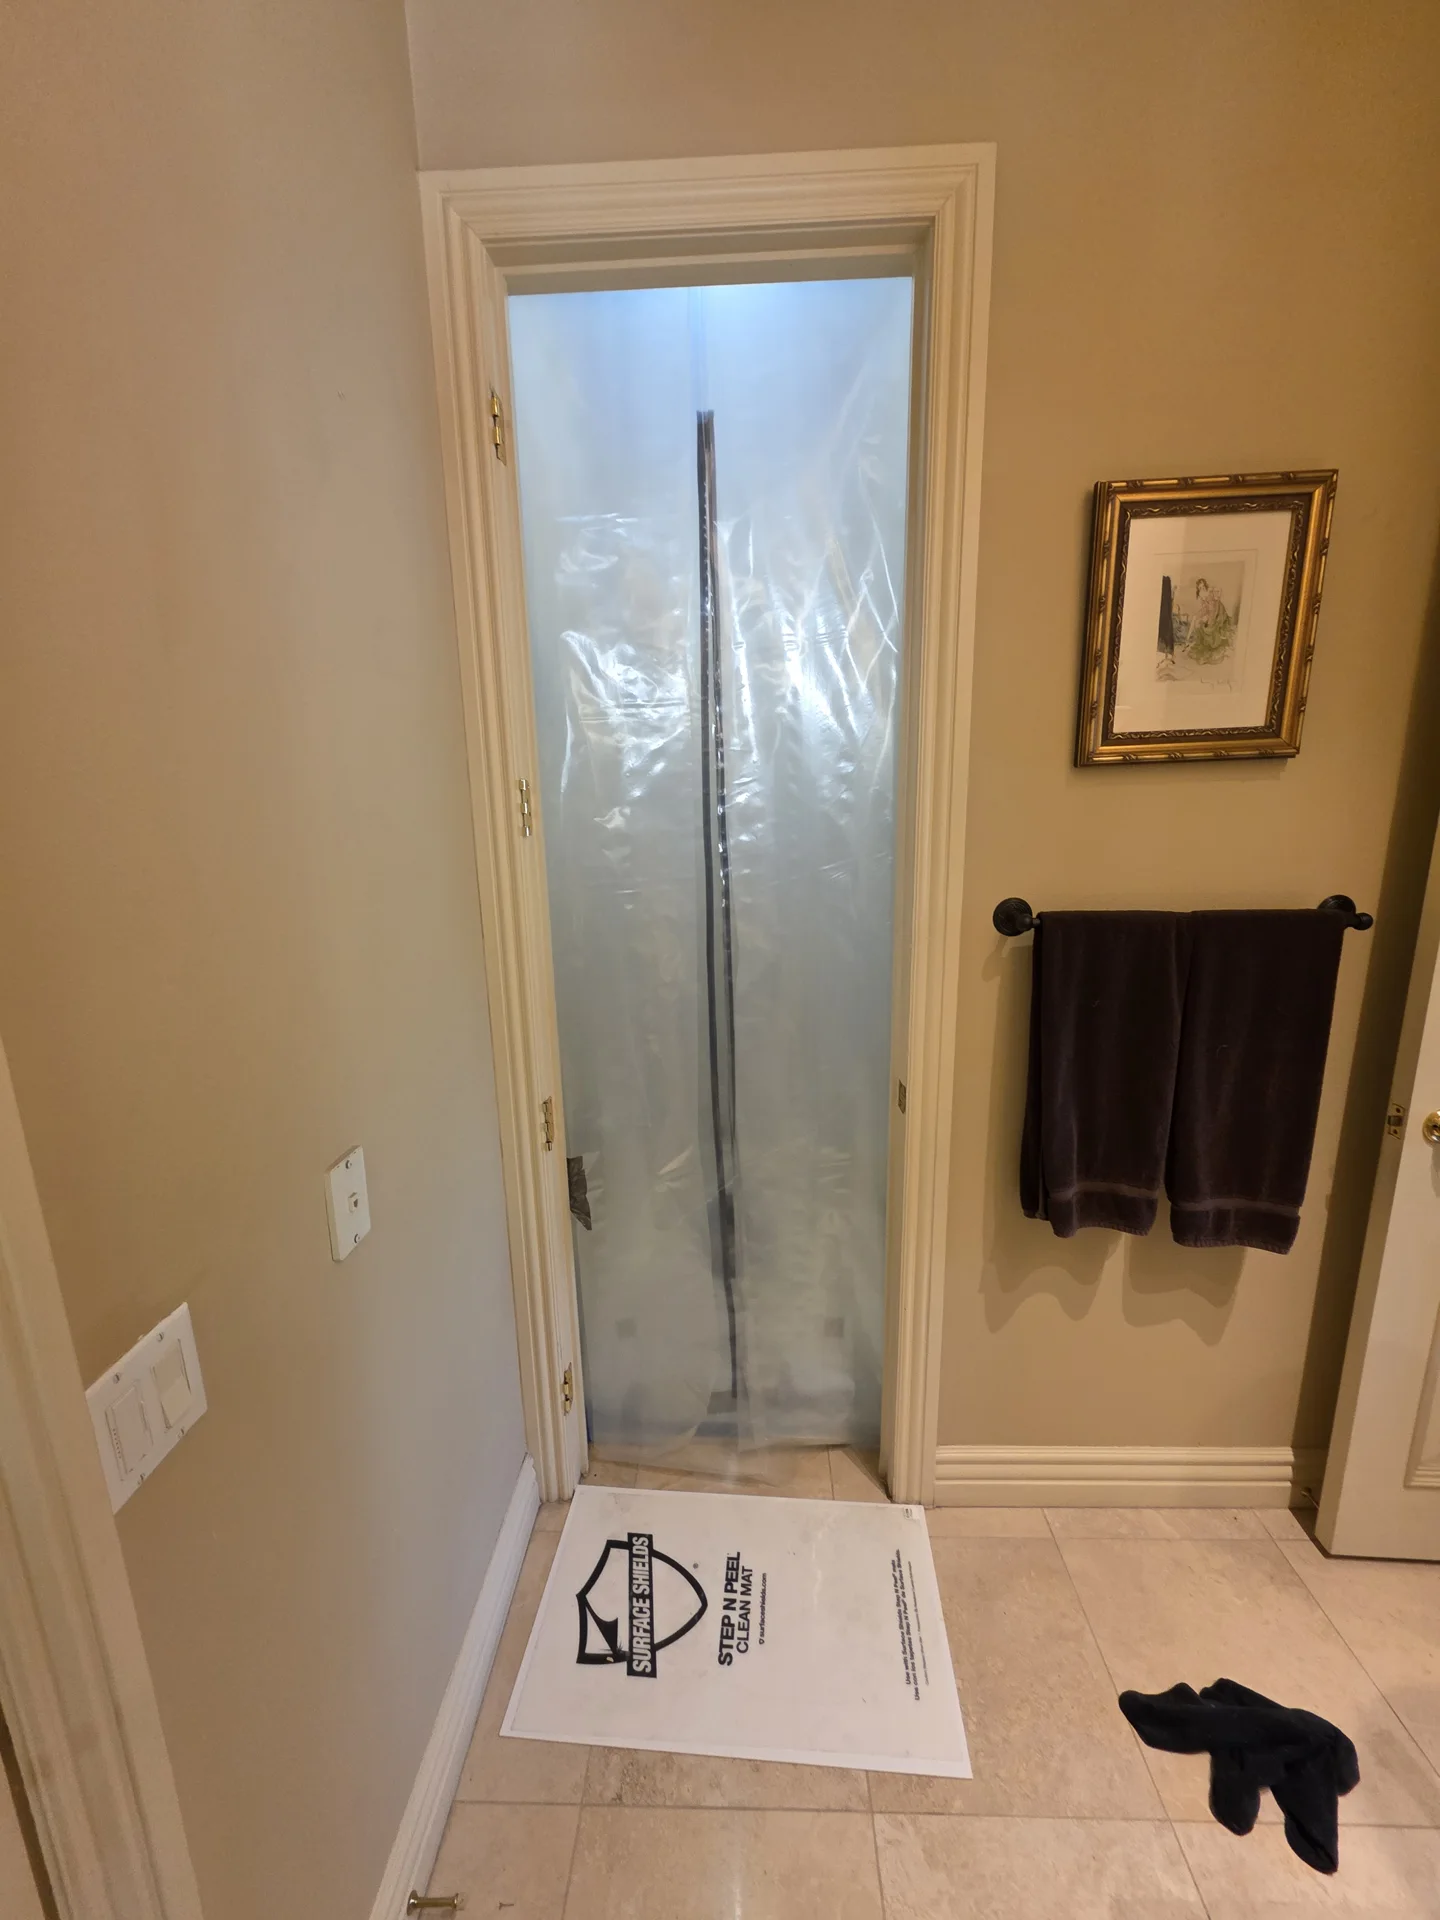
Containment
Plastic containment and a zipper entry separate the bathroom work area.
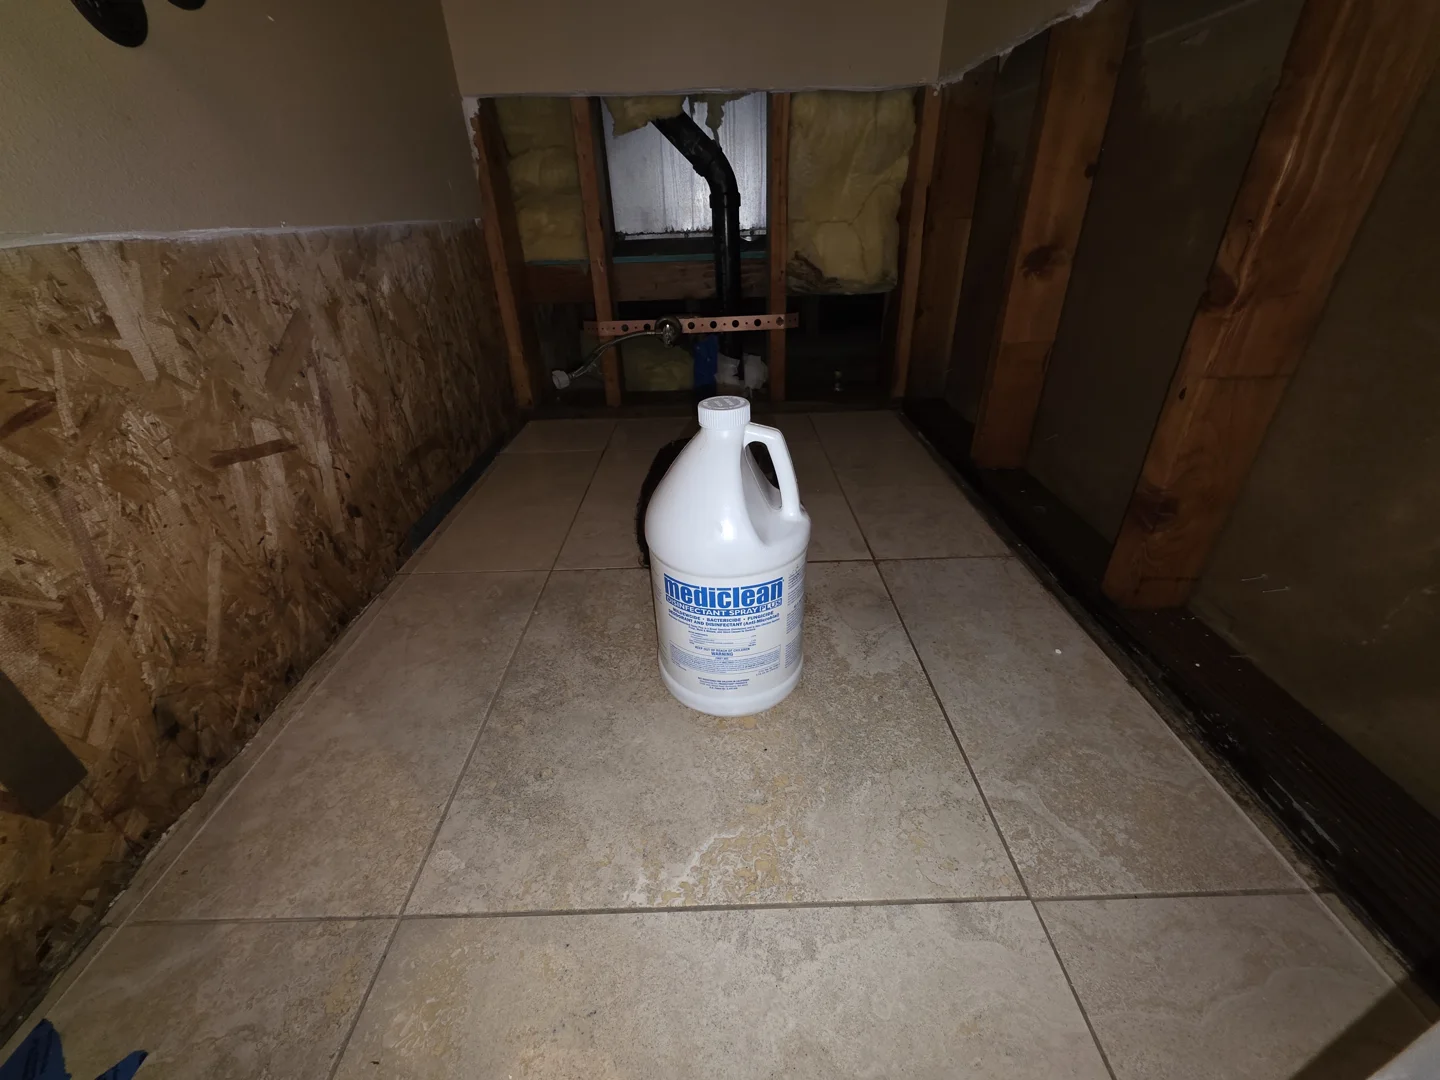
Opened wall cavities
Wall finishes removed to expose framing and wall cavities.
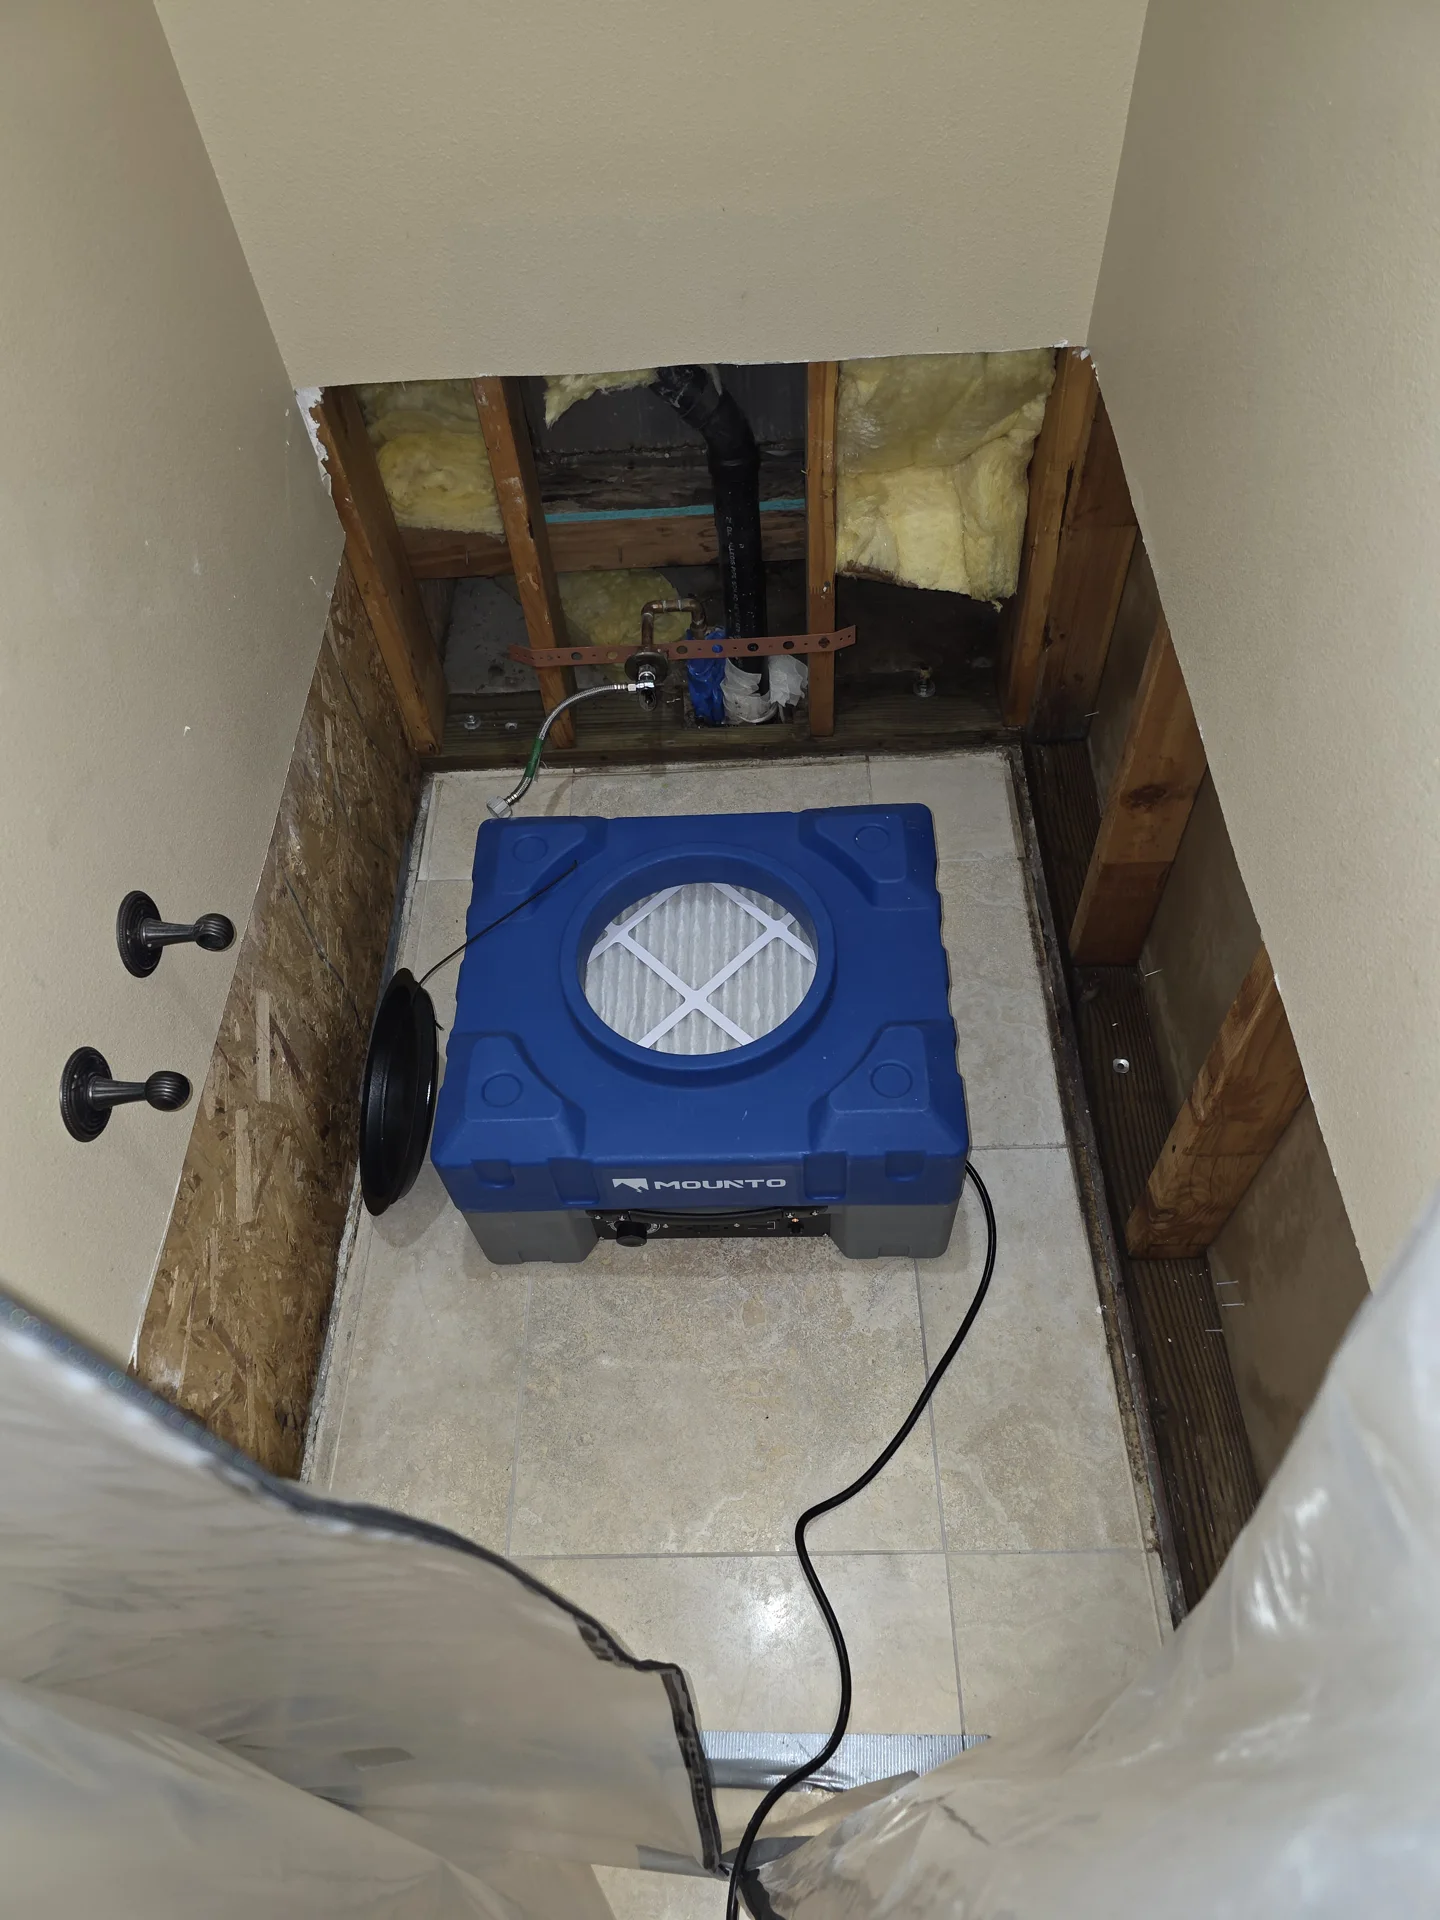
Air filtration
An air-filtration machine positioned inside the bathroom work area.
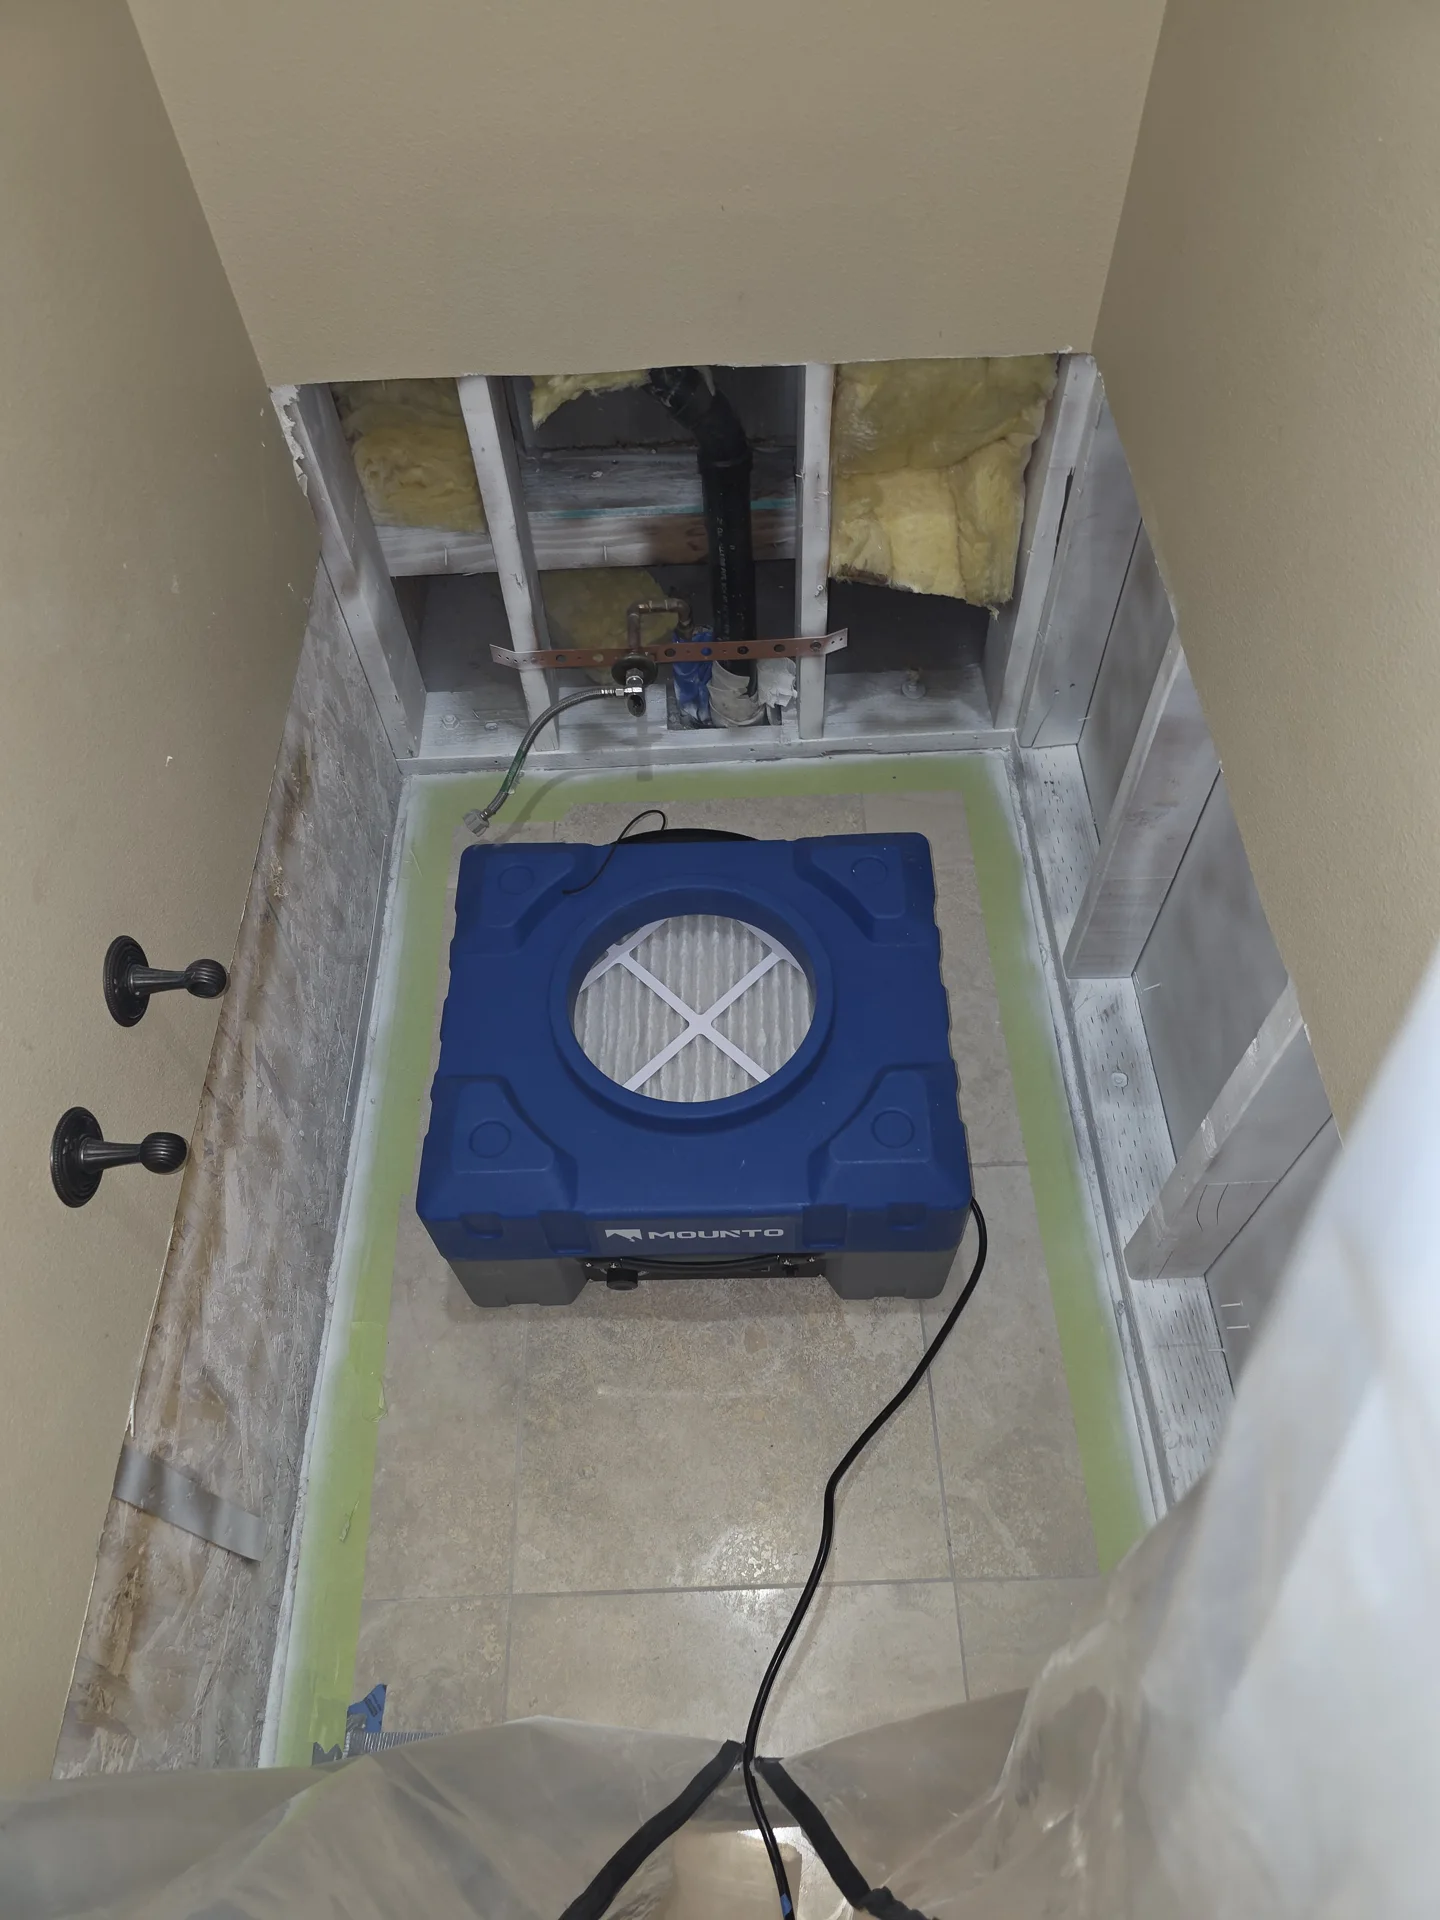
Post-remediation stage
The exposed wall area documented at the post-remediation stage.
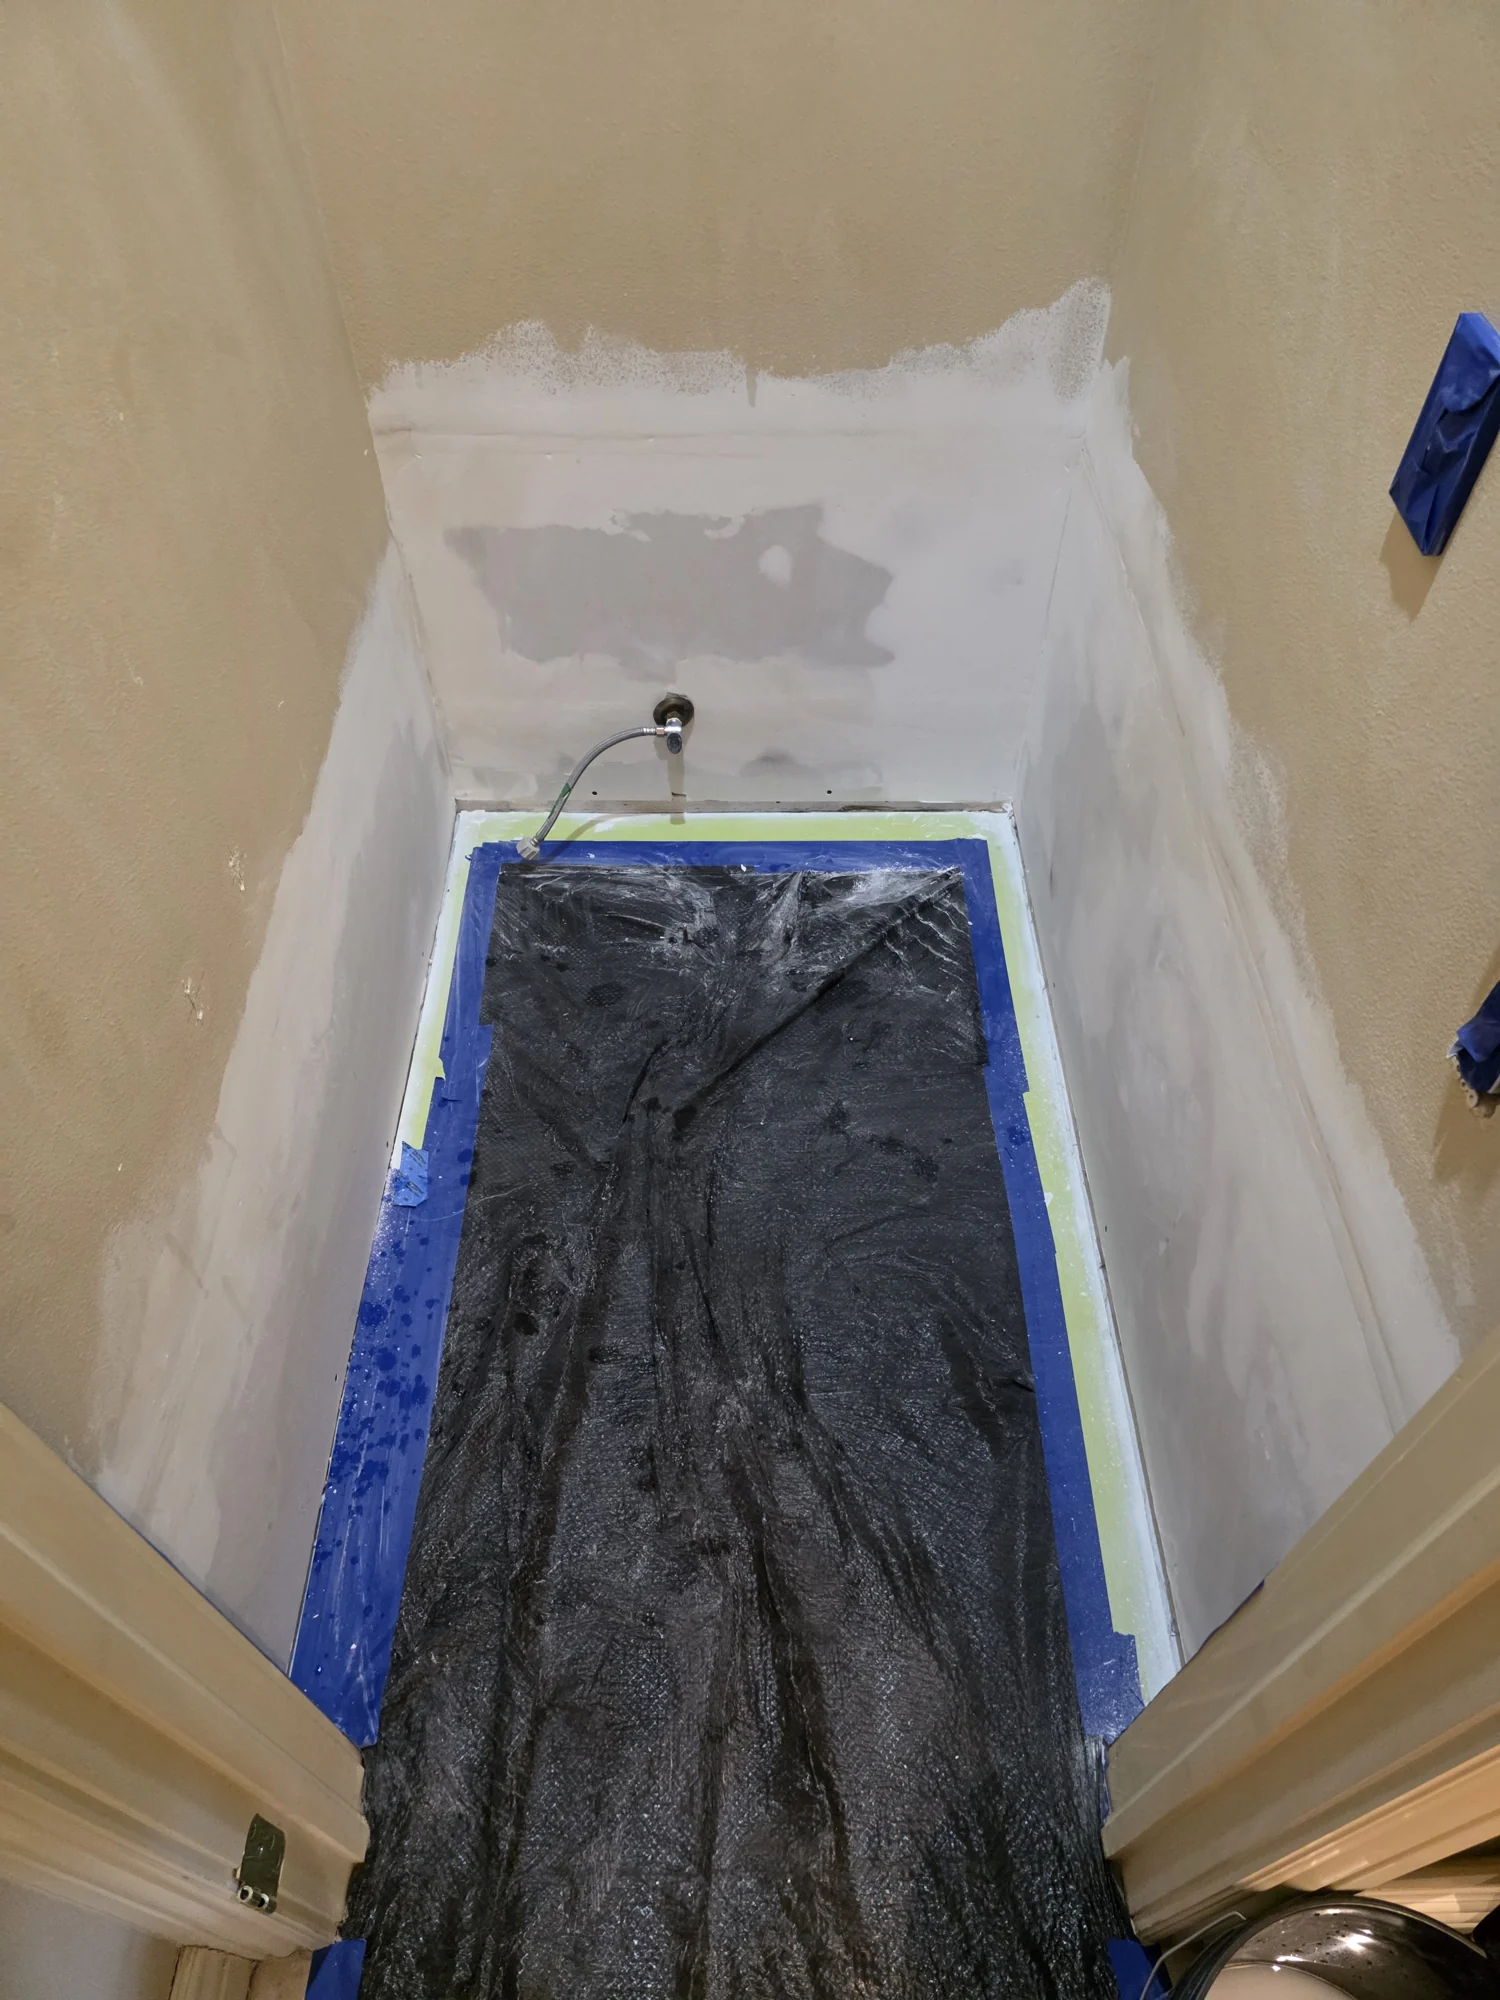
Drywall repair
Replacement drywall fitted into the opened bathroom walls, with joint compound along the repairs.
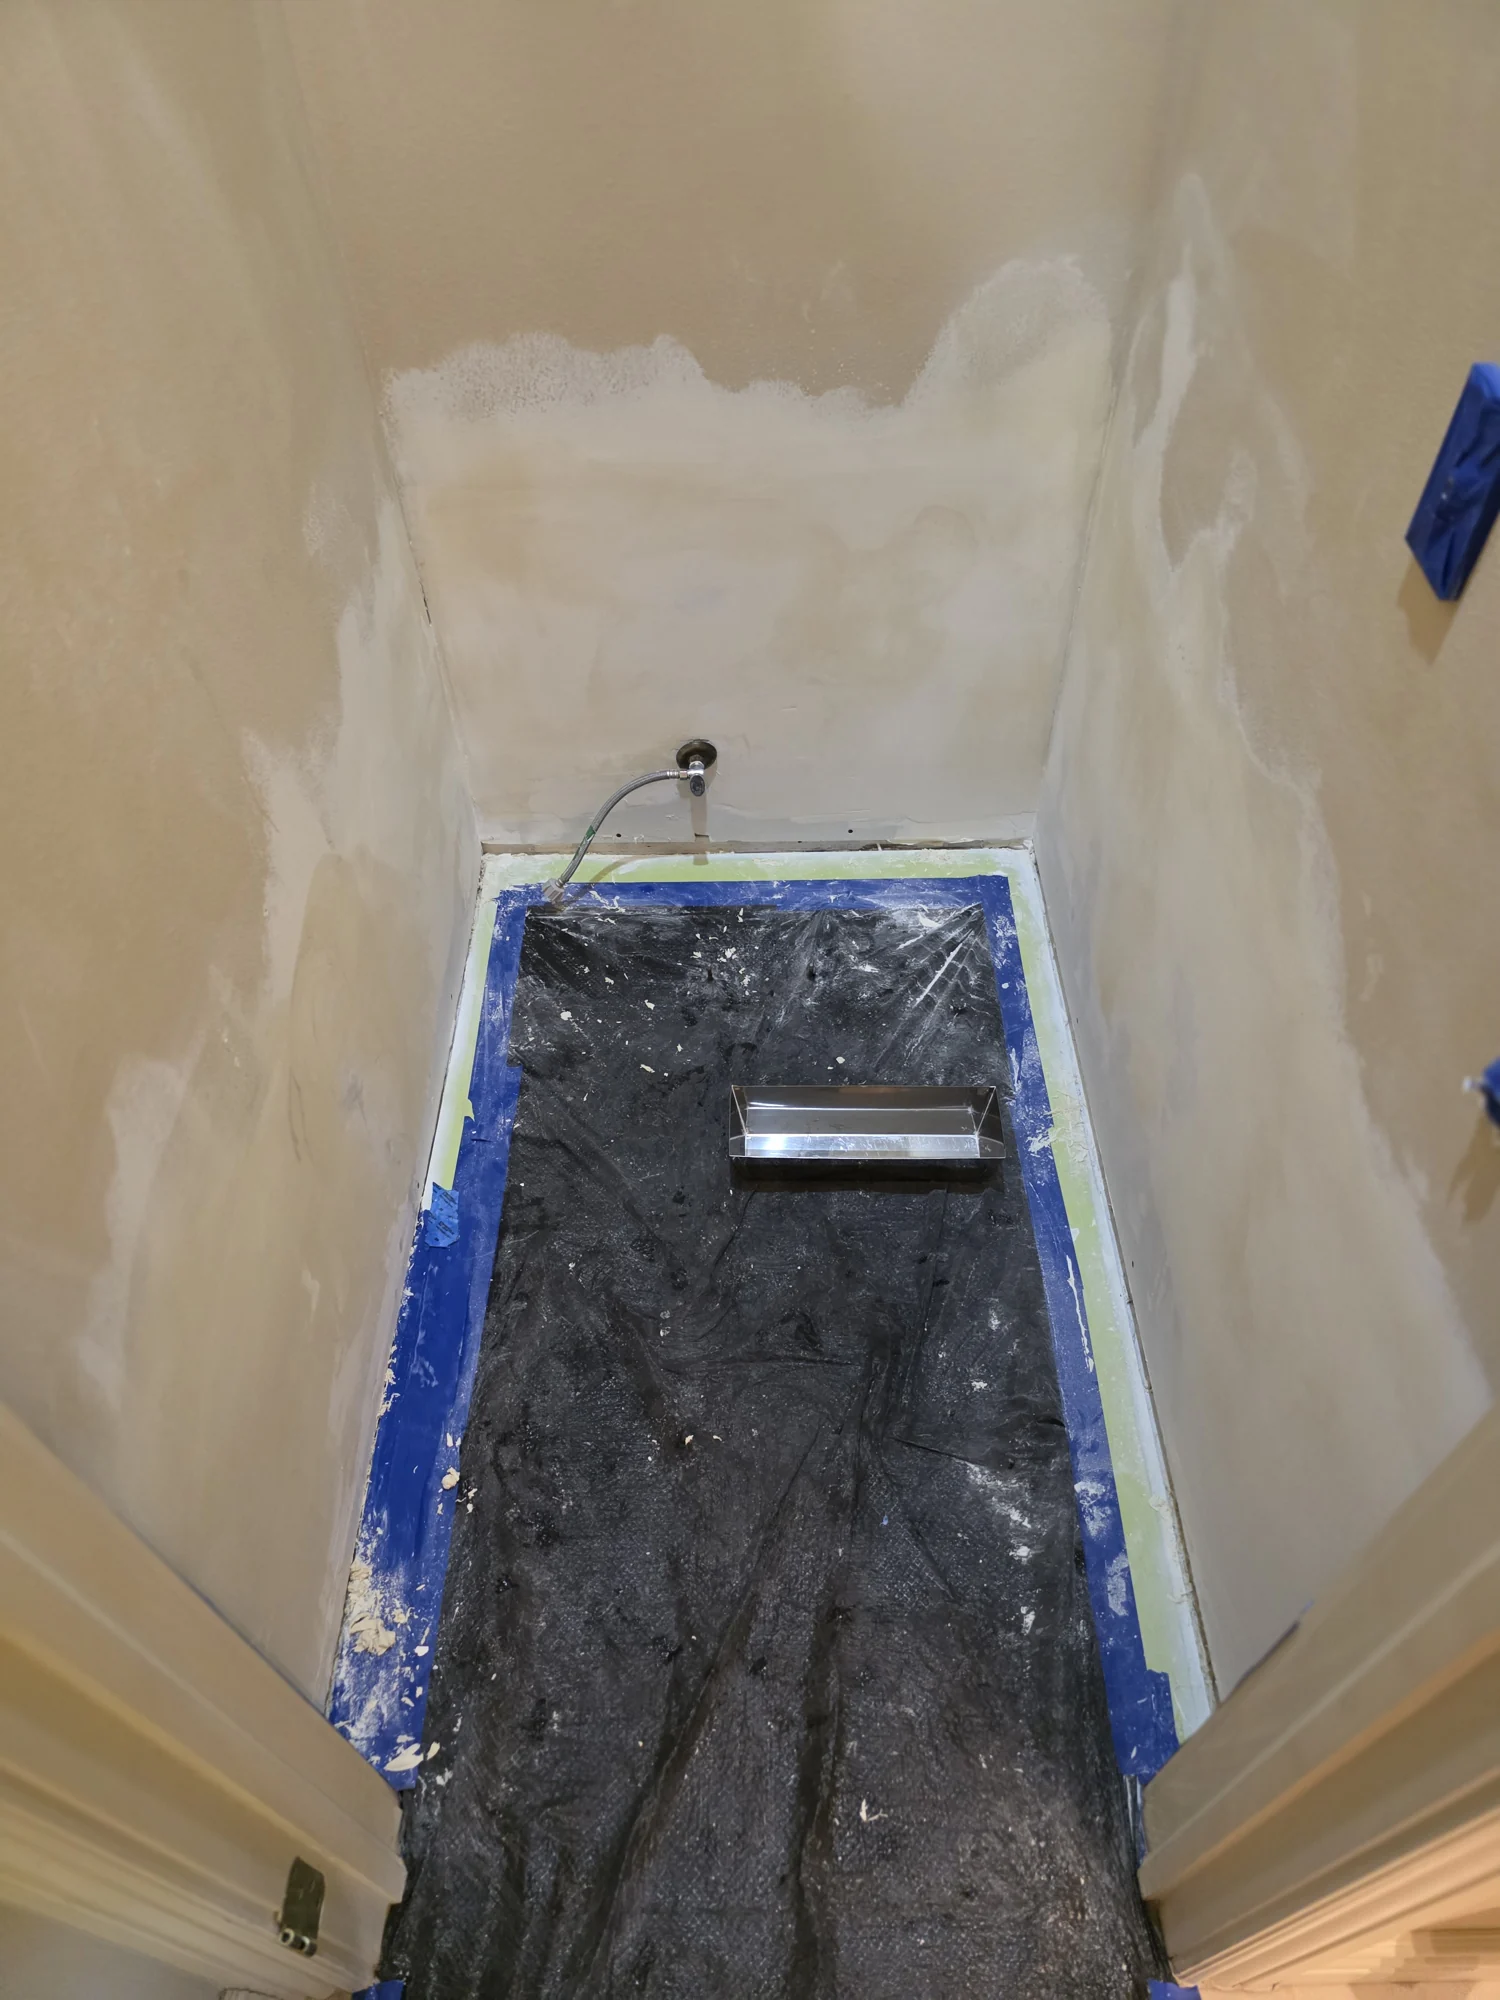
Joint finishing
Joint compound covers the repaired wall sections while the floor remains protected.
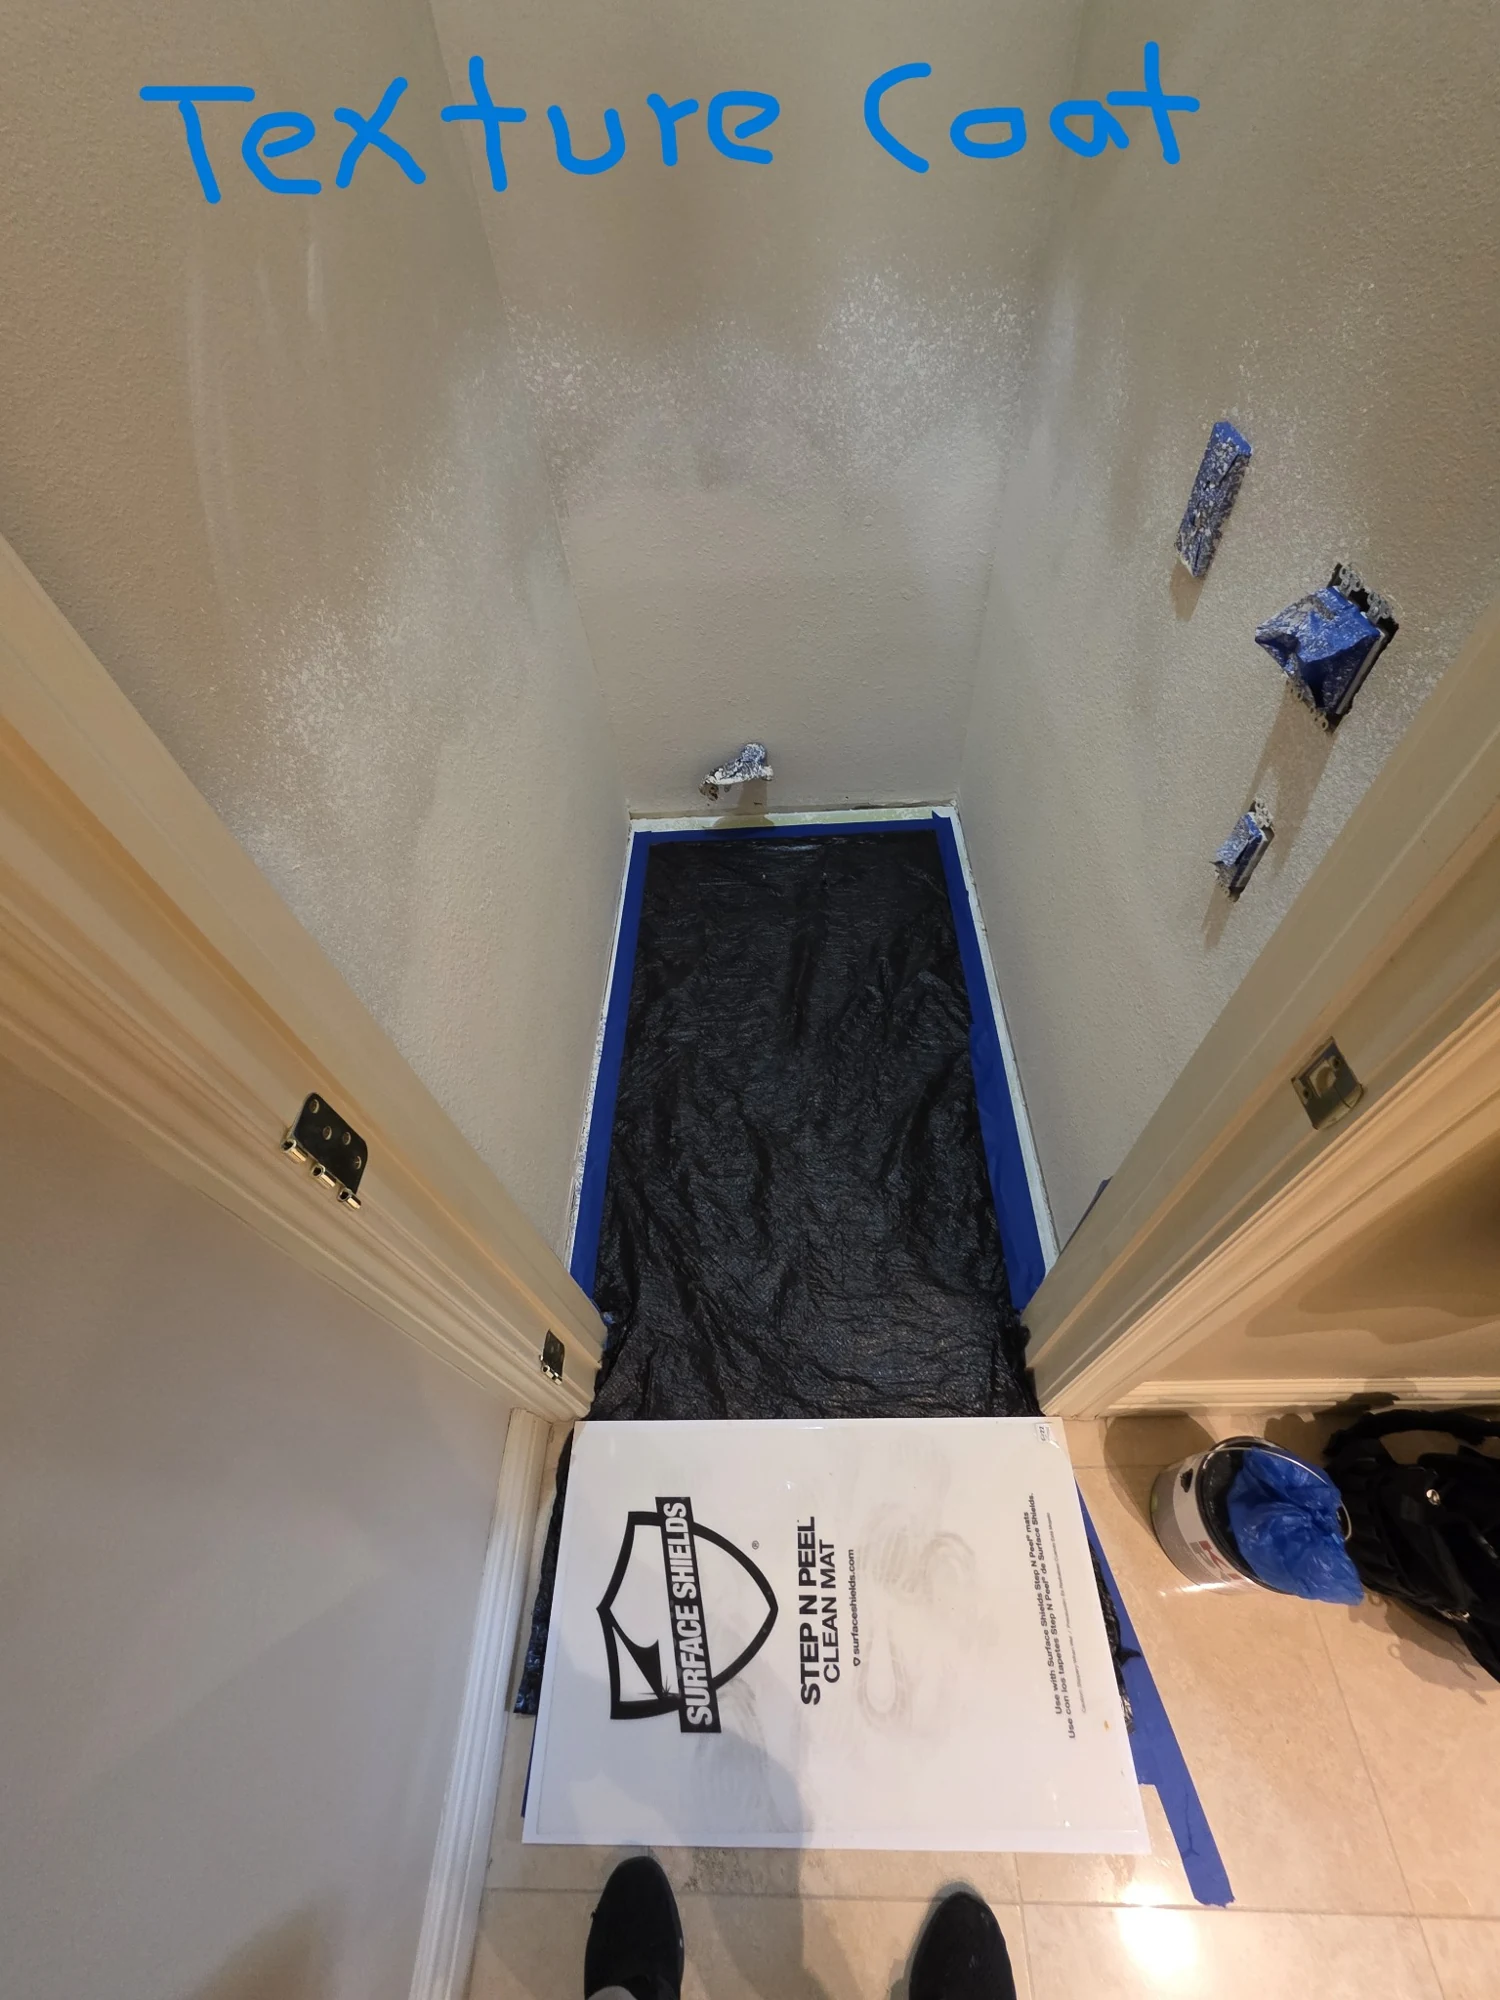
Texture coat
Marc’s handwritten label identifies the texture-coat stage on the repaired walls.
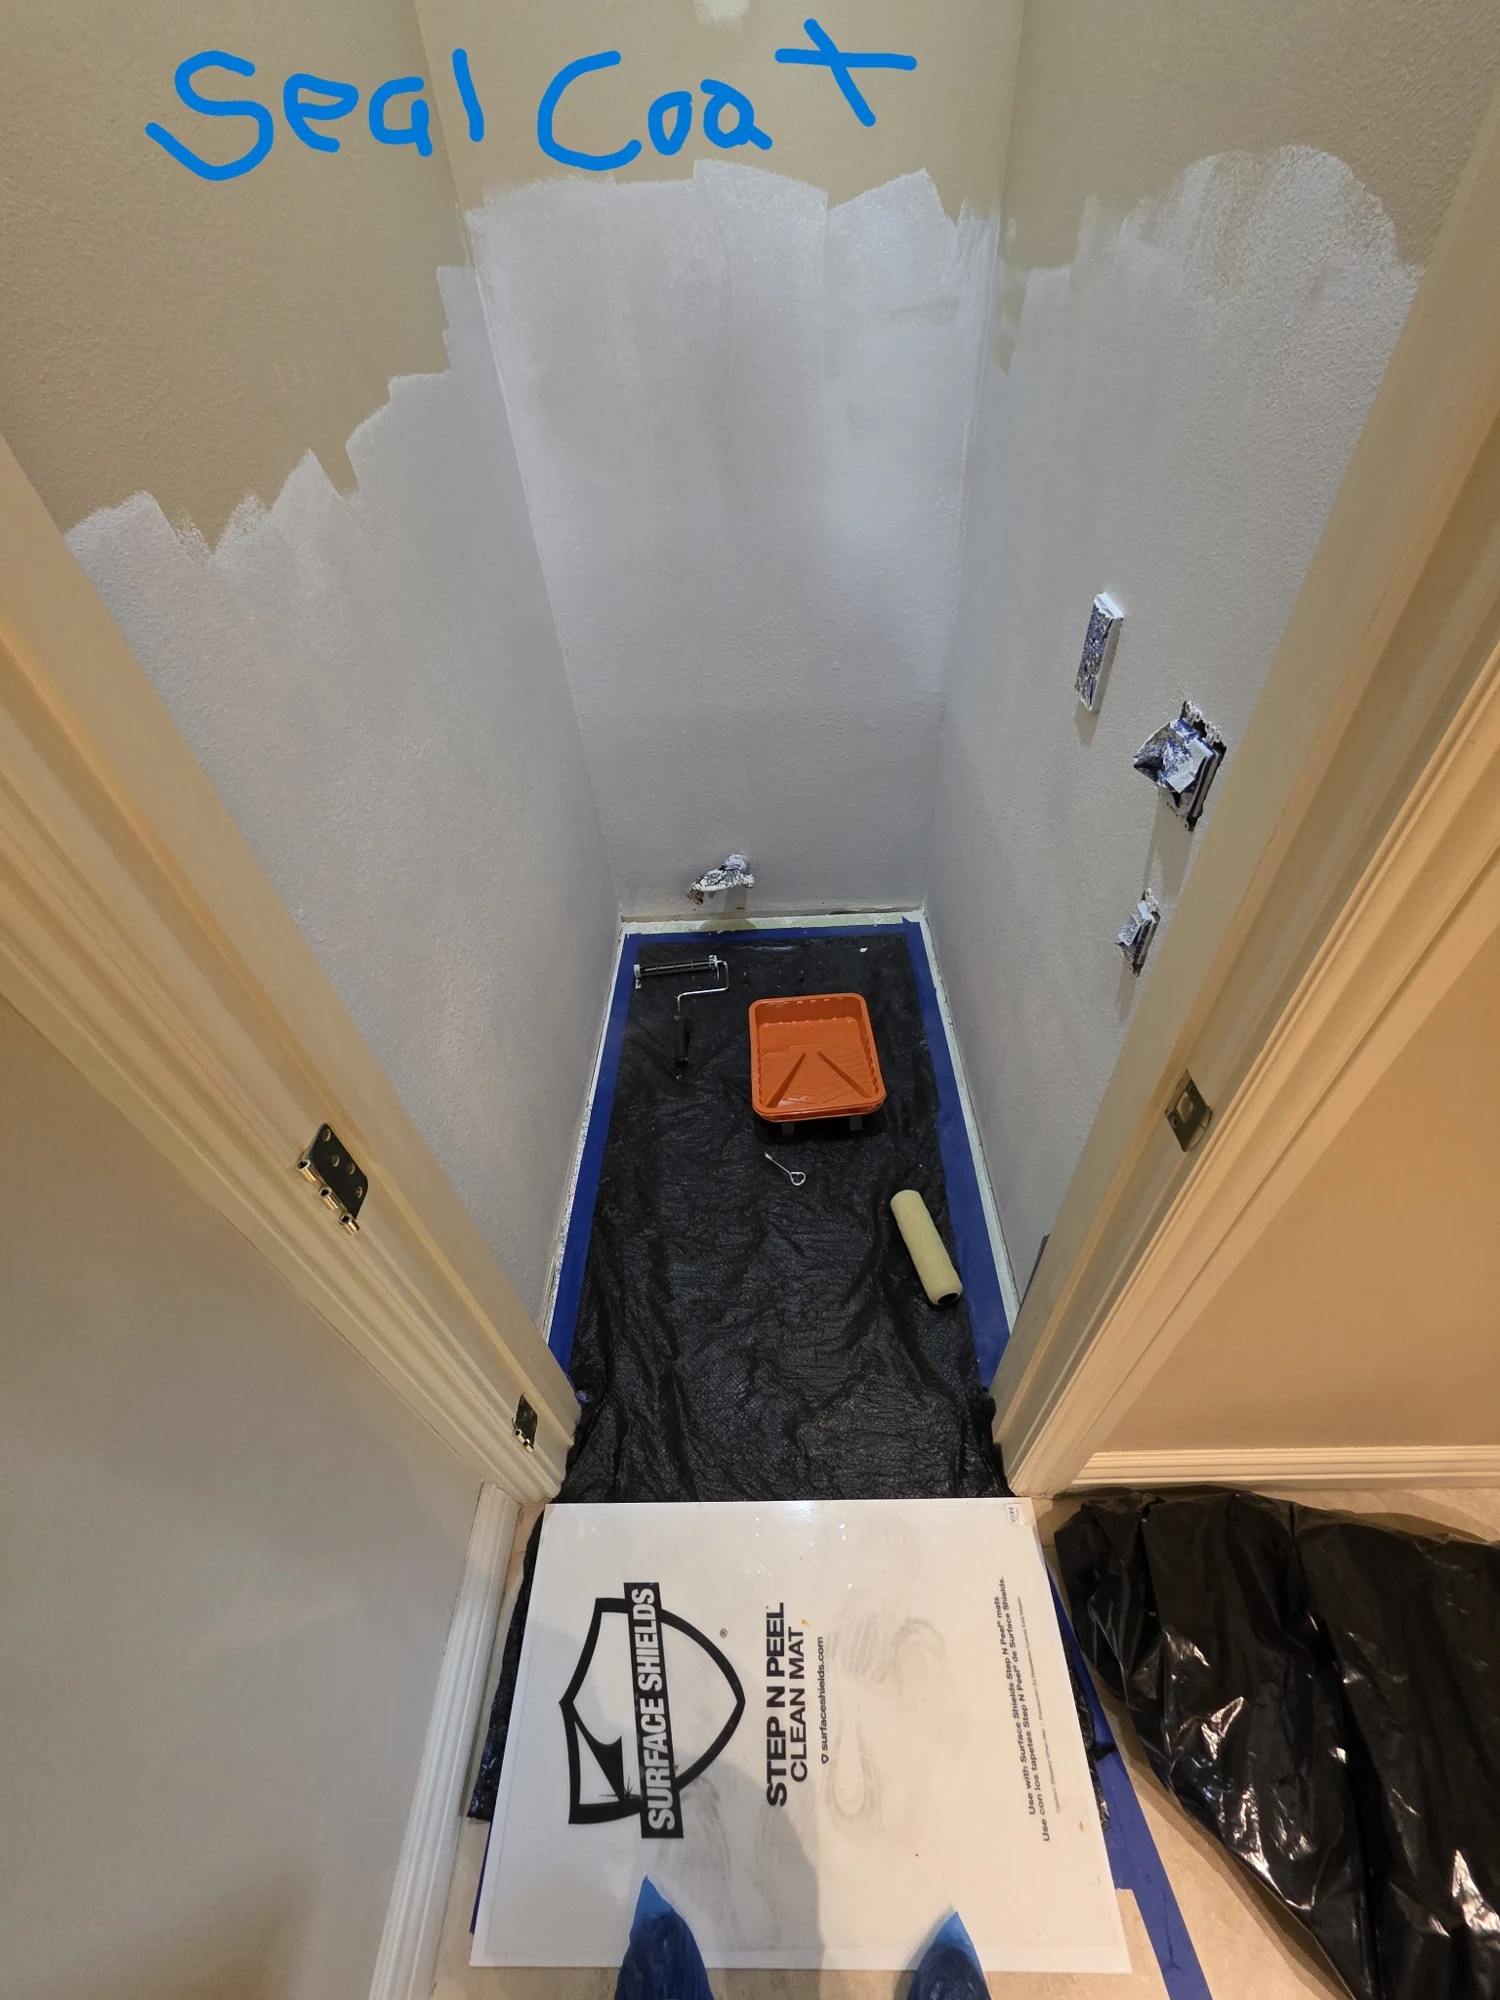
Seal coat
Marc’s handwritten label identifies the seal-coat stage before the final finish.
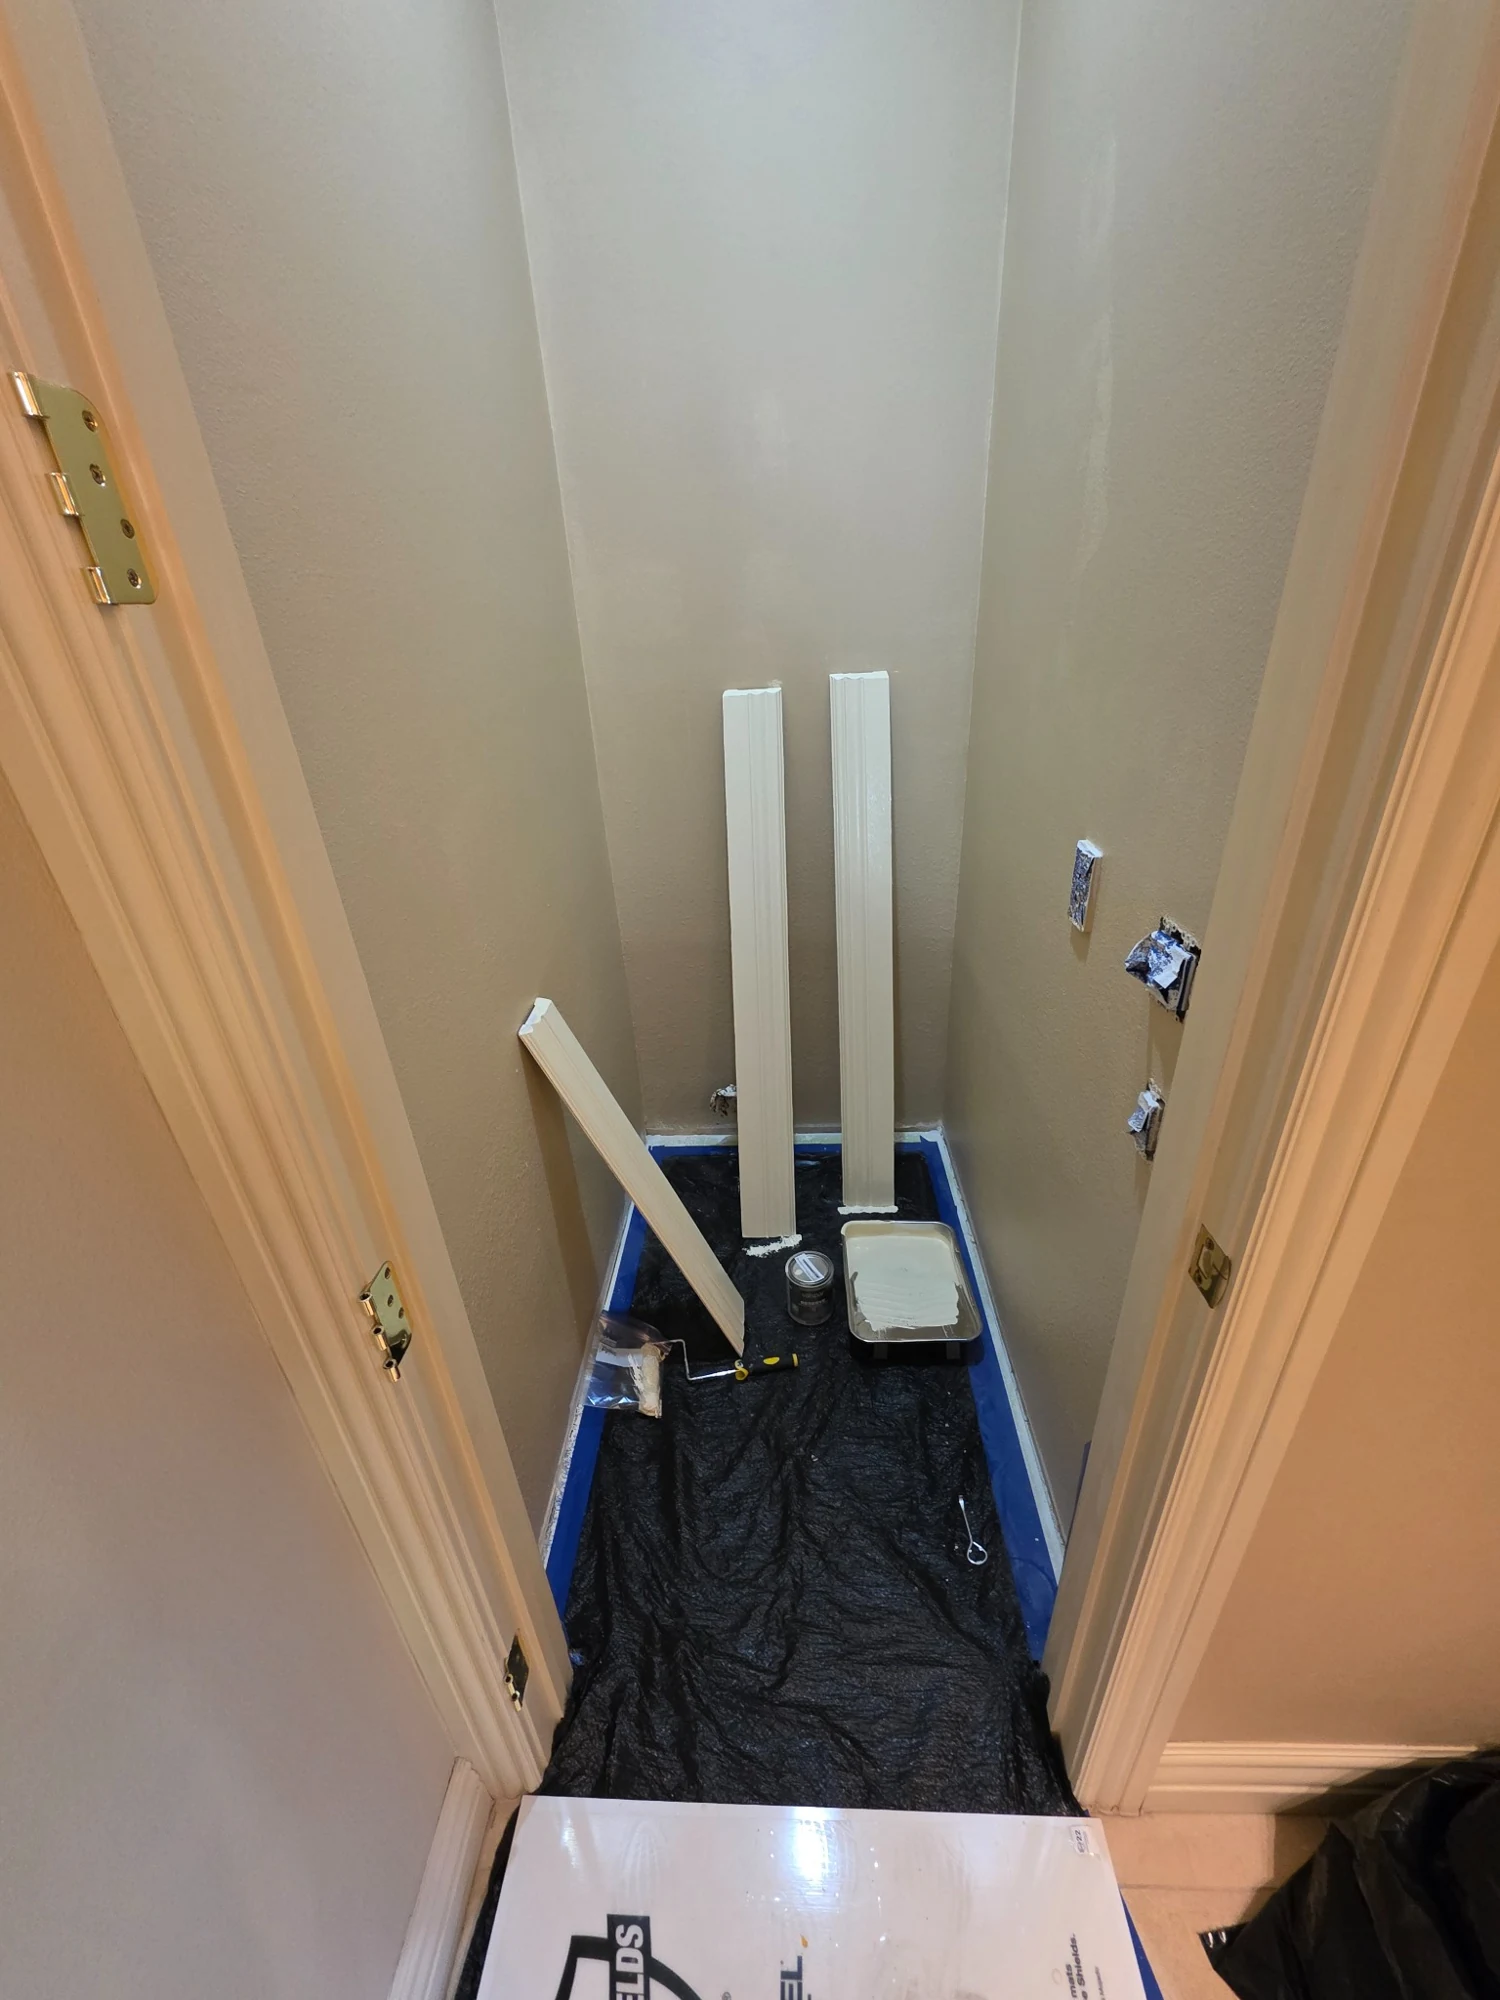
Preparing the trim
Baseboard sections prepared beside the protected bathroom floor.
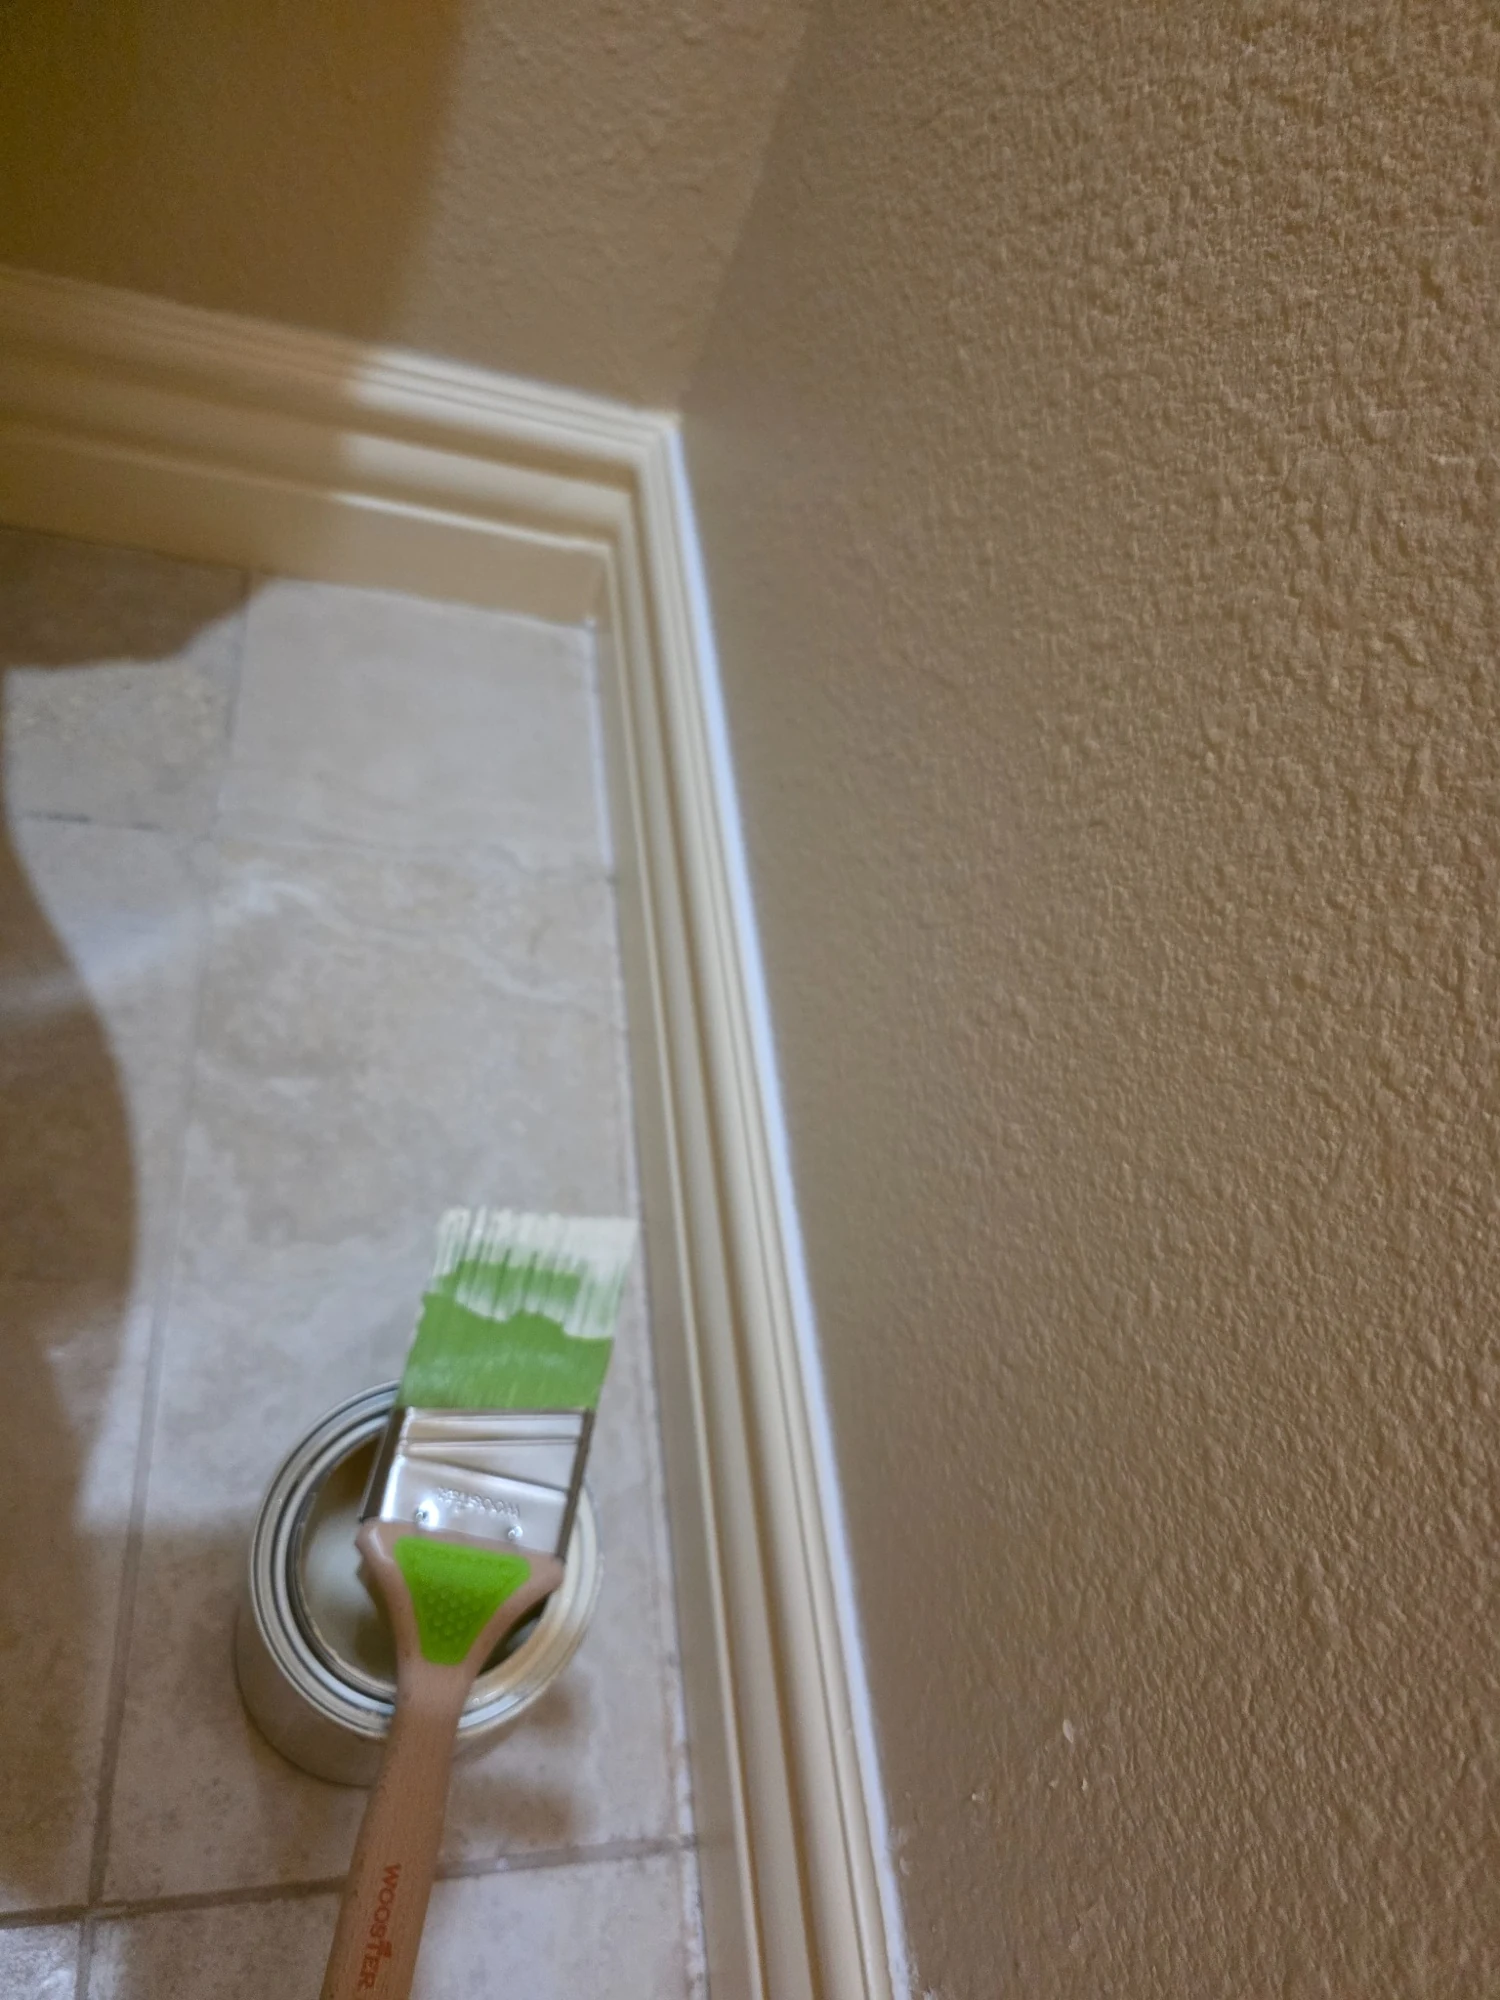
Finished trim and texture
A close-up of the fitted baseboard, wall texture and adjoining floor.
Fixture-area protection
The floor opening protected with a cover and tape during the work.
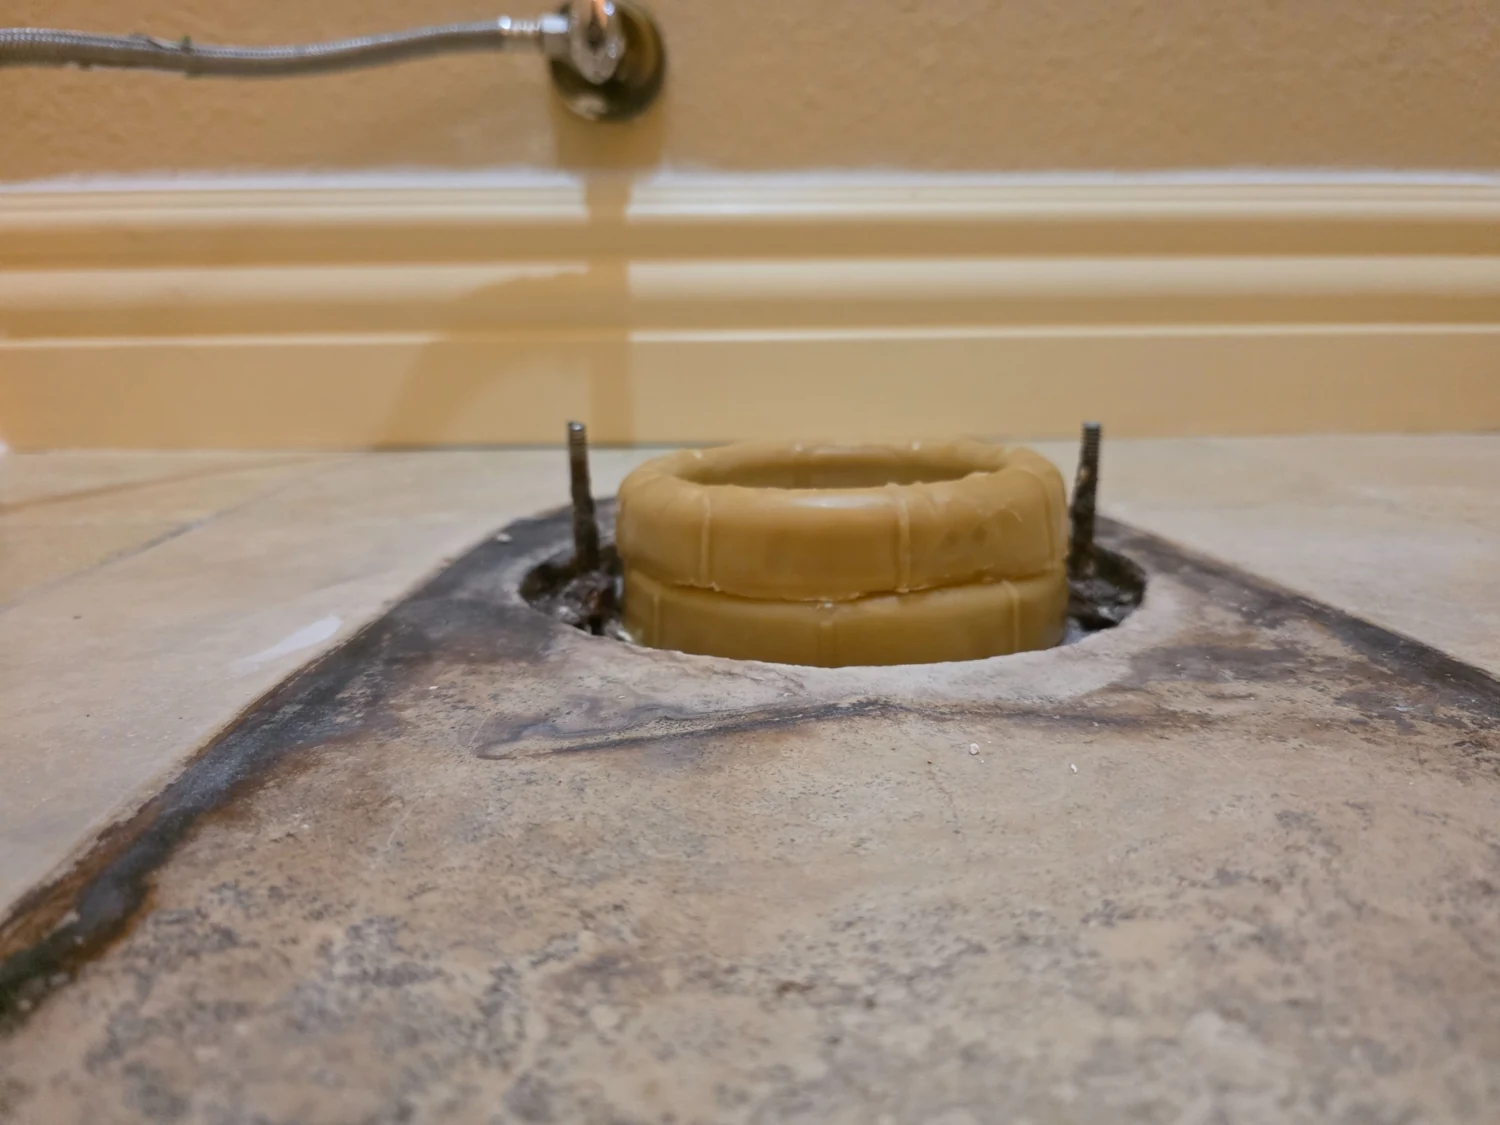
Toilet seal before reinstallation
The toilet seal at the floor opening before the fixture is reinstalled.
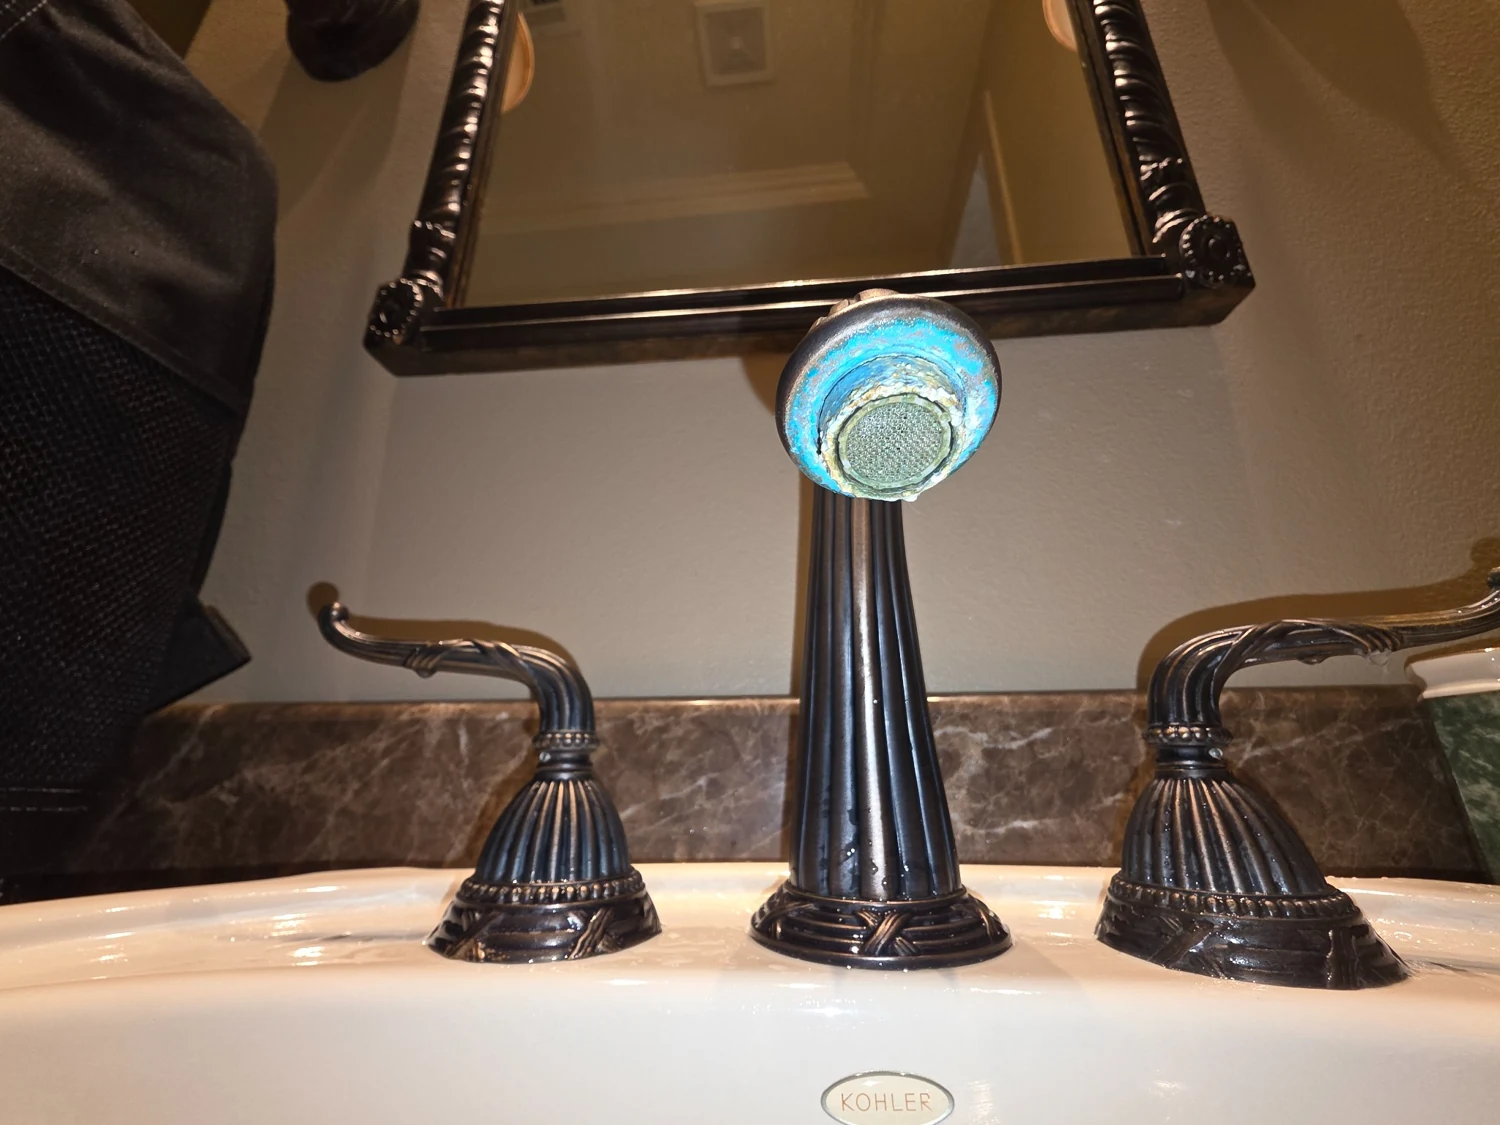
Faucet spout detail
A close-up of the faucet outlet during the courtesy fixture work.
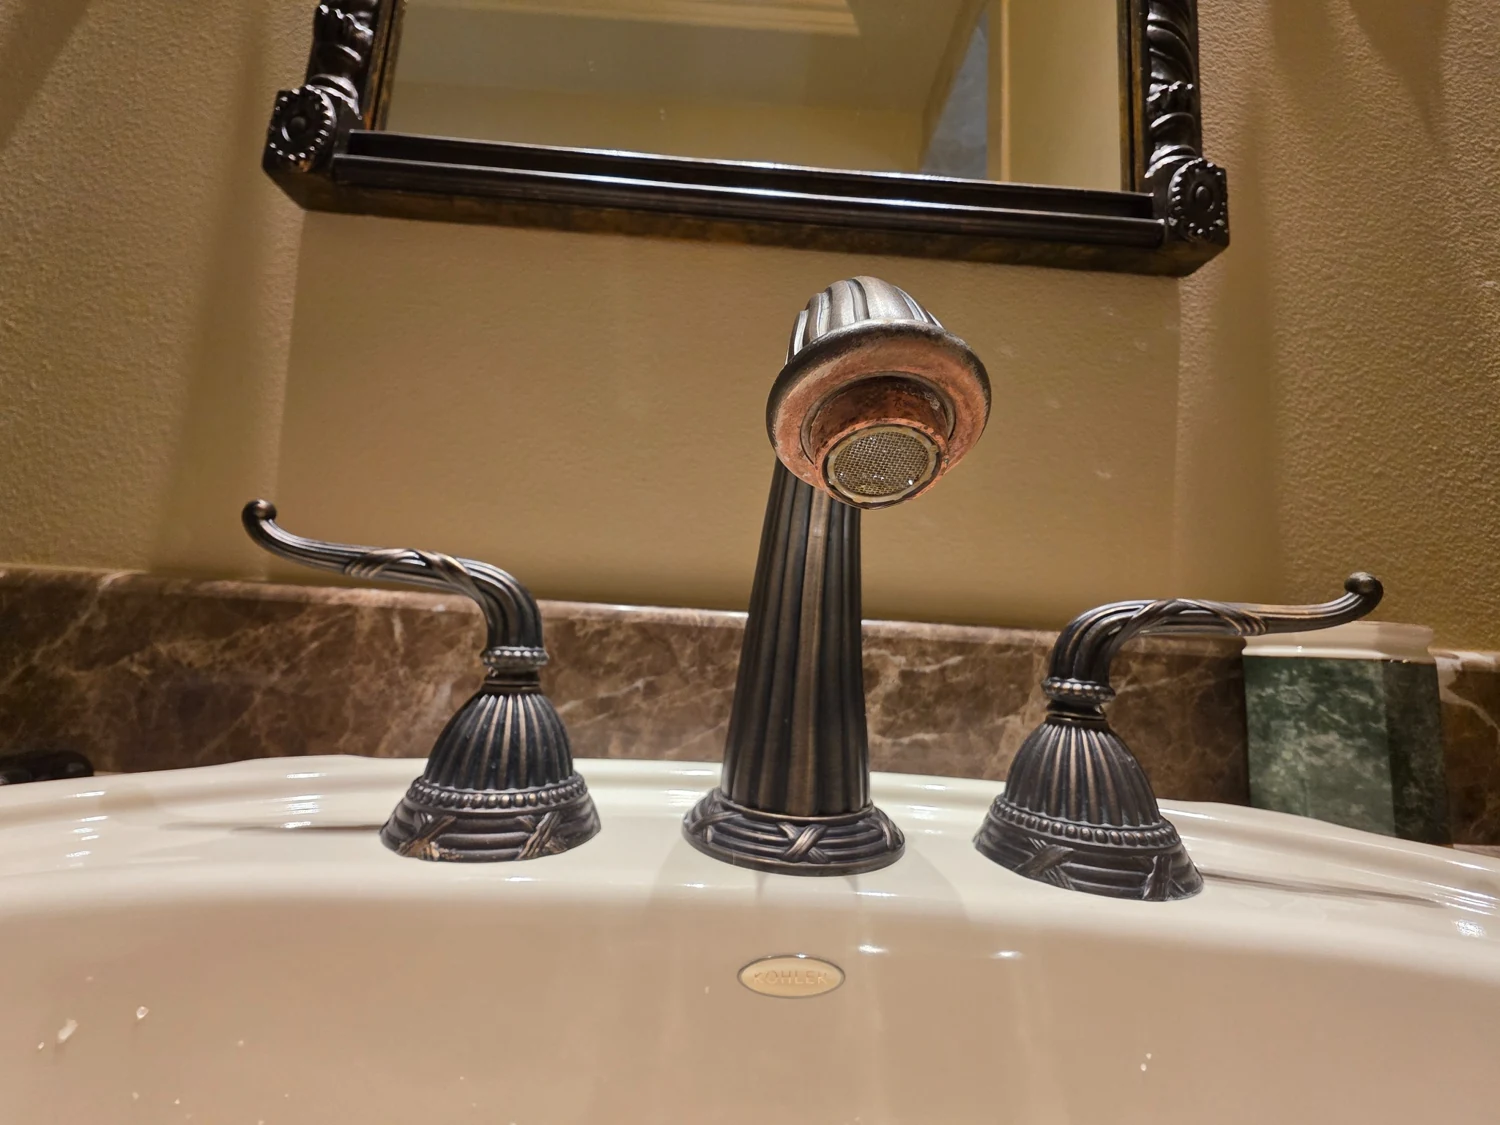
Faucet outlet
Another view of the faucet outlet recorded during the project.
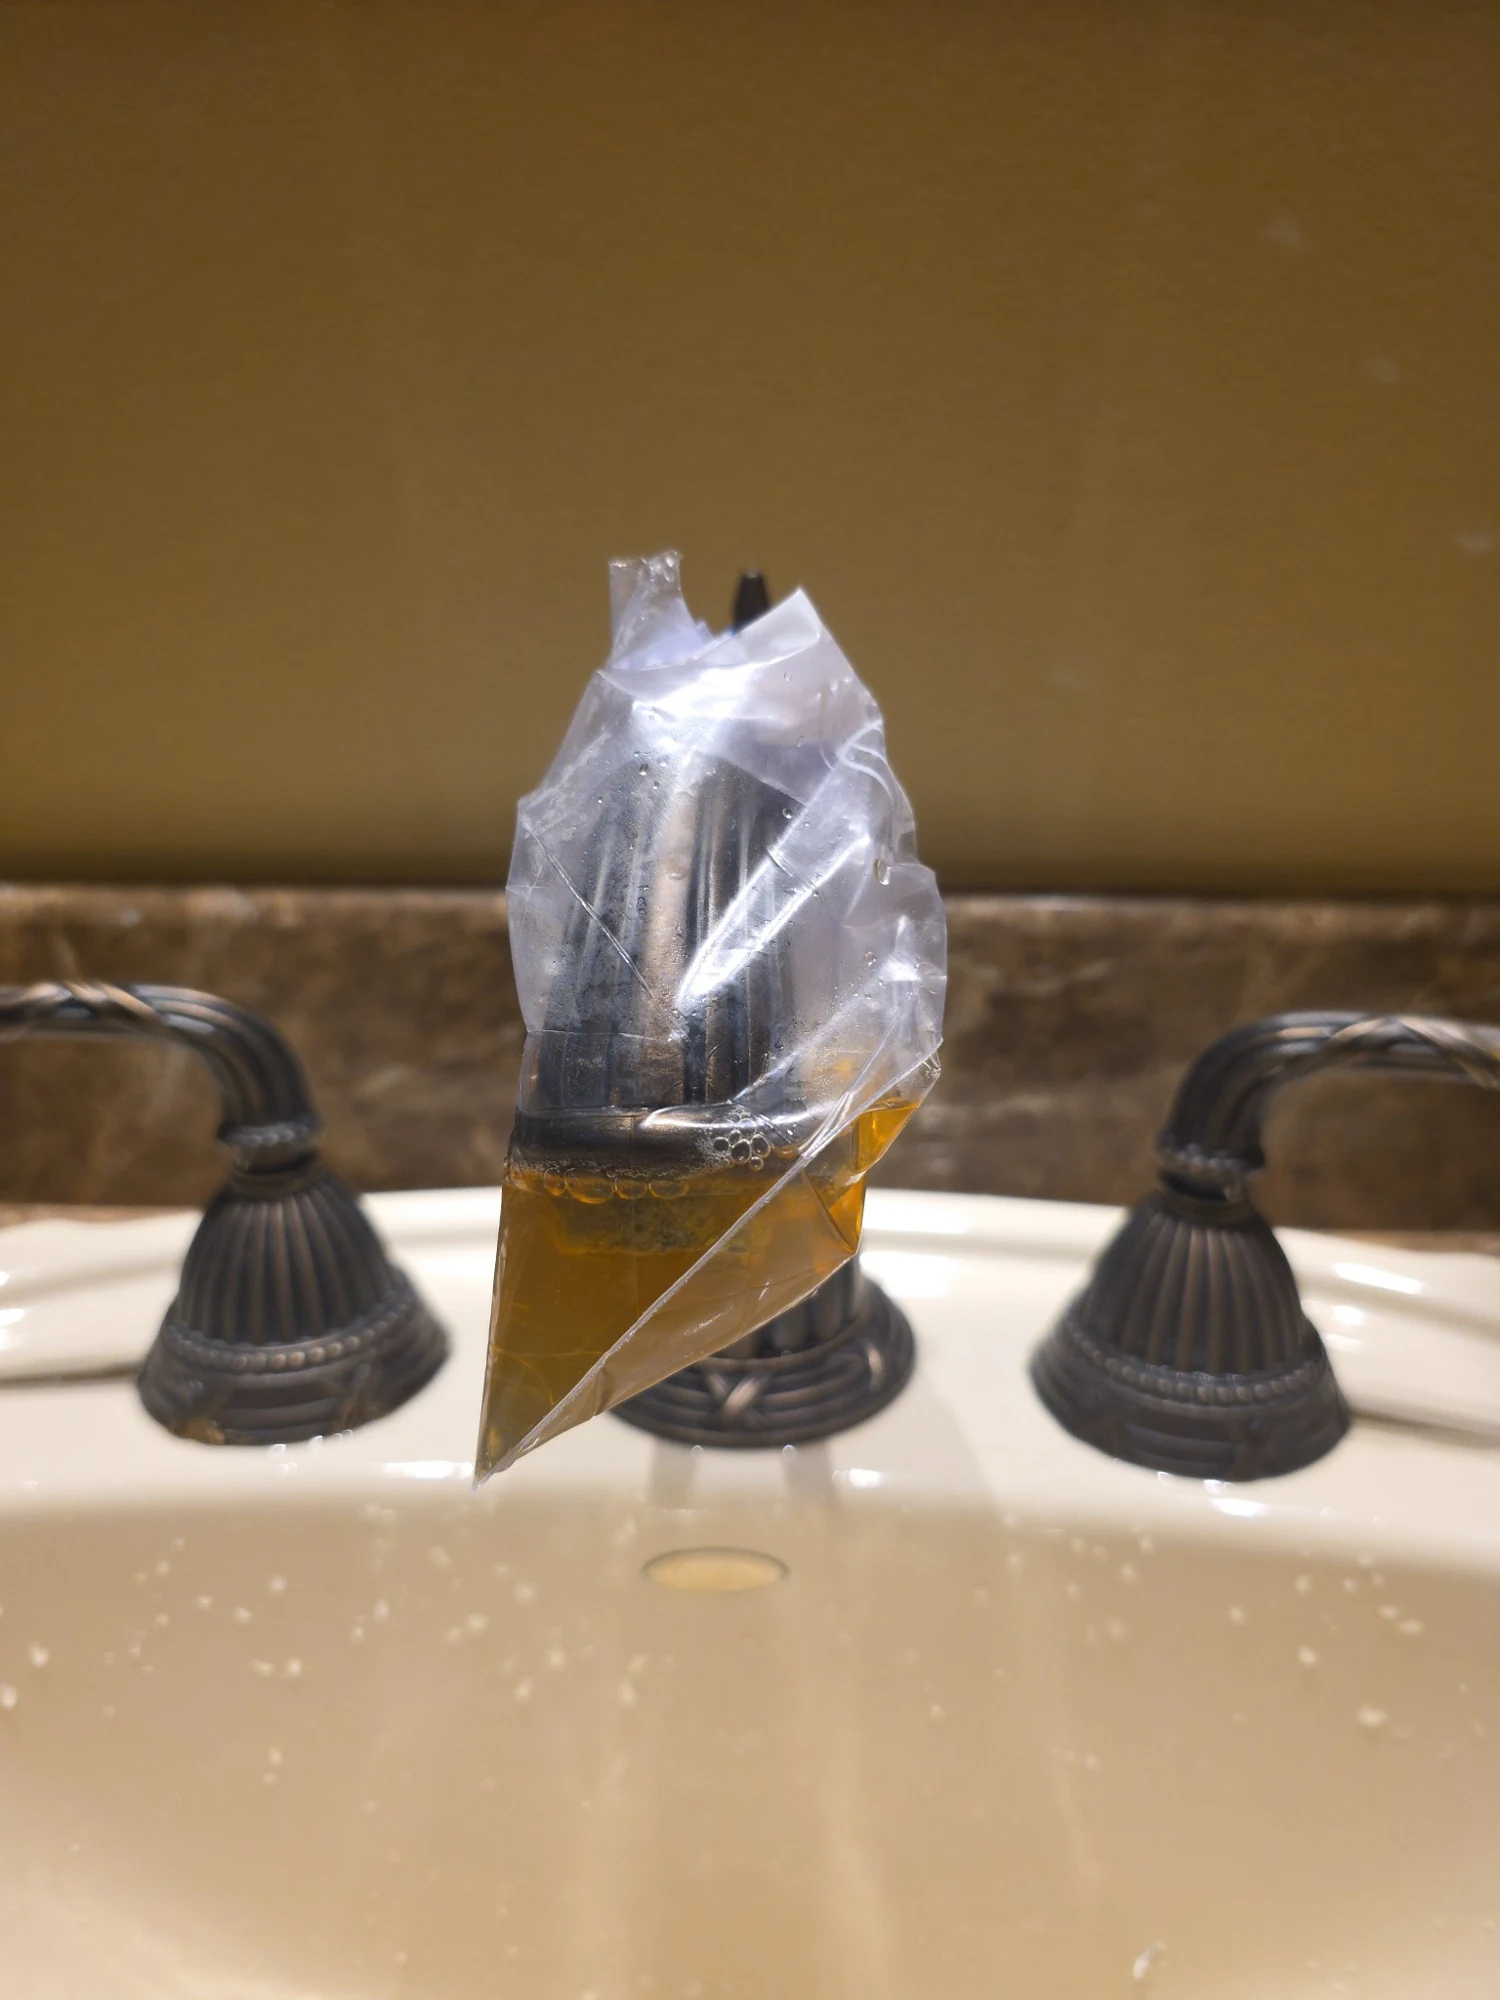
Faucet treatment
A bag secured around the faucet spout during cleaning.
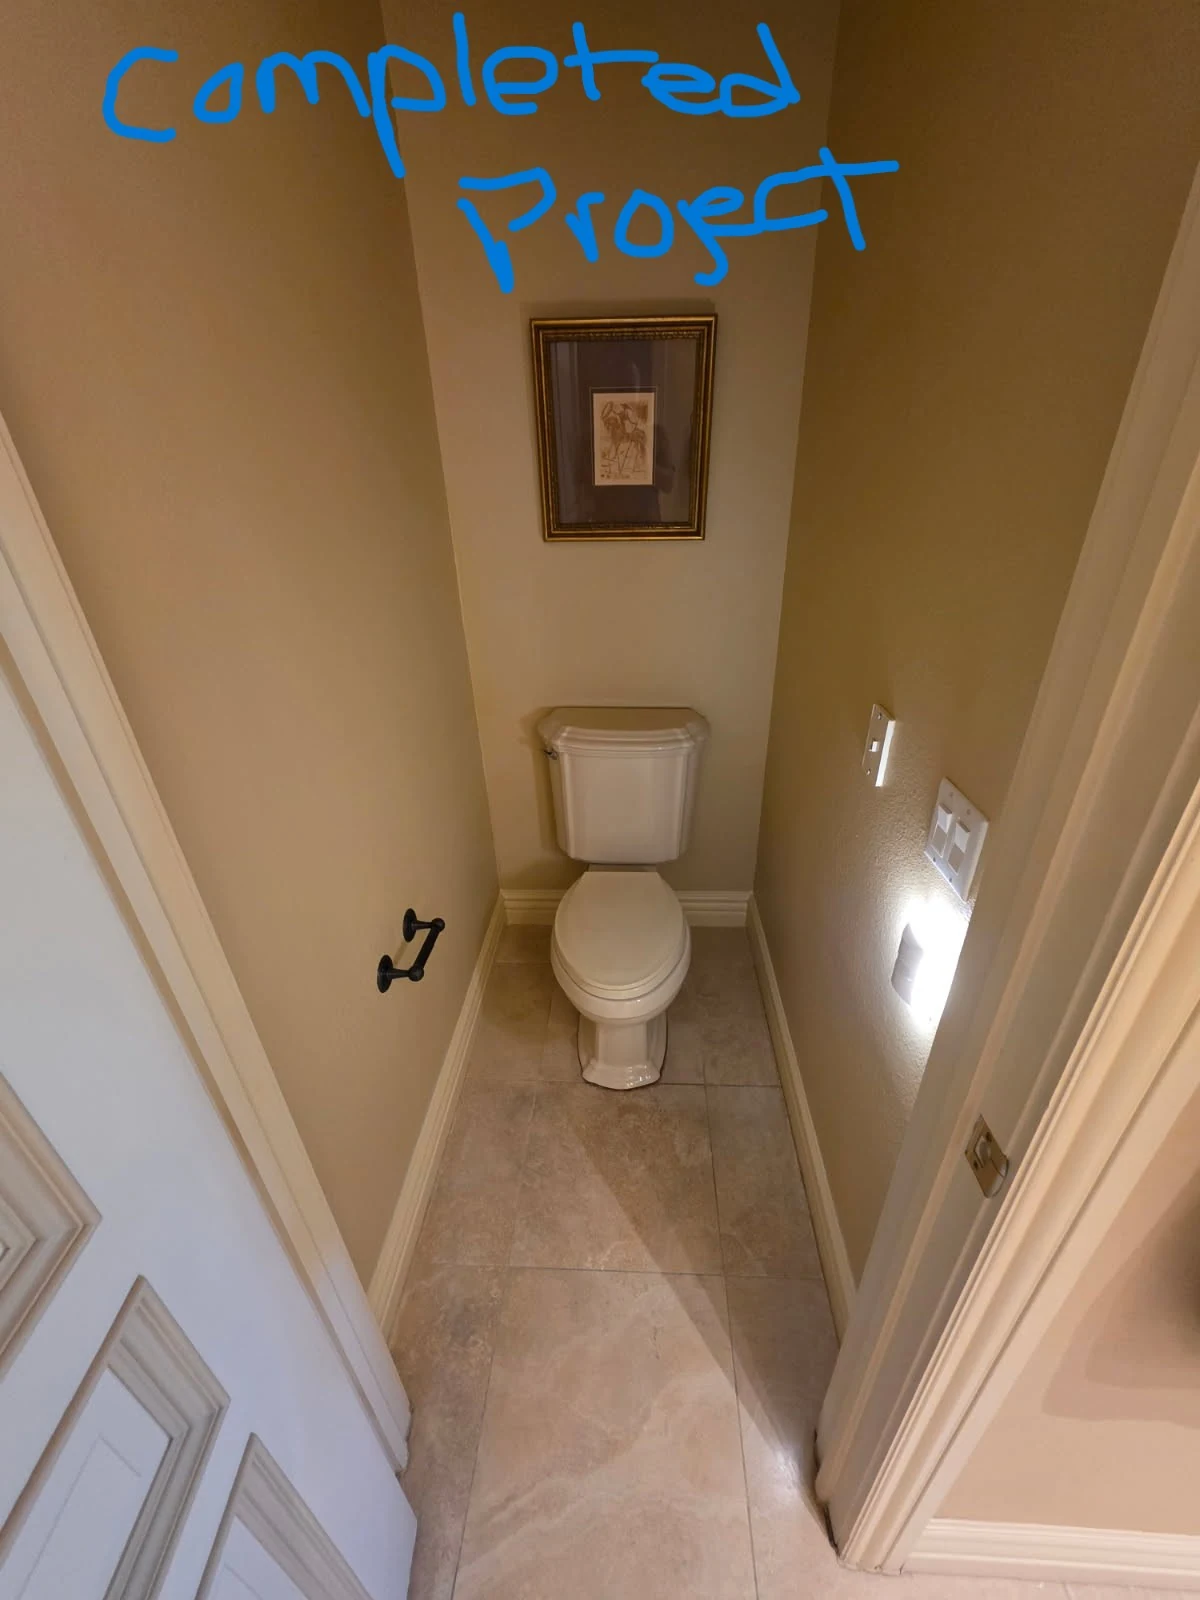
Completed project
Marc’s handwritten “Completed Project” label appears on the finished-bathroom photograph.
HAVE A SIMILAR PROPERTY CONCERN?