Mold remediation projects / HVAC enclosure remediation
PROJECT PHOTOGRAPHS
HVAC enclosure remediation.
Follow the enclosure from initial conditions through wall access, containment, drying equipment and moisture checks.
← All mold remediation projectsINSIDE THE PROJECT
Behind the enclosure walls.
Opened wall sections reveal the framing and existing lines around the HVAC enclosure. The project sequence shows lower-wall removal, protected work areas and equipment placement.
From access to monitoring
Thirty-two photographs and one video follow the August 7–13, 2026 sequence. Later photographs document meter checks at the exposed materials.
Project photographs
The perimeter floor-protection image is digitally edited, as identified in its caption.
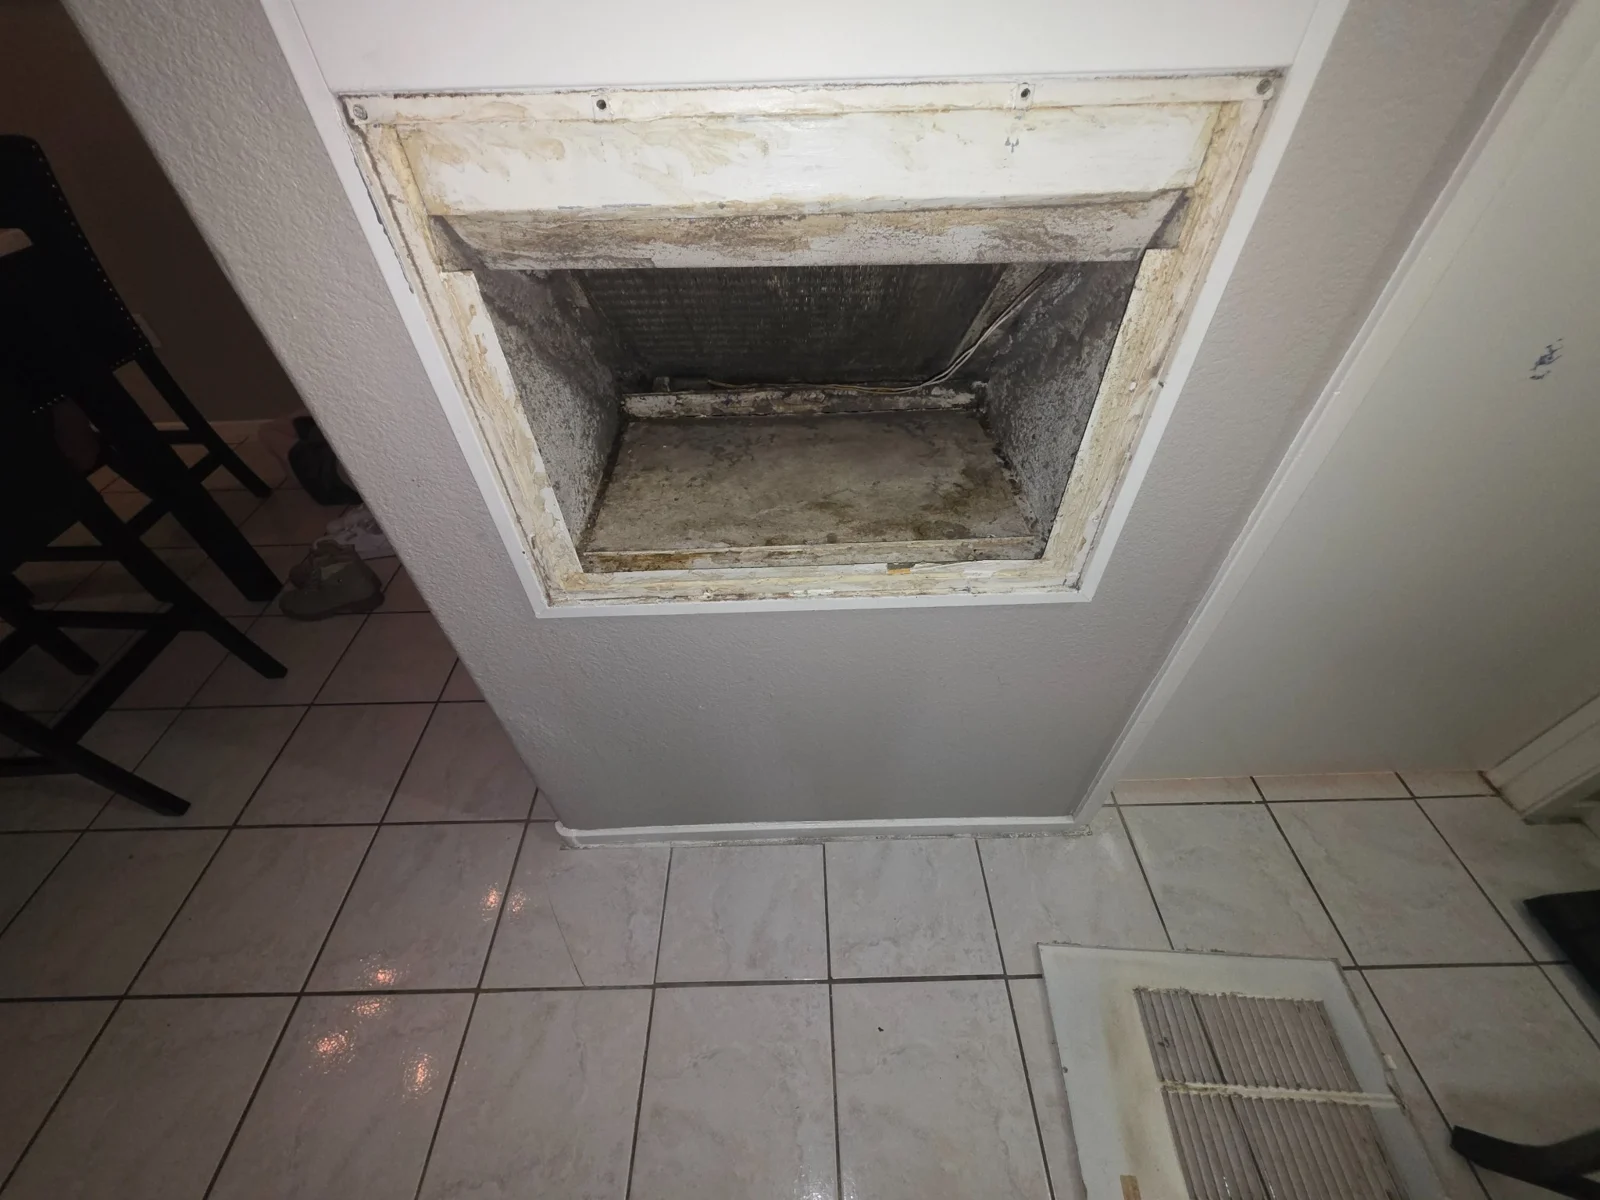
01 · Initial return opening
The return opening before the later wall-removal sequence.
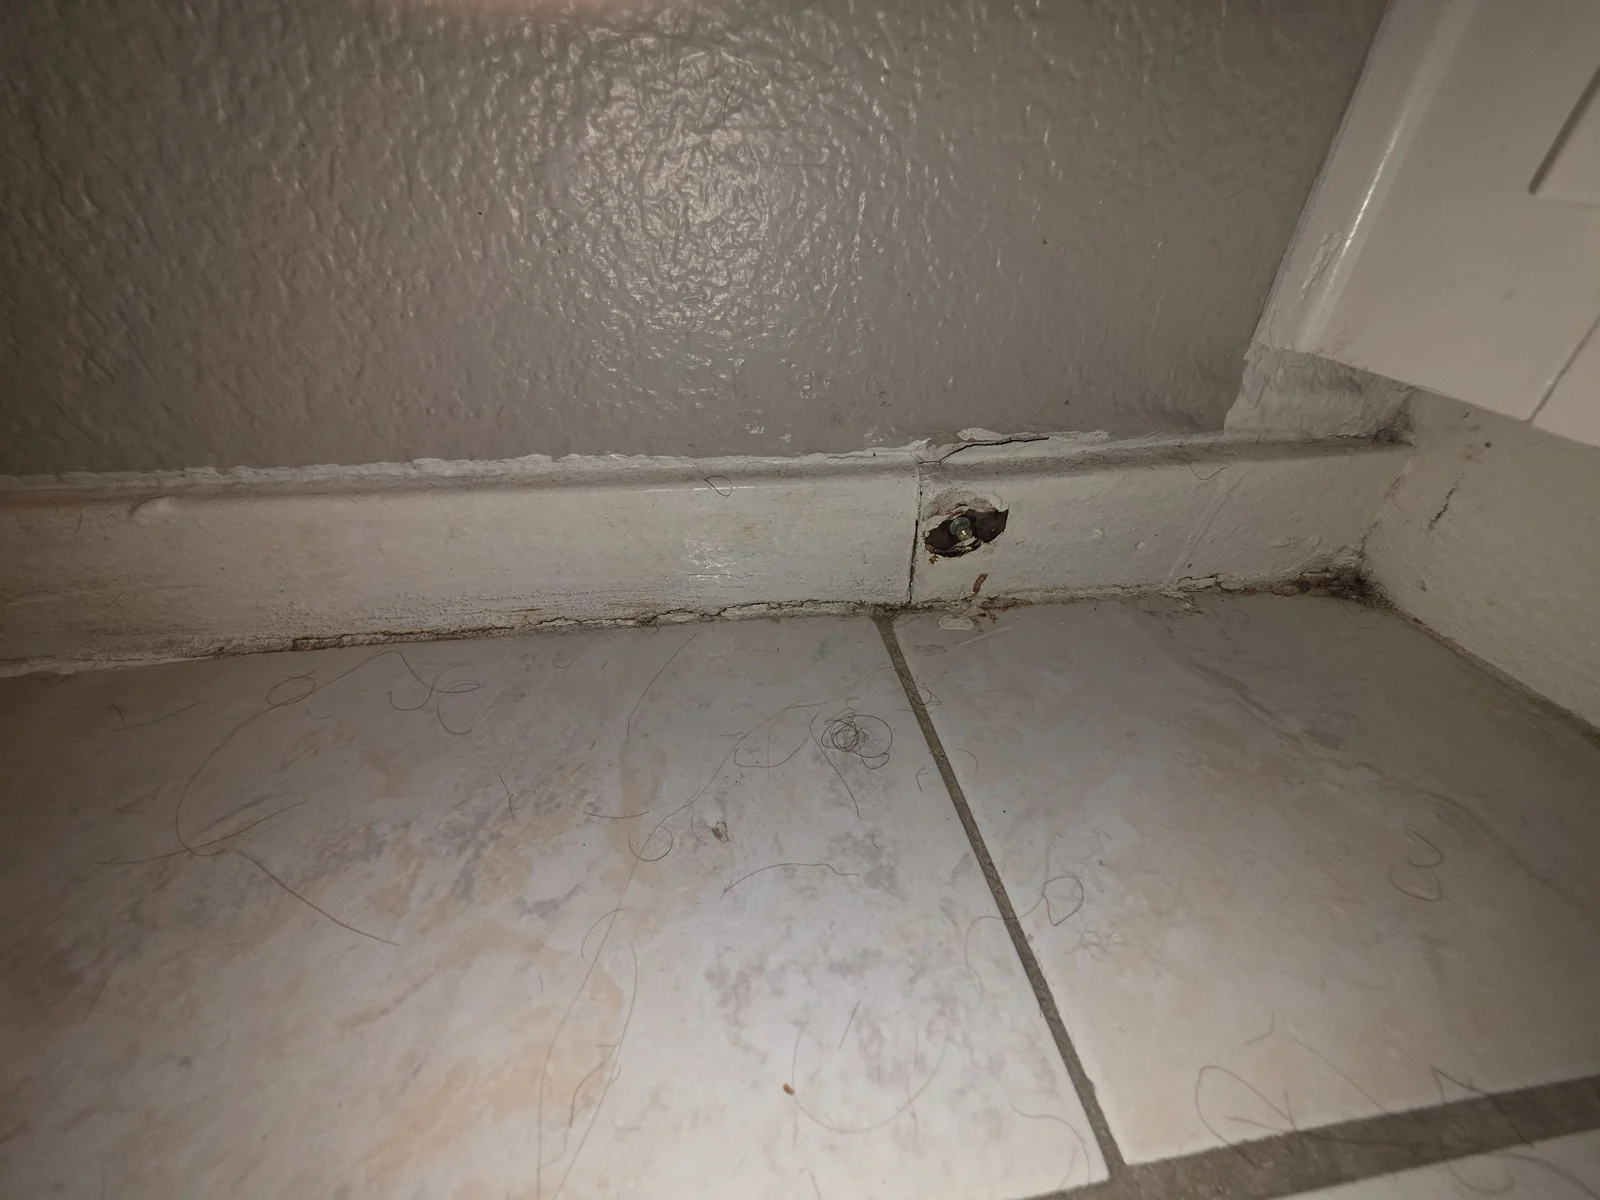
02 · Adjacent wall base
The adjoining baseboard and tiled floor before wider access.
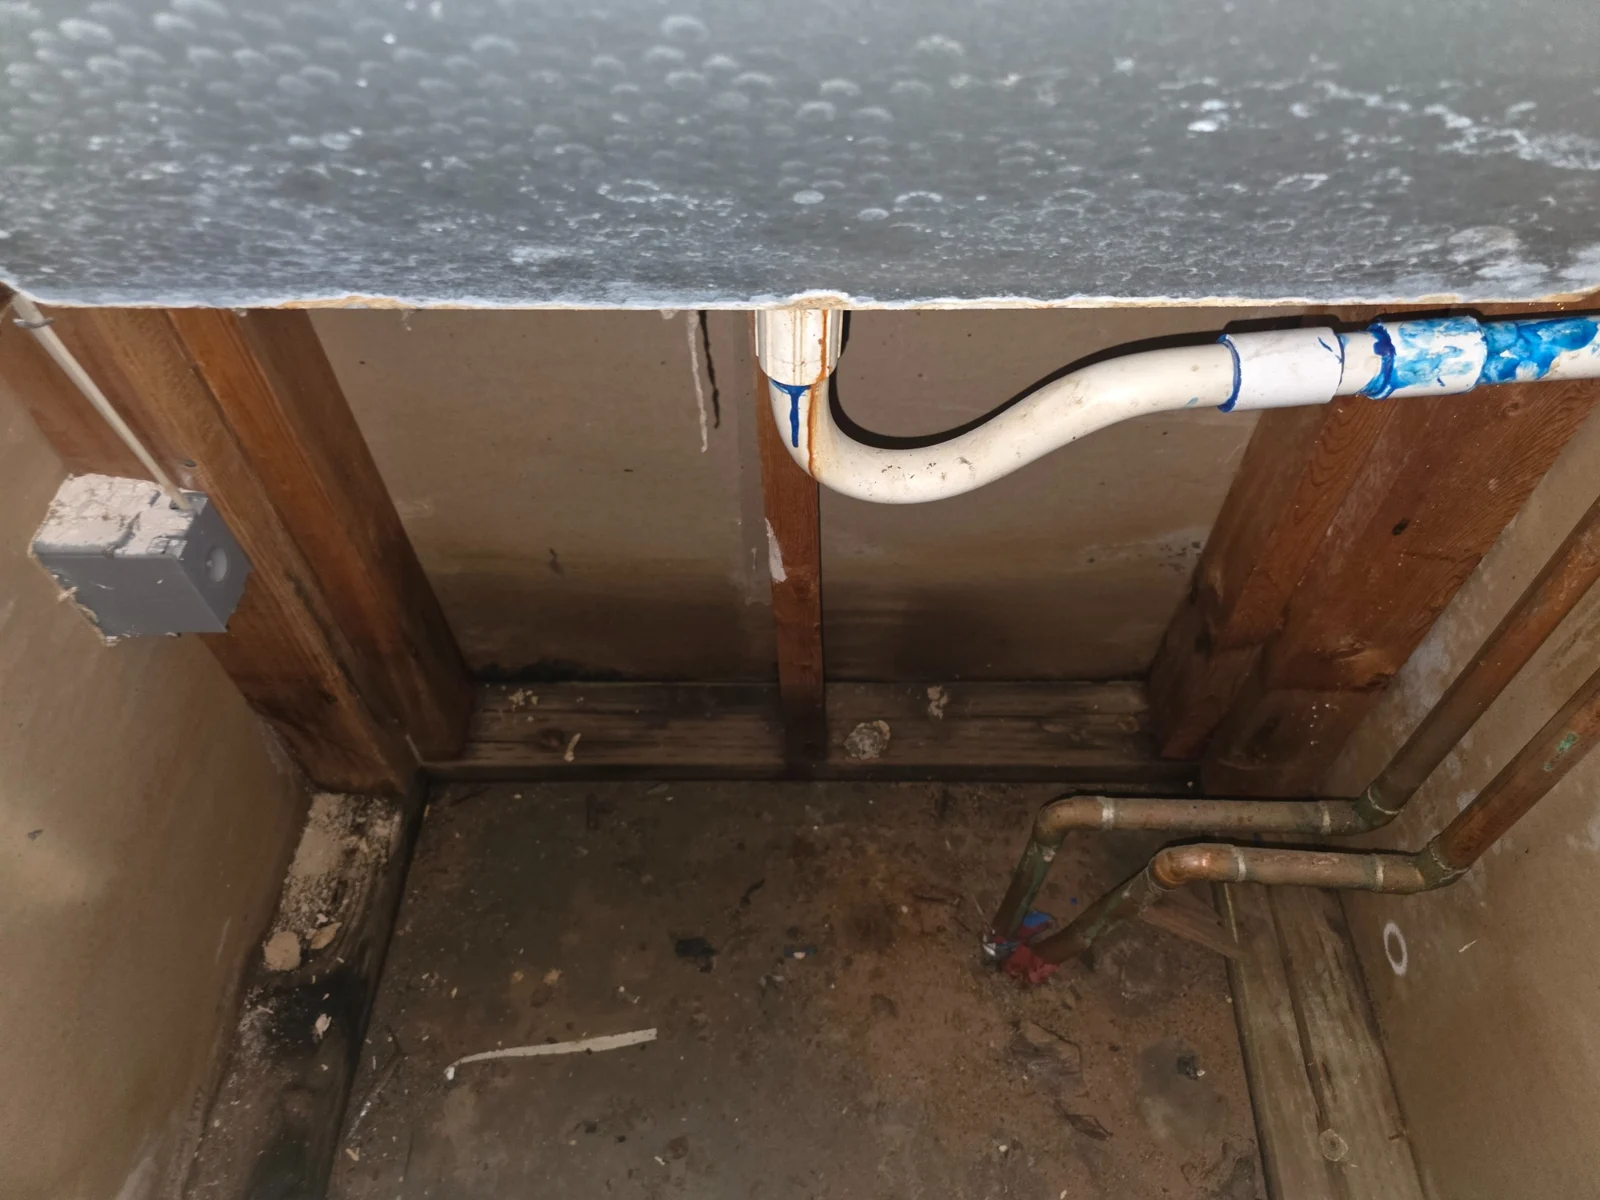
03 · Inside the enclosure
Framing and existing lines inside the enclosure.
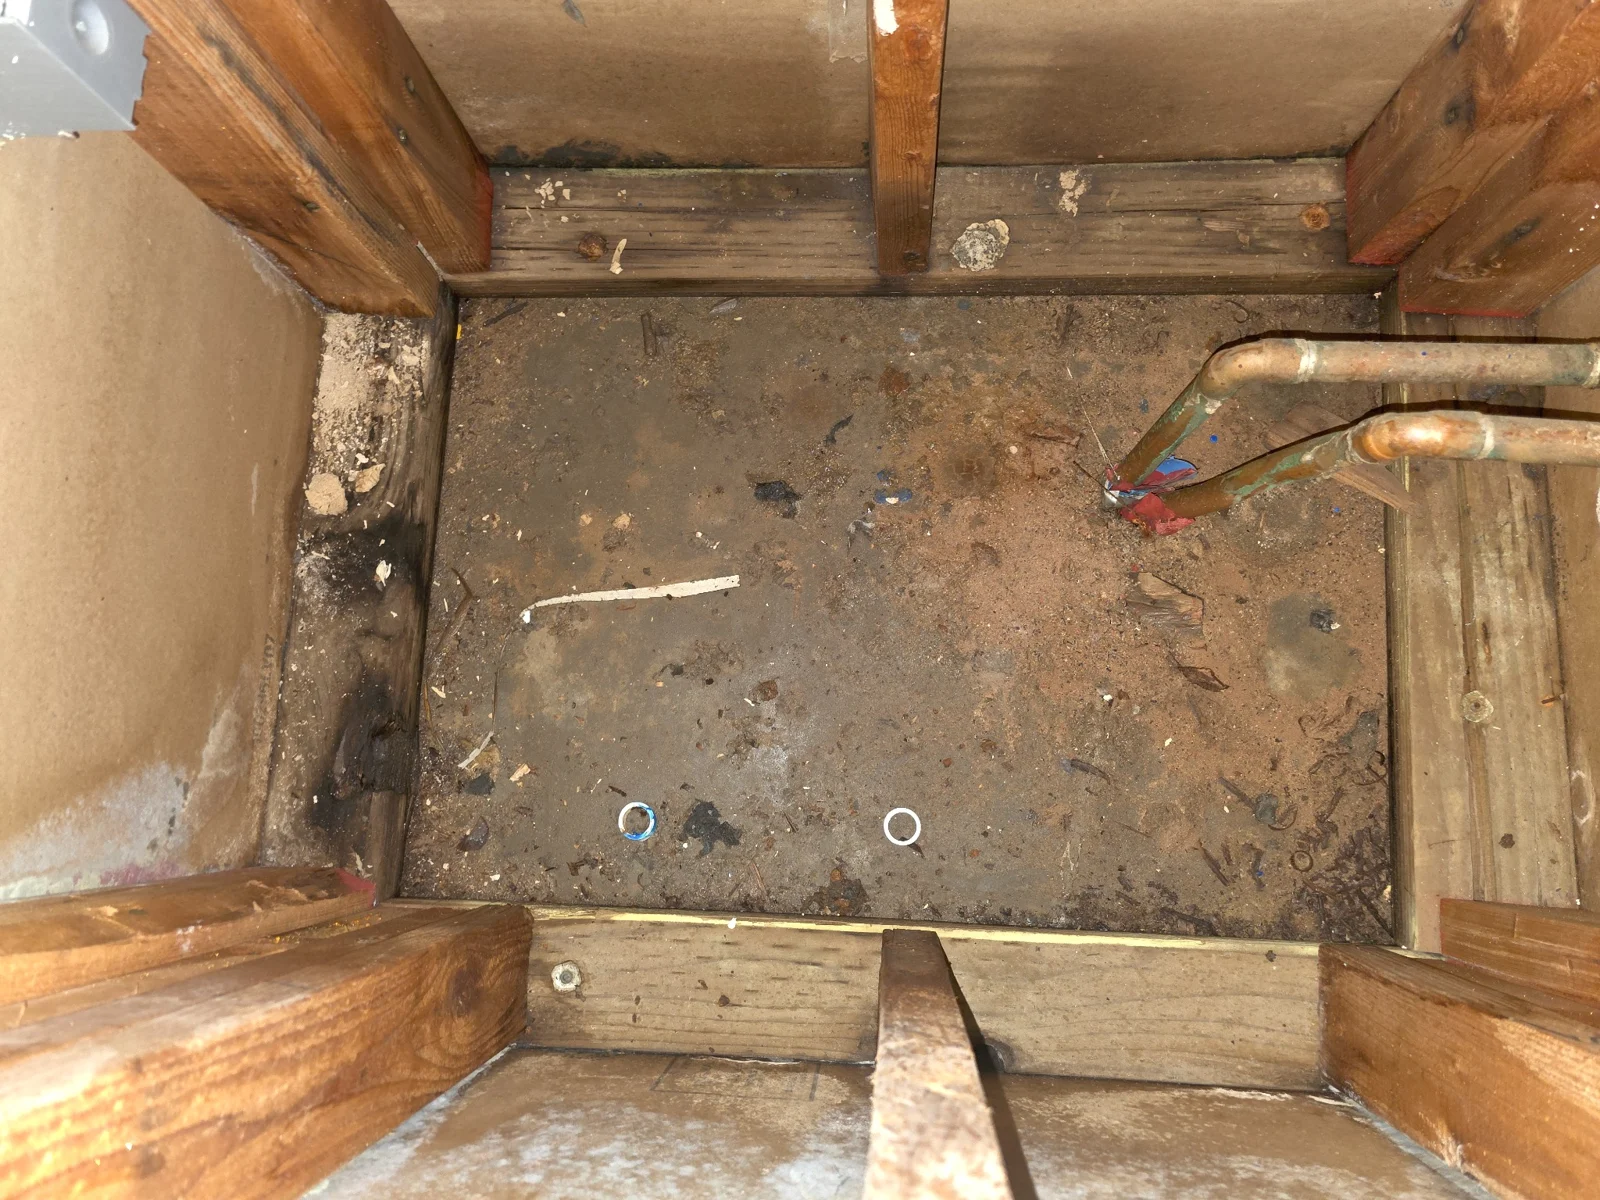
04 · Enclosure floor detail
Close-up of the floor and connections inside the enclosure.
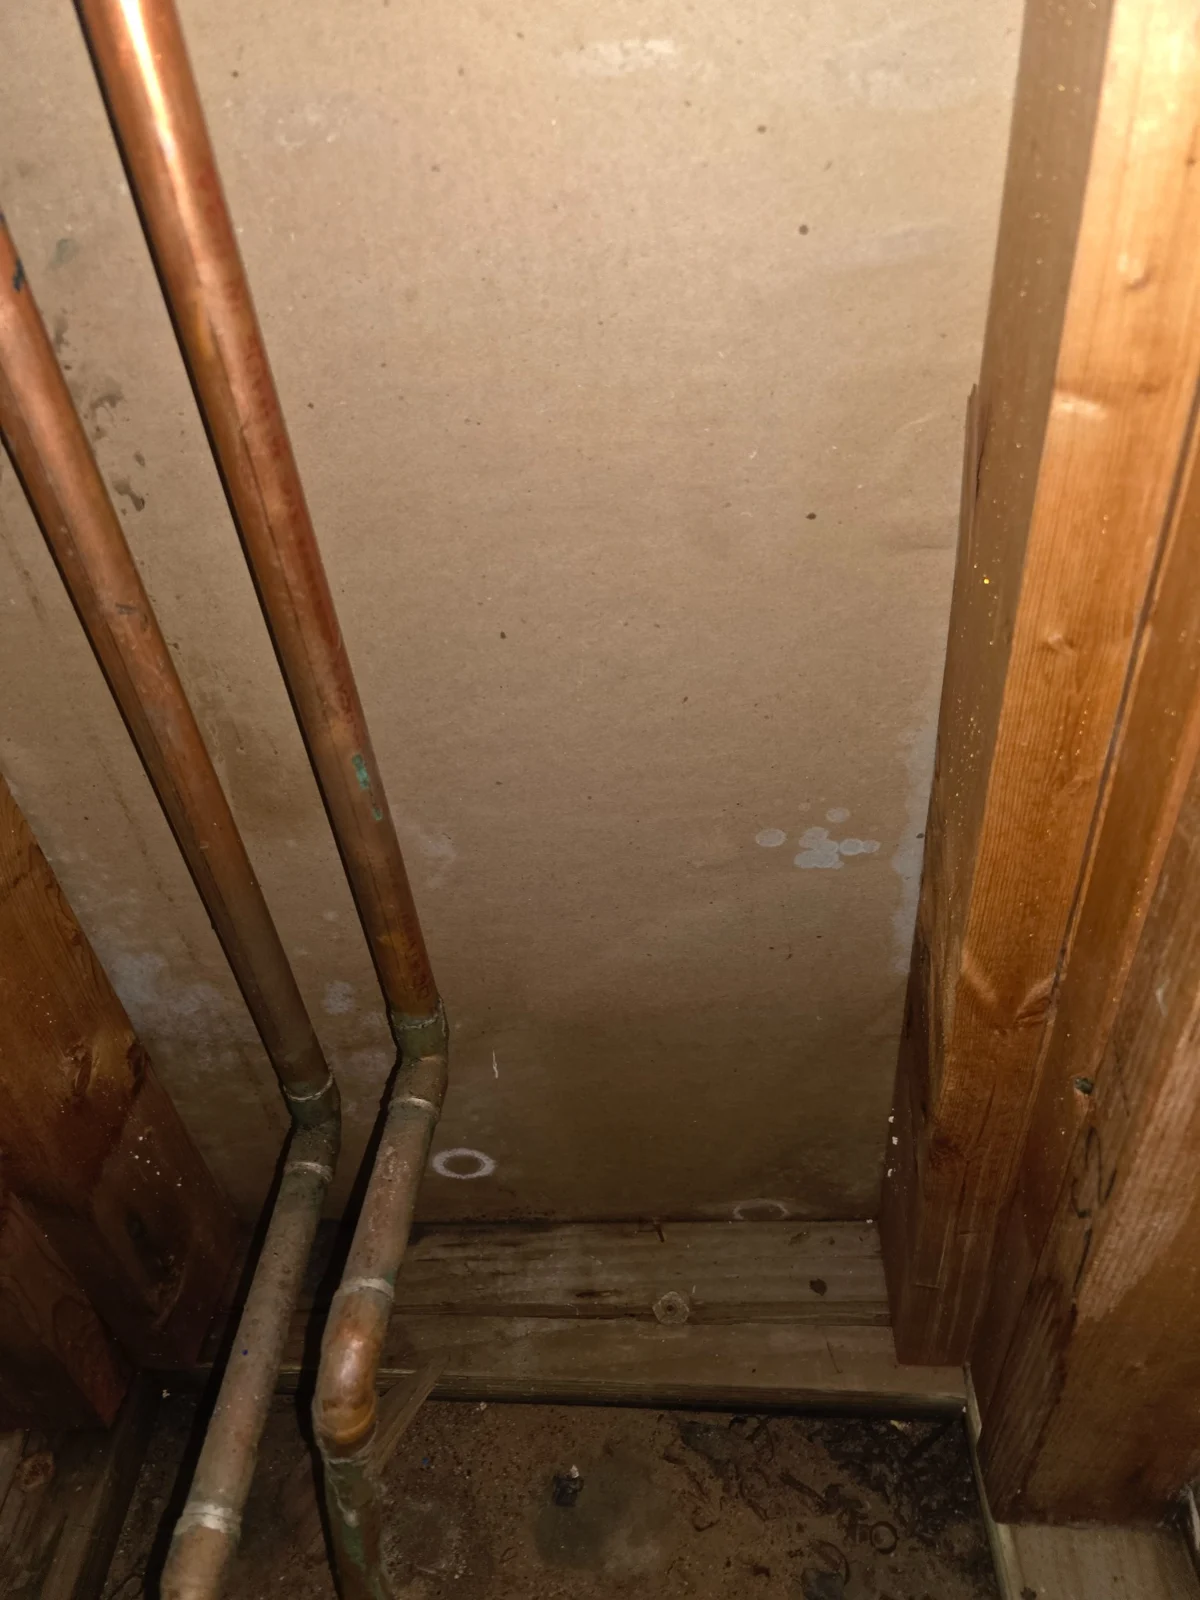
05 · Exposed framing
Vertical framing and the interior wall surface.
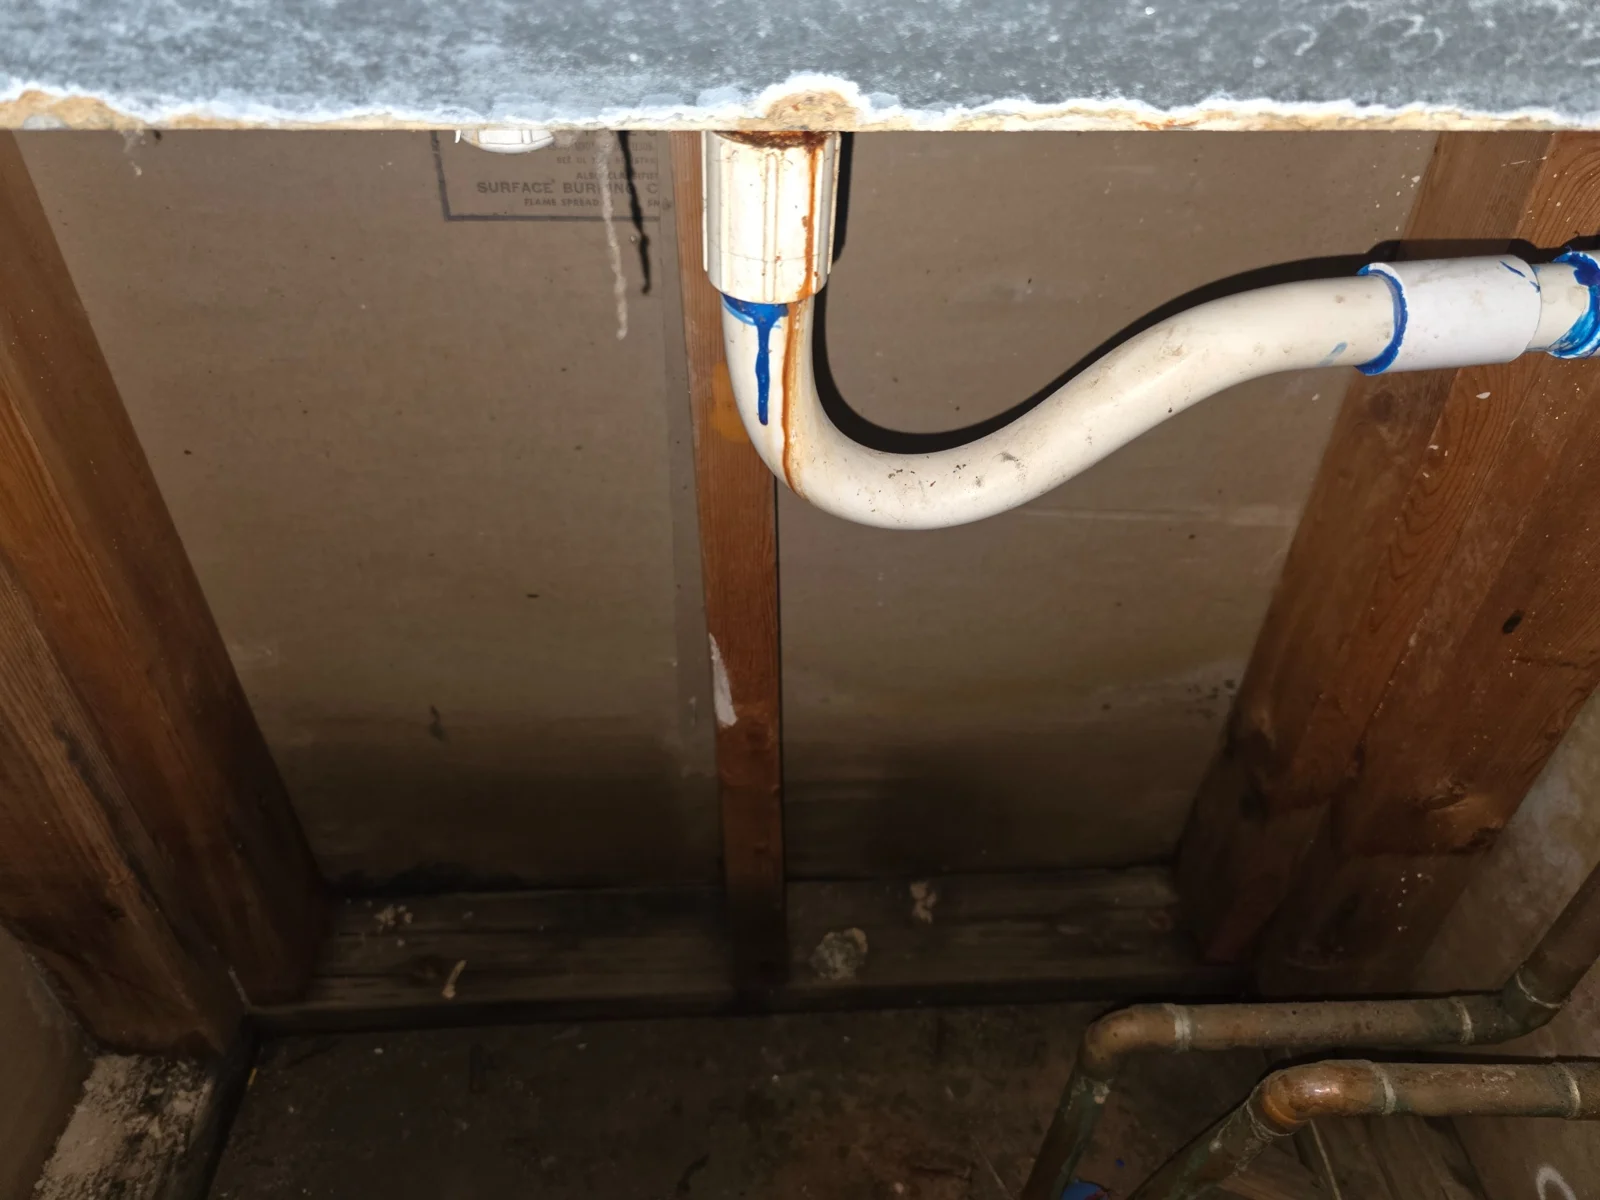
06 · Drain-line access
Existing drain piping remains visible within the cavity.
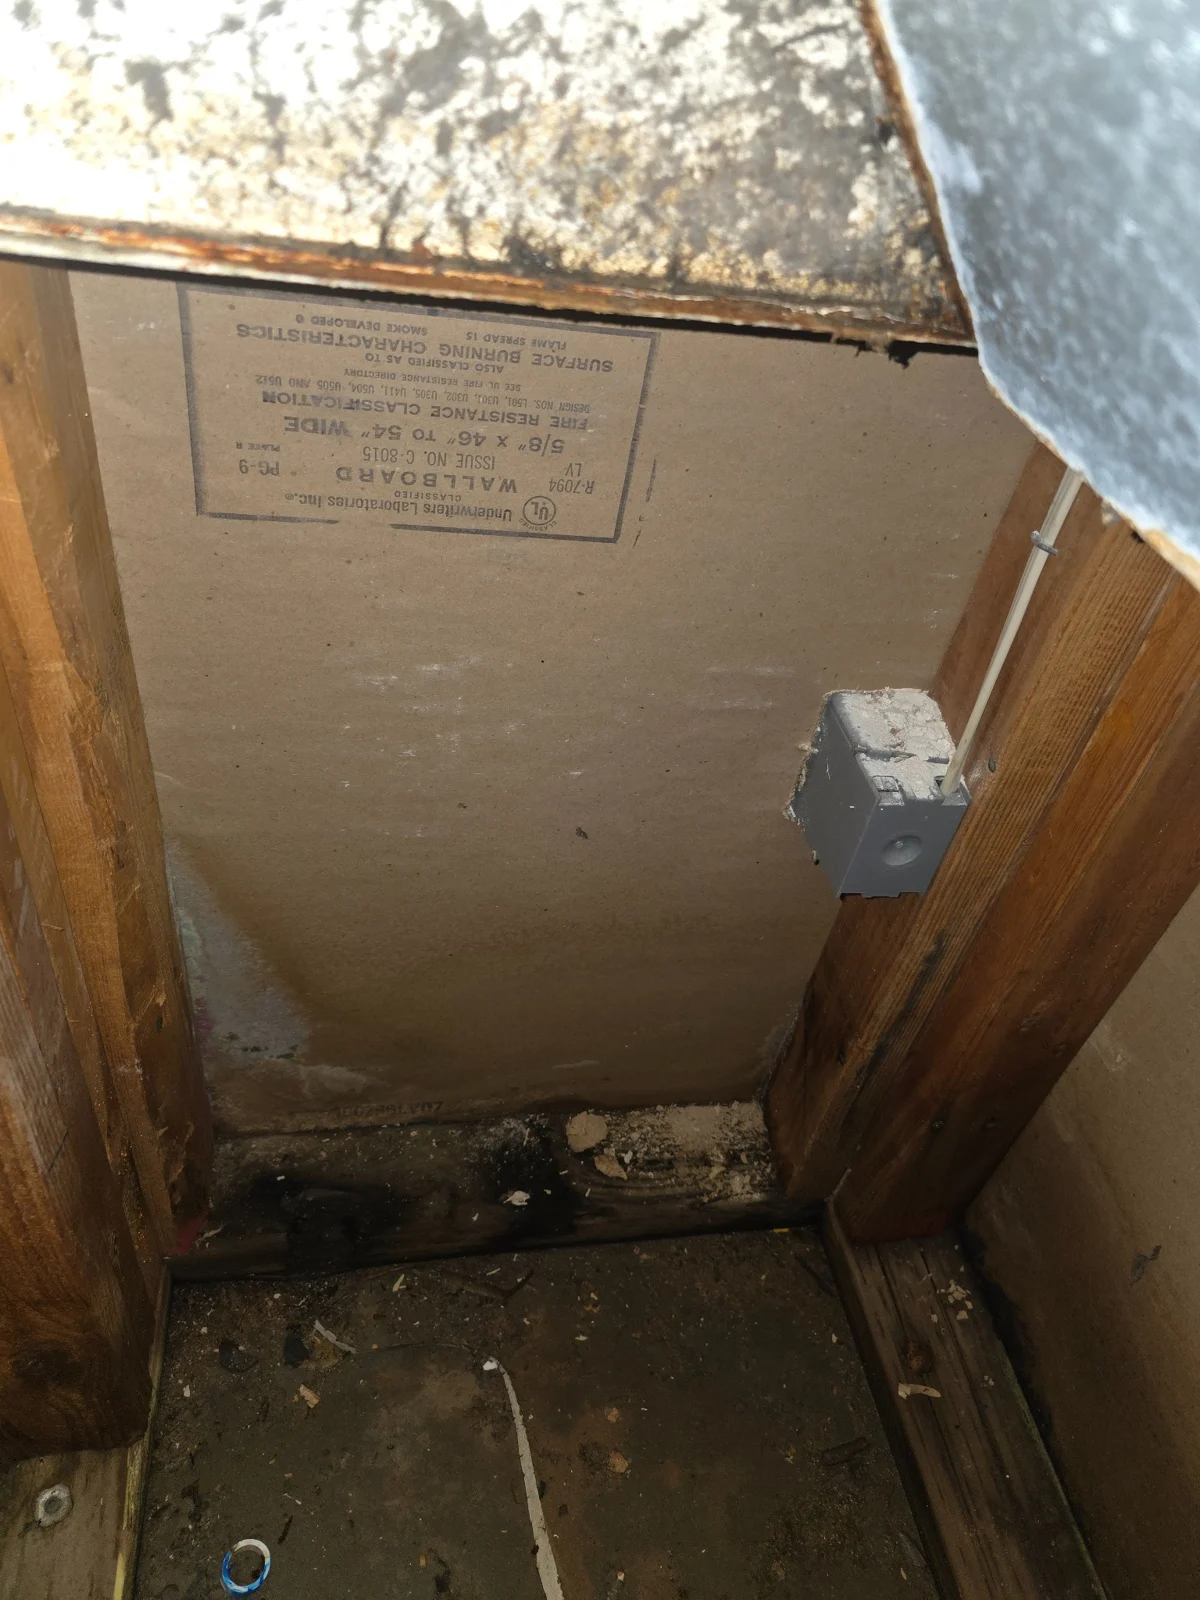
07 · Interior wall surface
A closer view of the enclosure wall and framing.
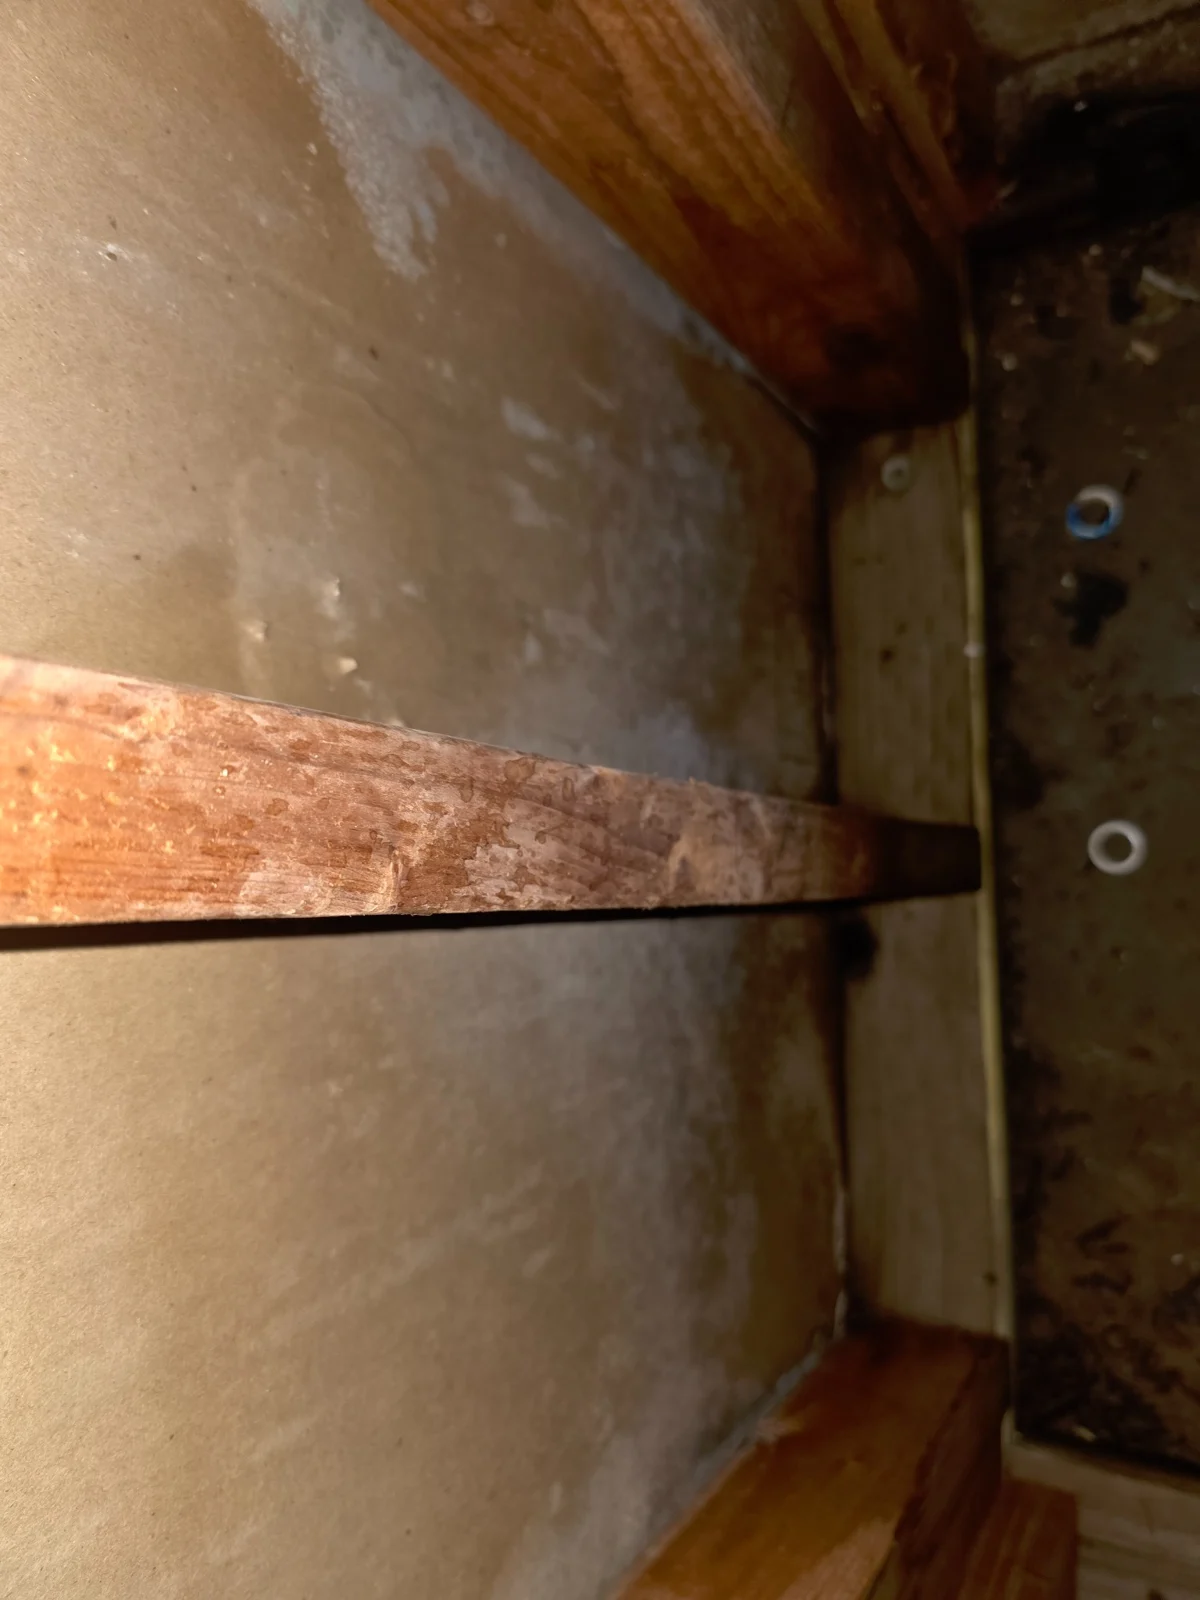
08 · Framing close-up
Detail of the framing and adjoining interior surface.
09 · Initial enclosure video
A short walkthrough of the initial enclosure condition.
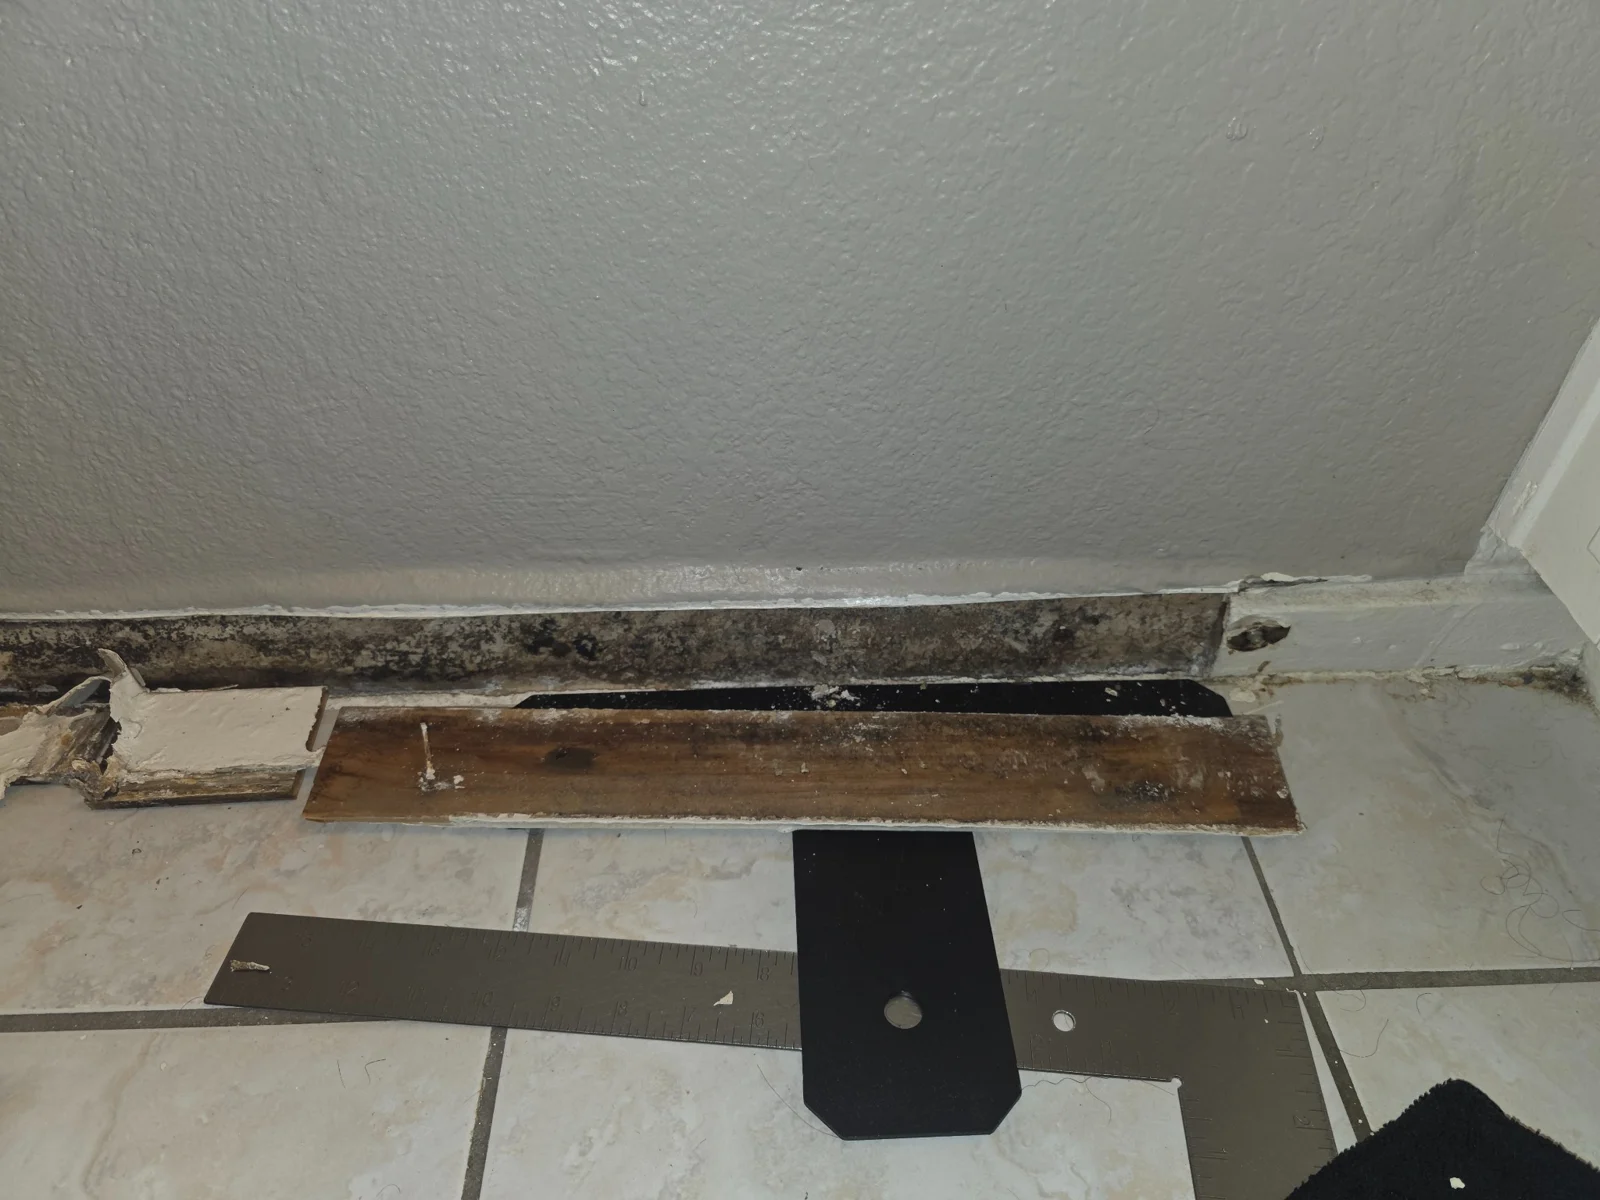
10 · Opening the wall base
The lower wall opened along the tiled floor.
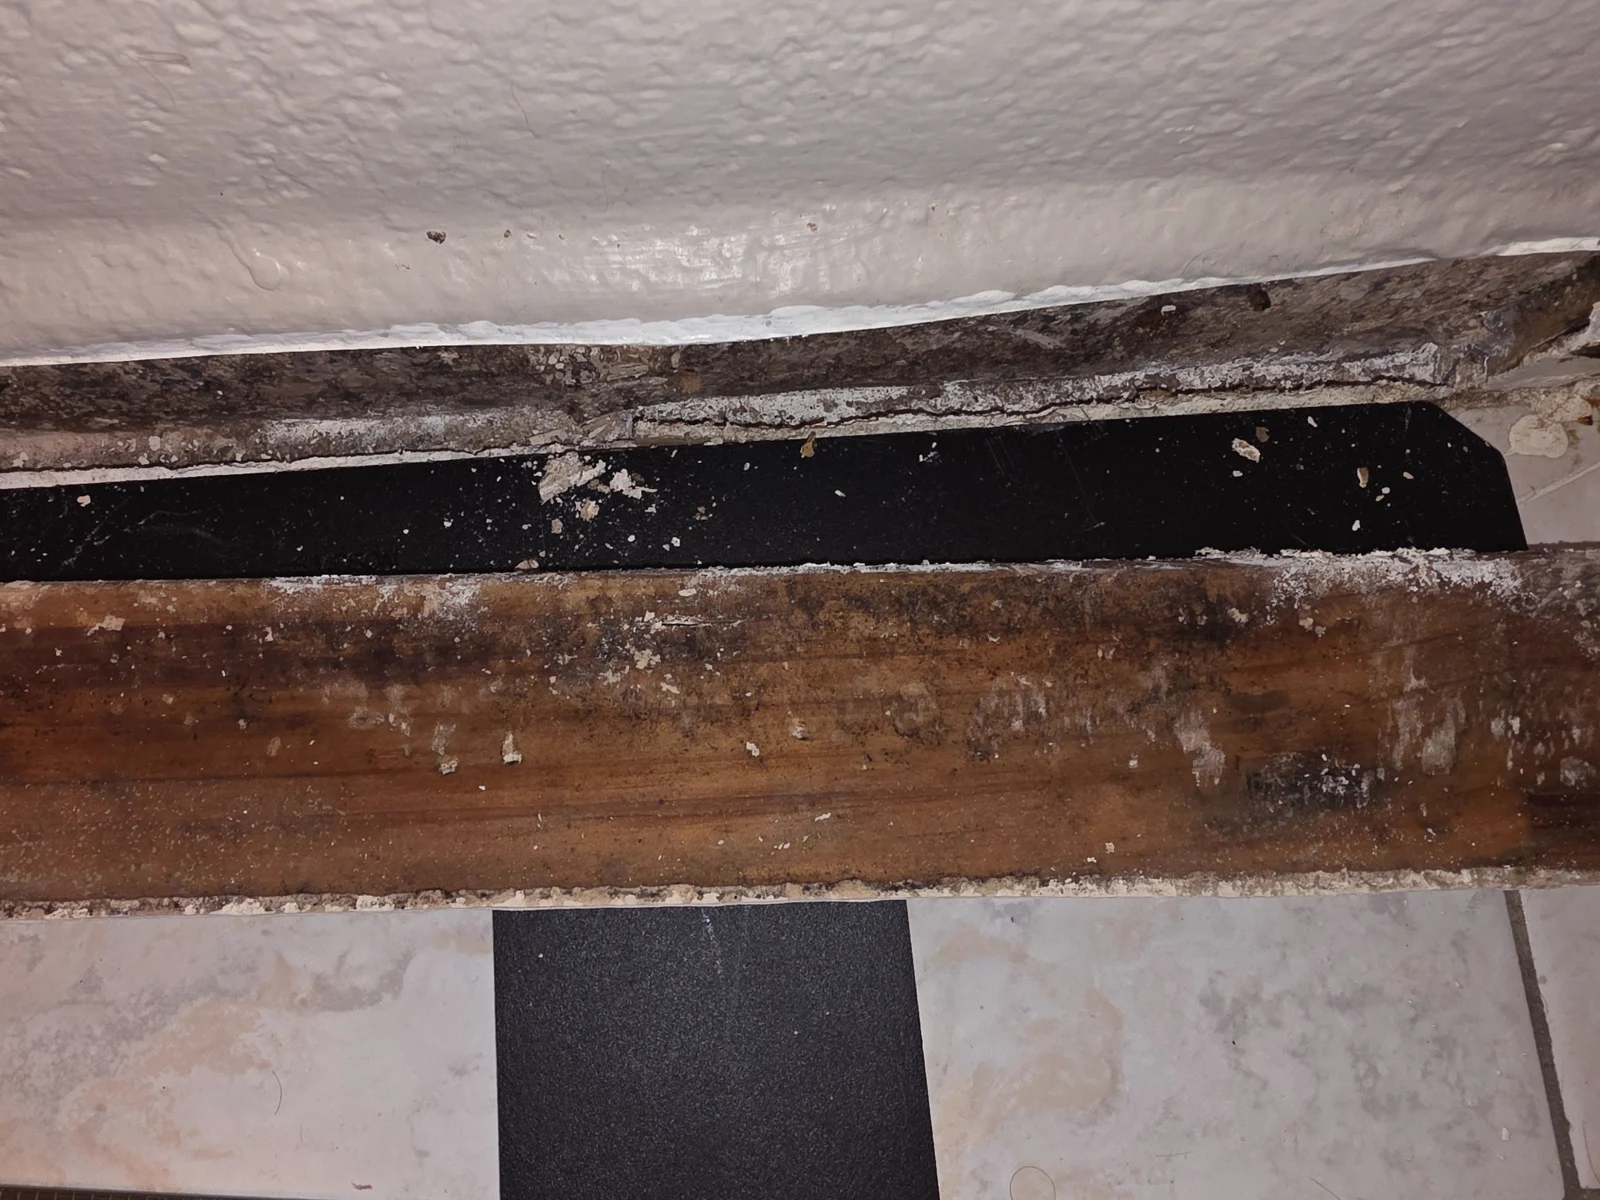
11 · Discoloration behind the trim
Discoloration visible behind the removed trim.
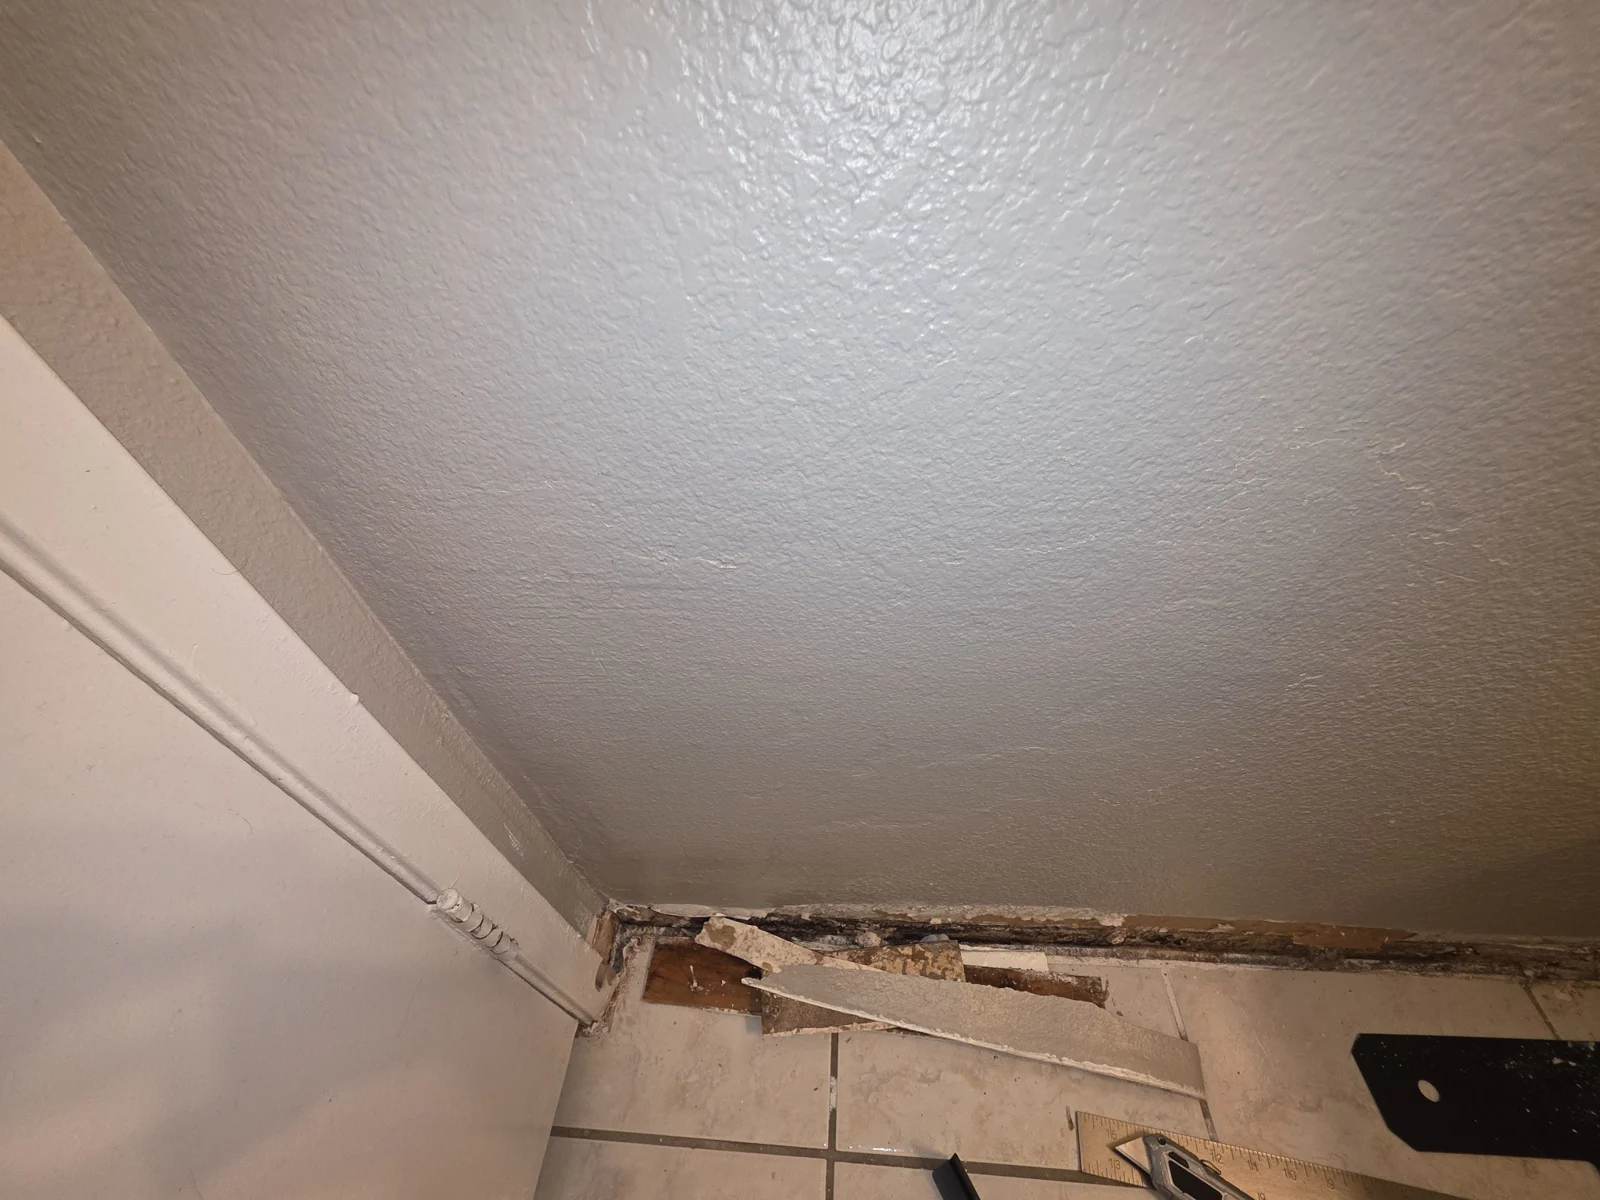
12 · Adjacent corner
The adjacent corner as lower-wall access progresses.
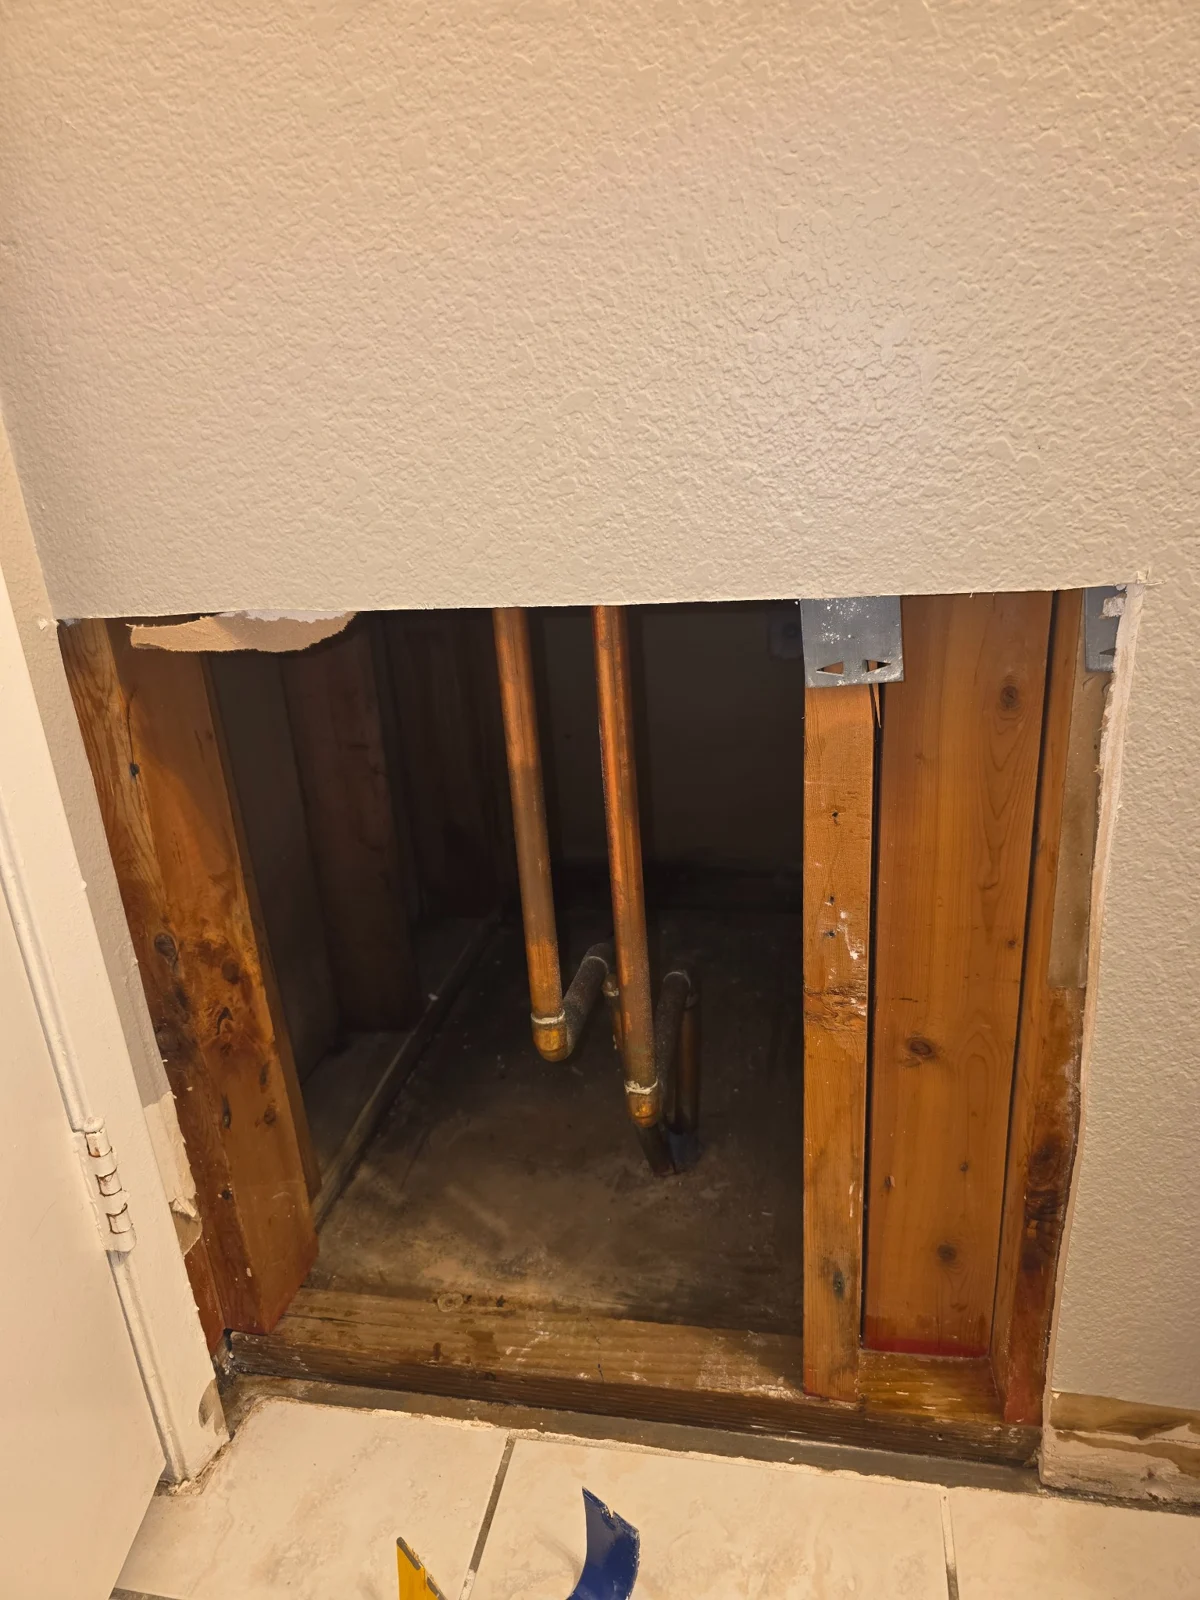
13 · Side-wall access
A larger side opening exposes the wall cavity.
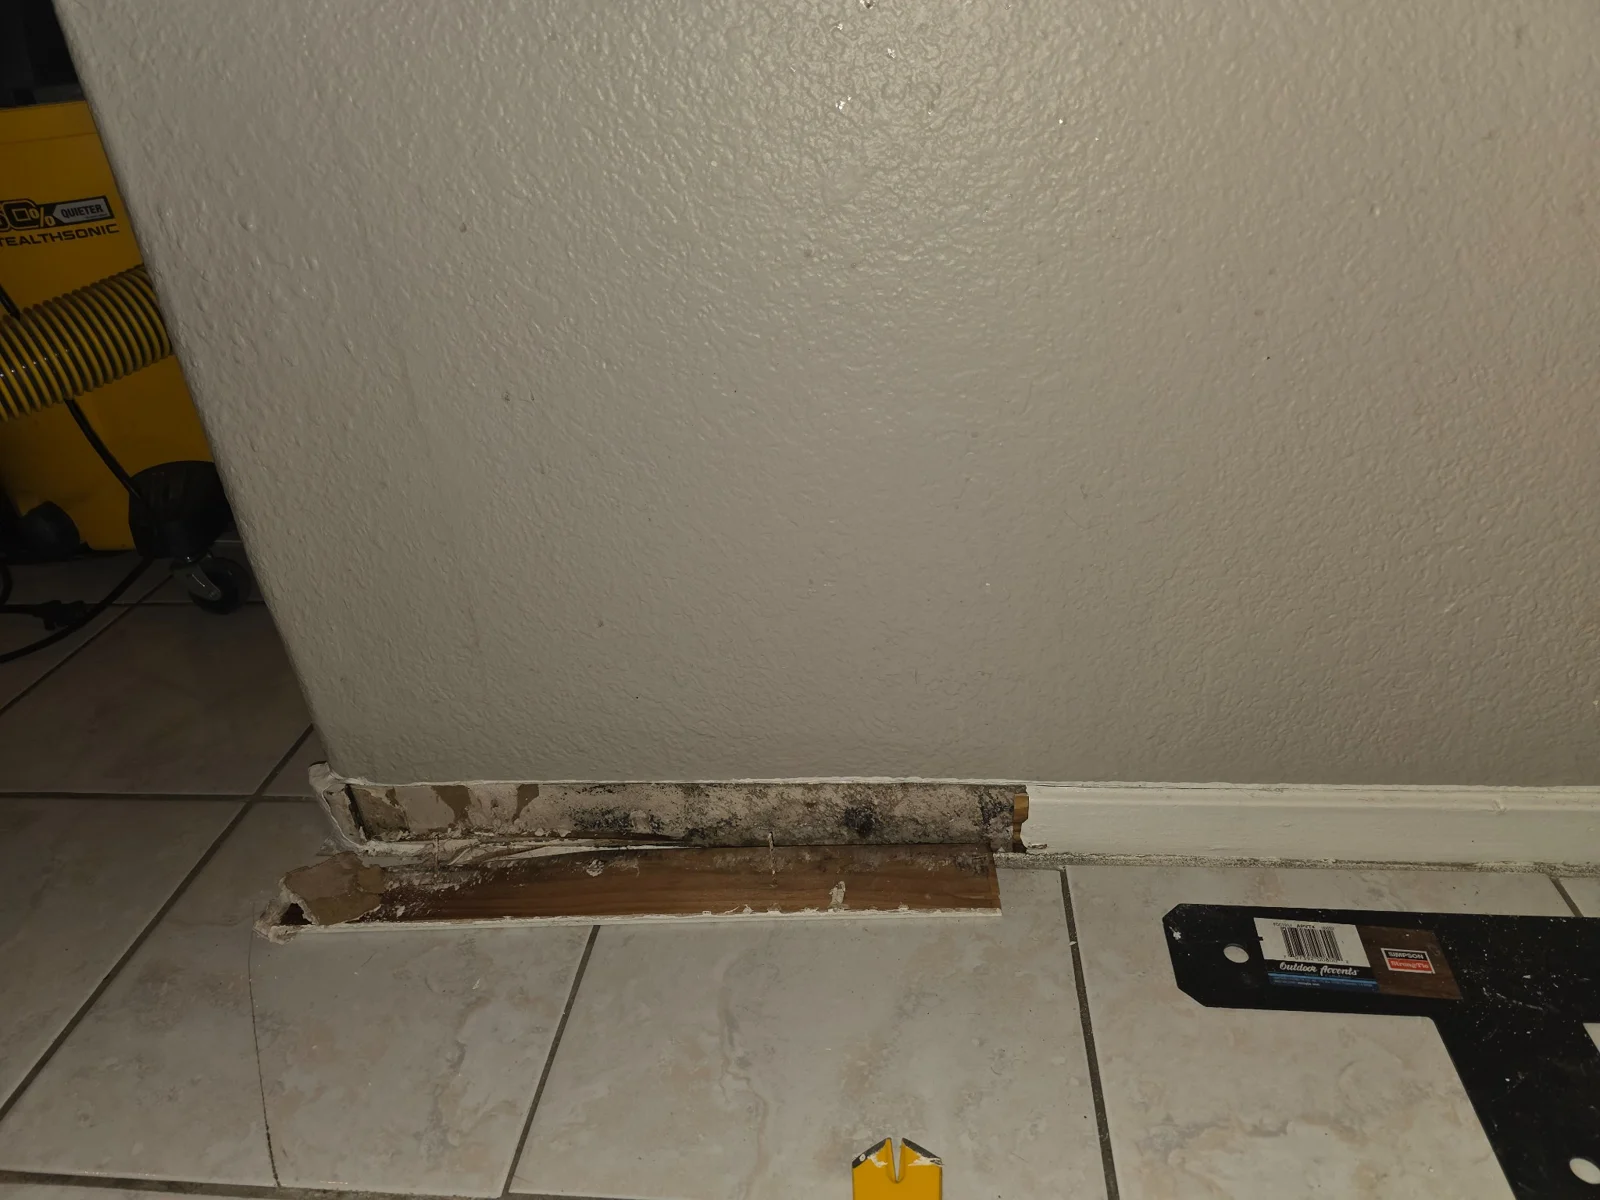
14 · Lower wall removal
Lower-wall removal on the adjoining face of the enclosure.
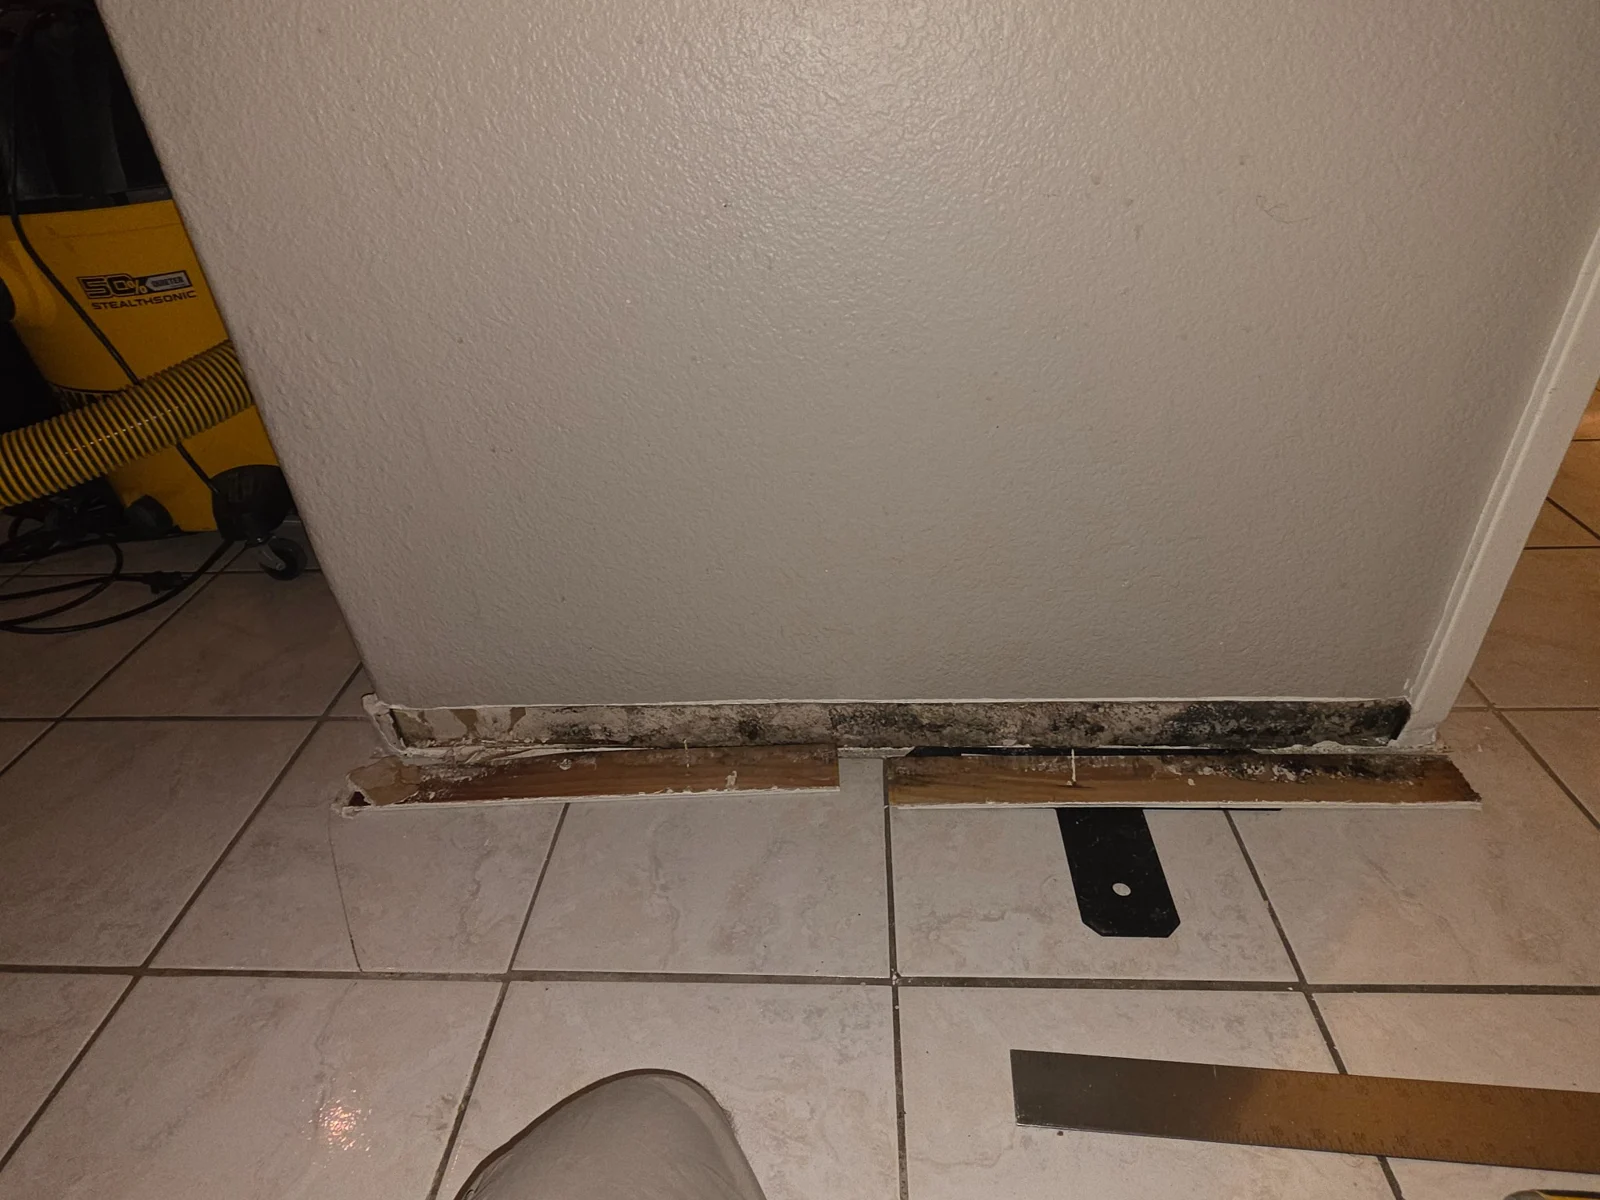
15 · Extending the access
Access extends along the wall base.
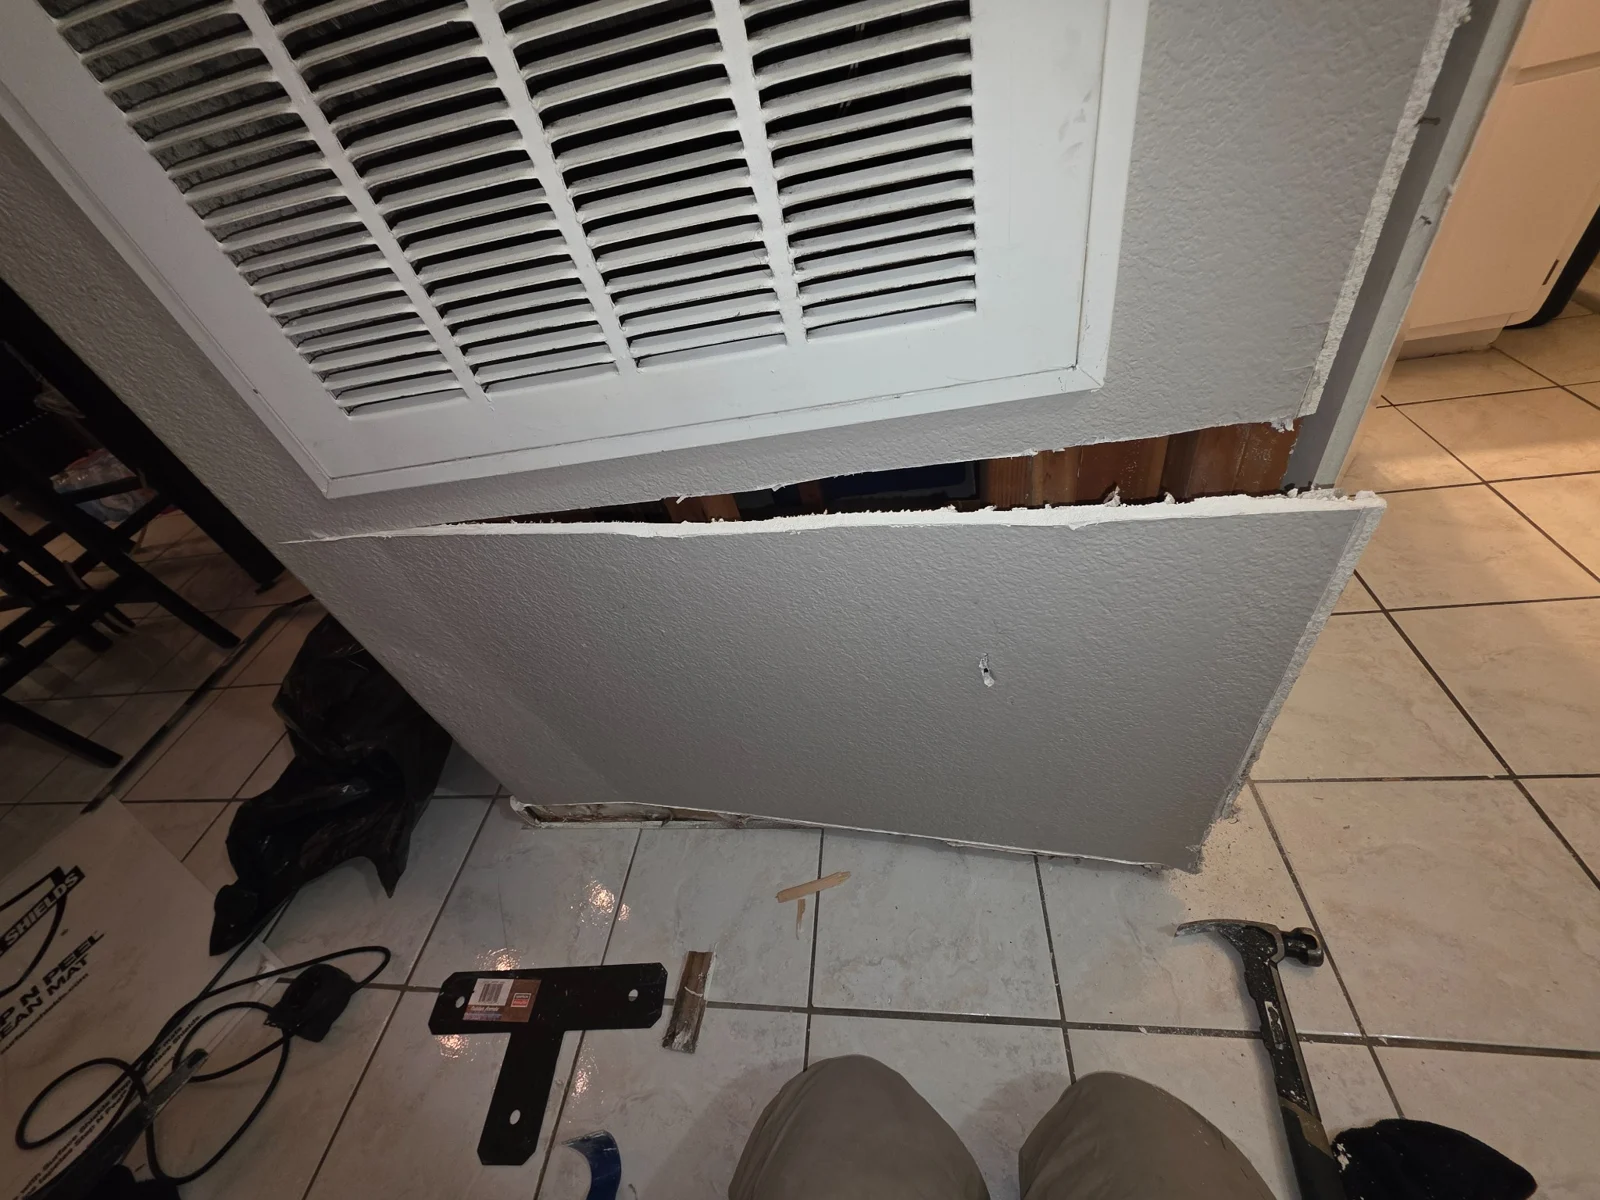
16 · Opening below the grille
An opening beneath the return grille.
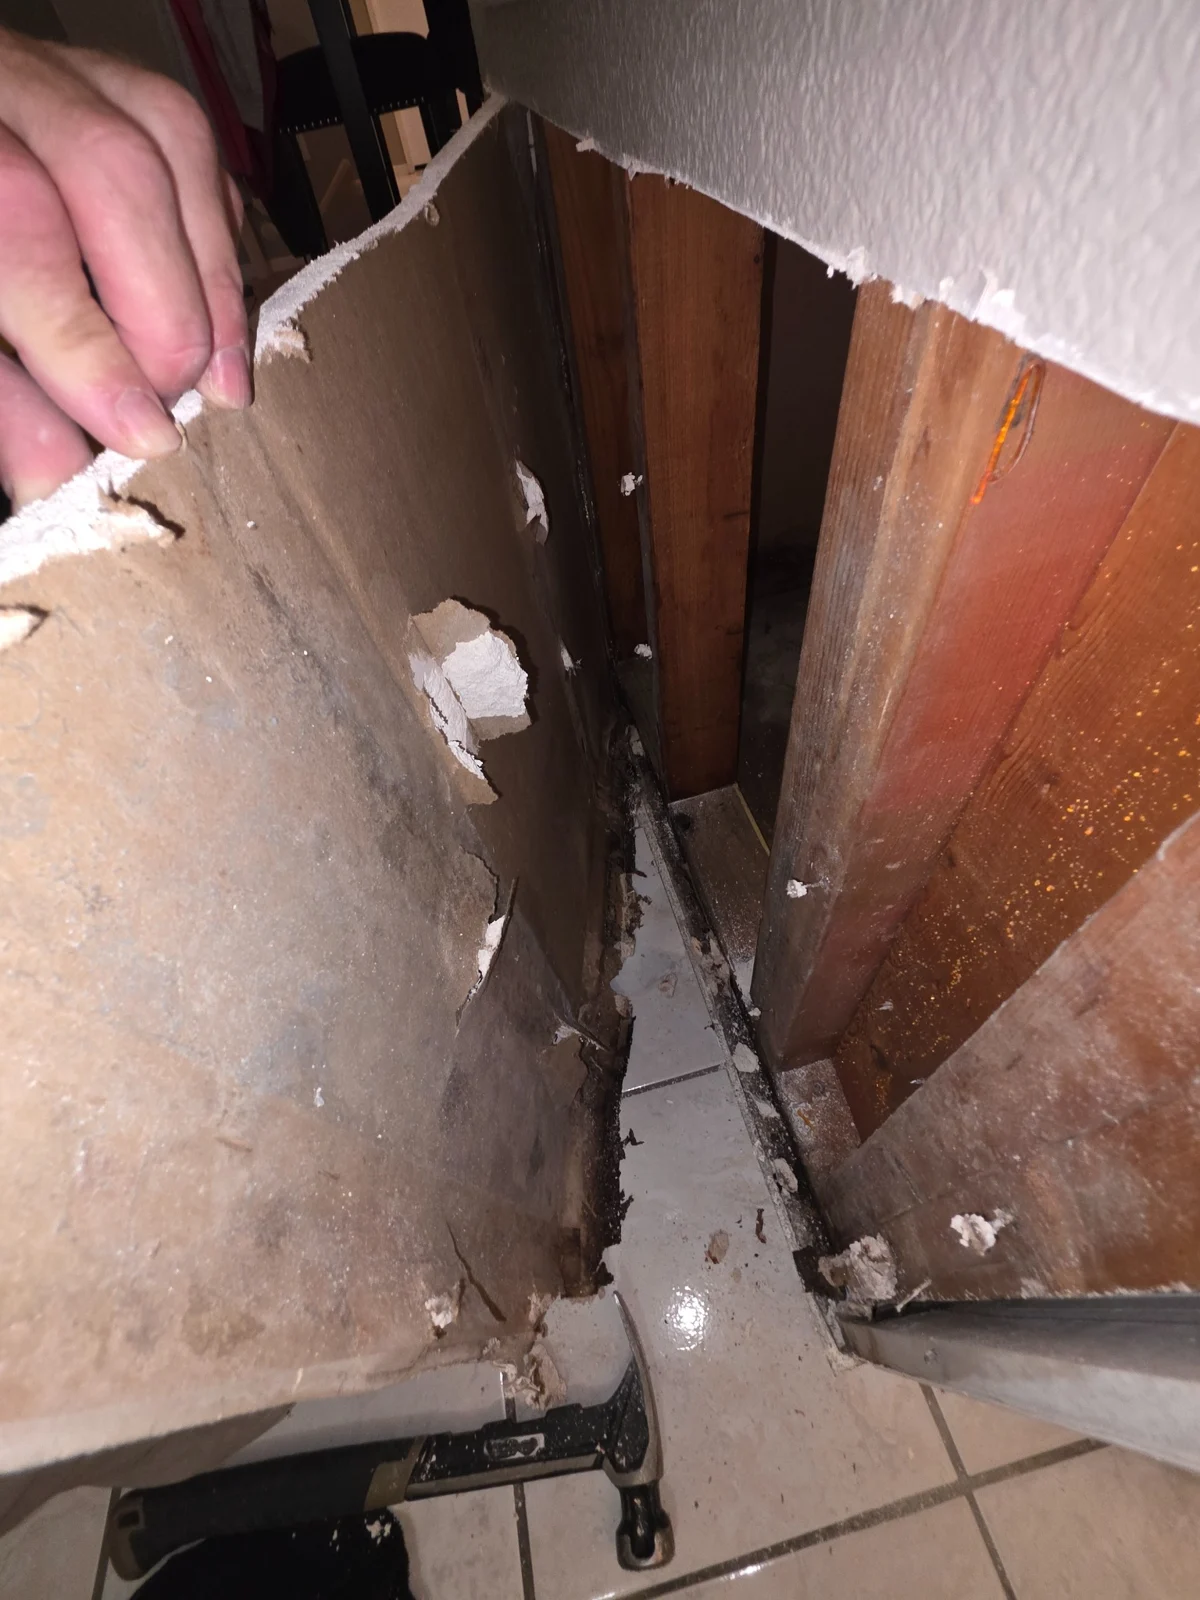
17 · Drywall removal detail
A piece of drywall being removed from the enclosure.
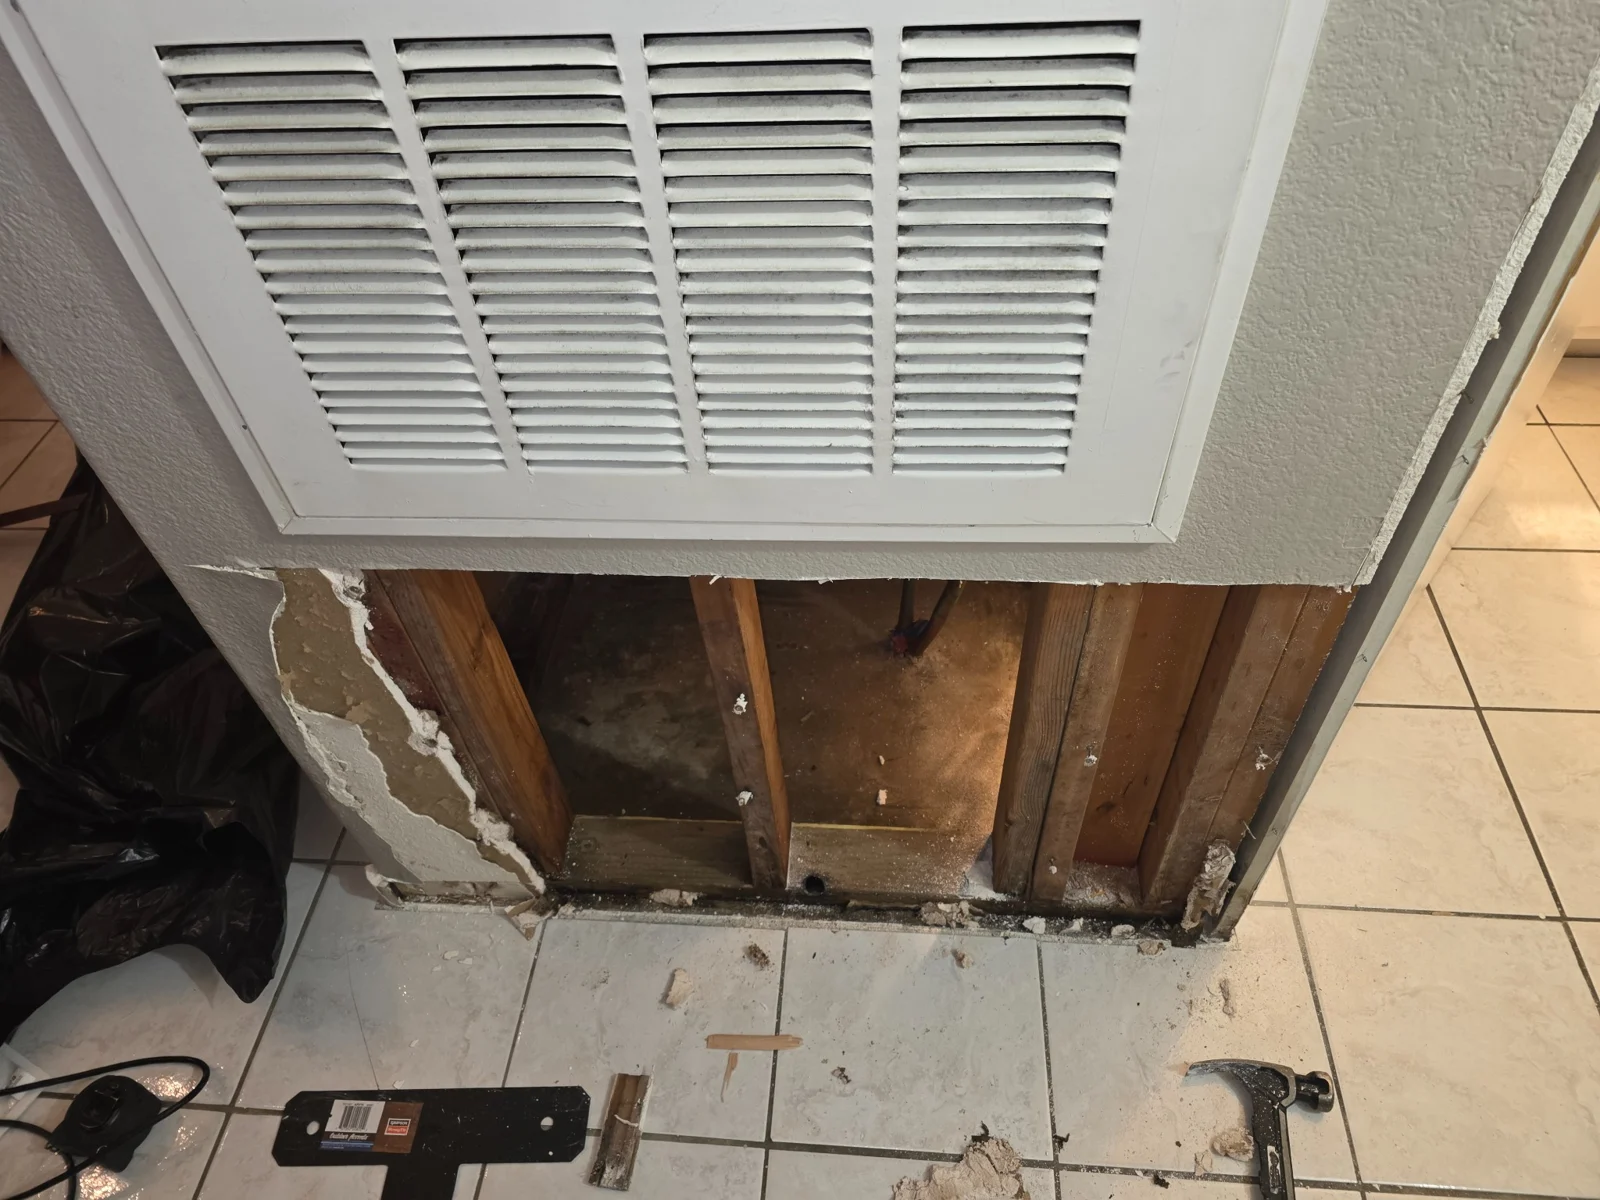
18 · Front framing exposed
The framing beneath the return grille is exposed.
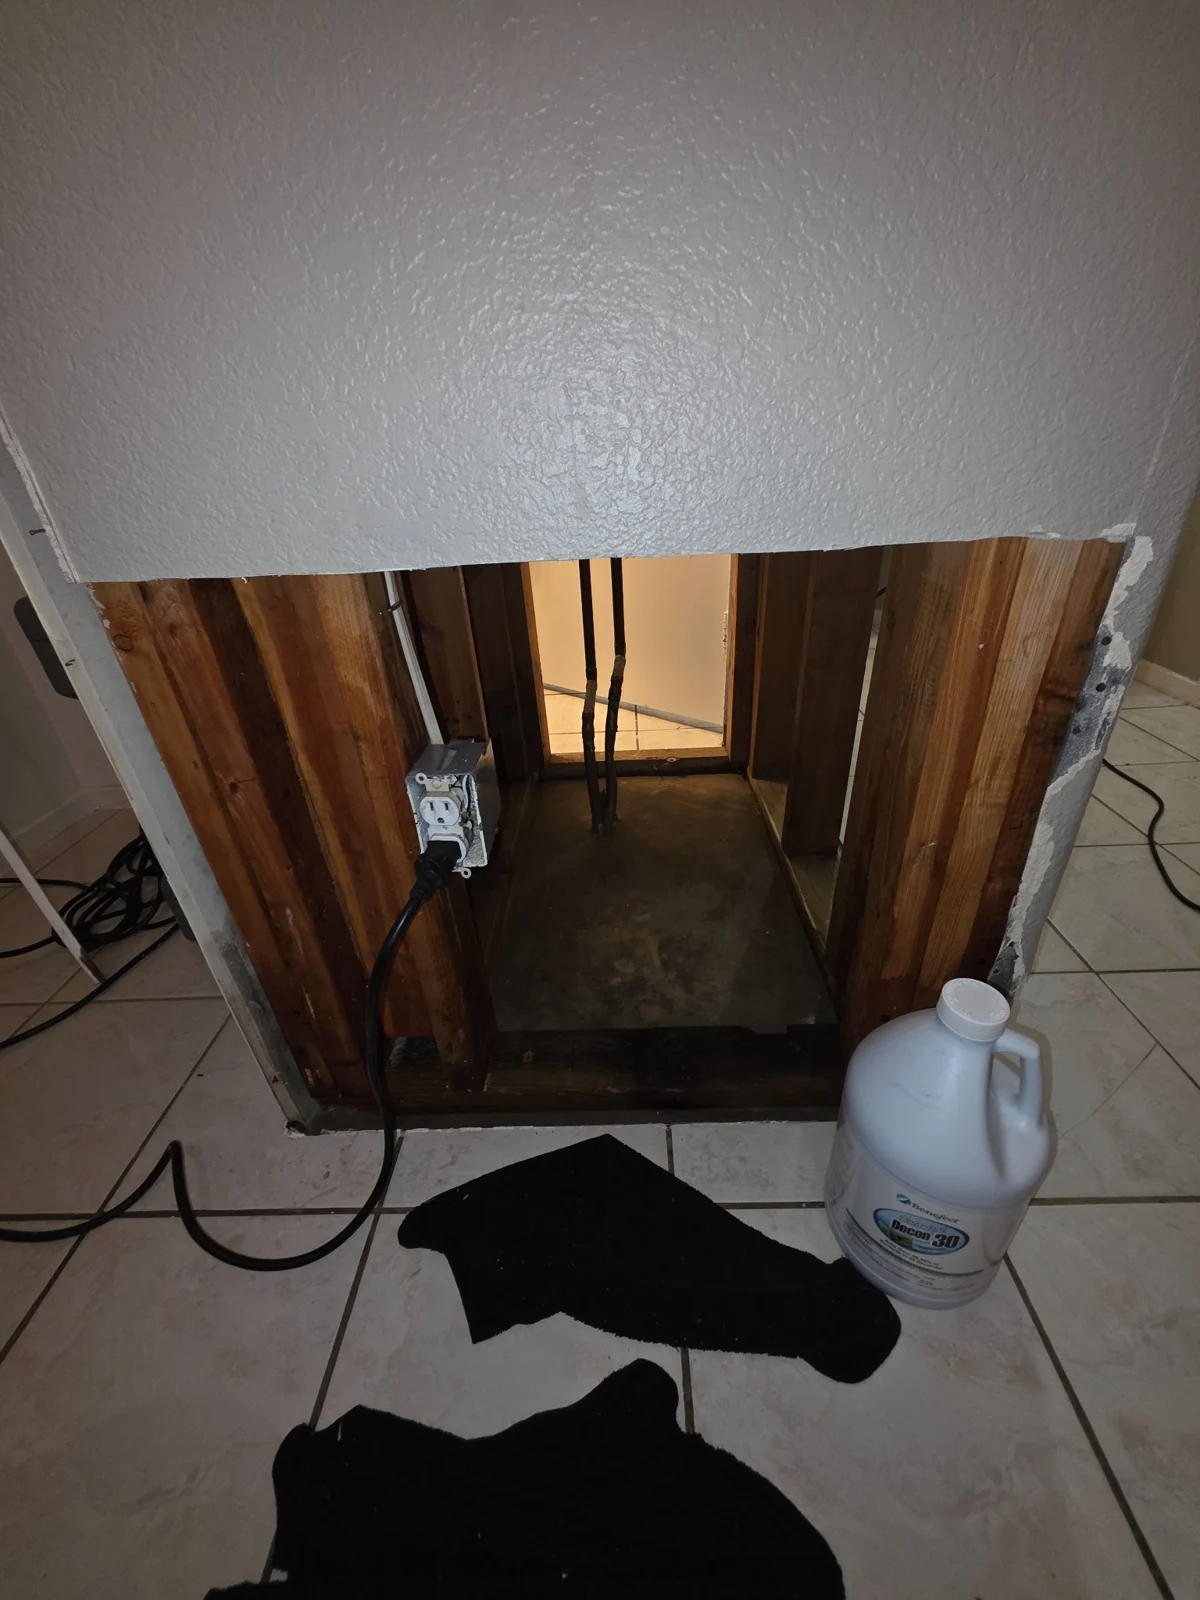
19 · Side opening and equipment
The side-wall opening with equipment beside the work area.
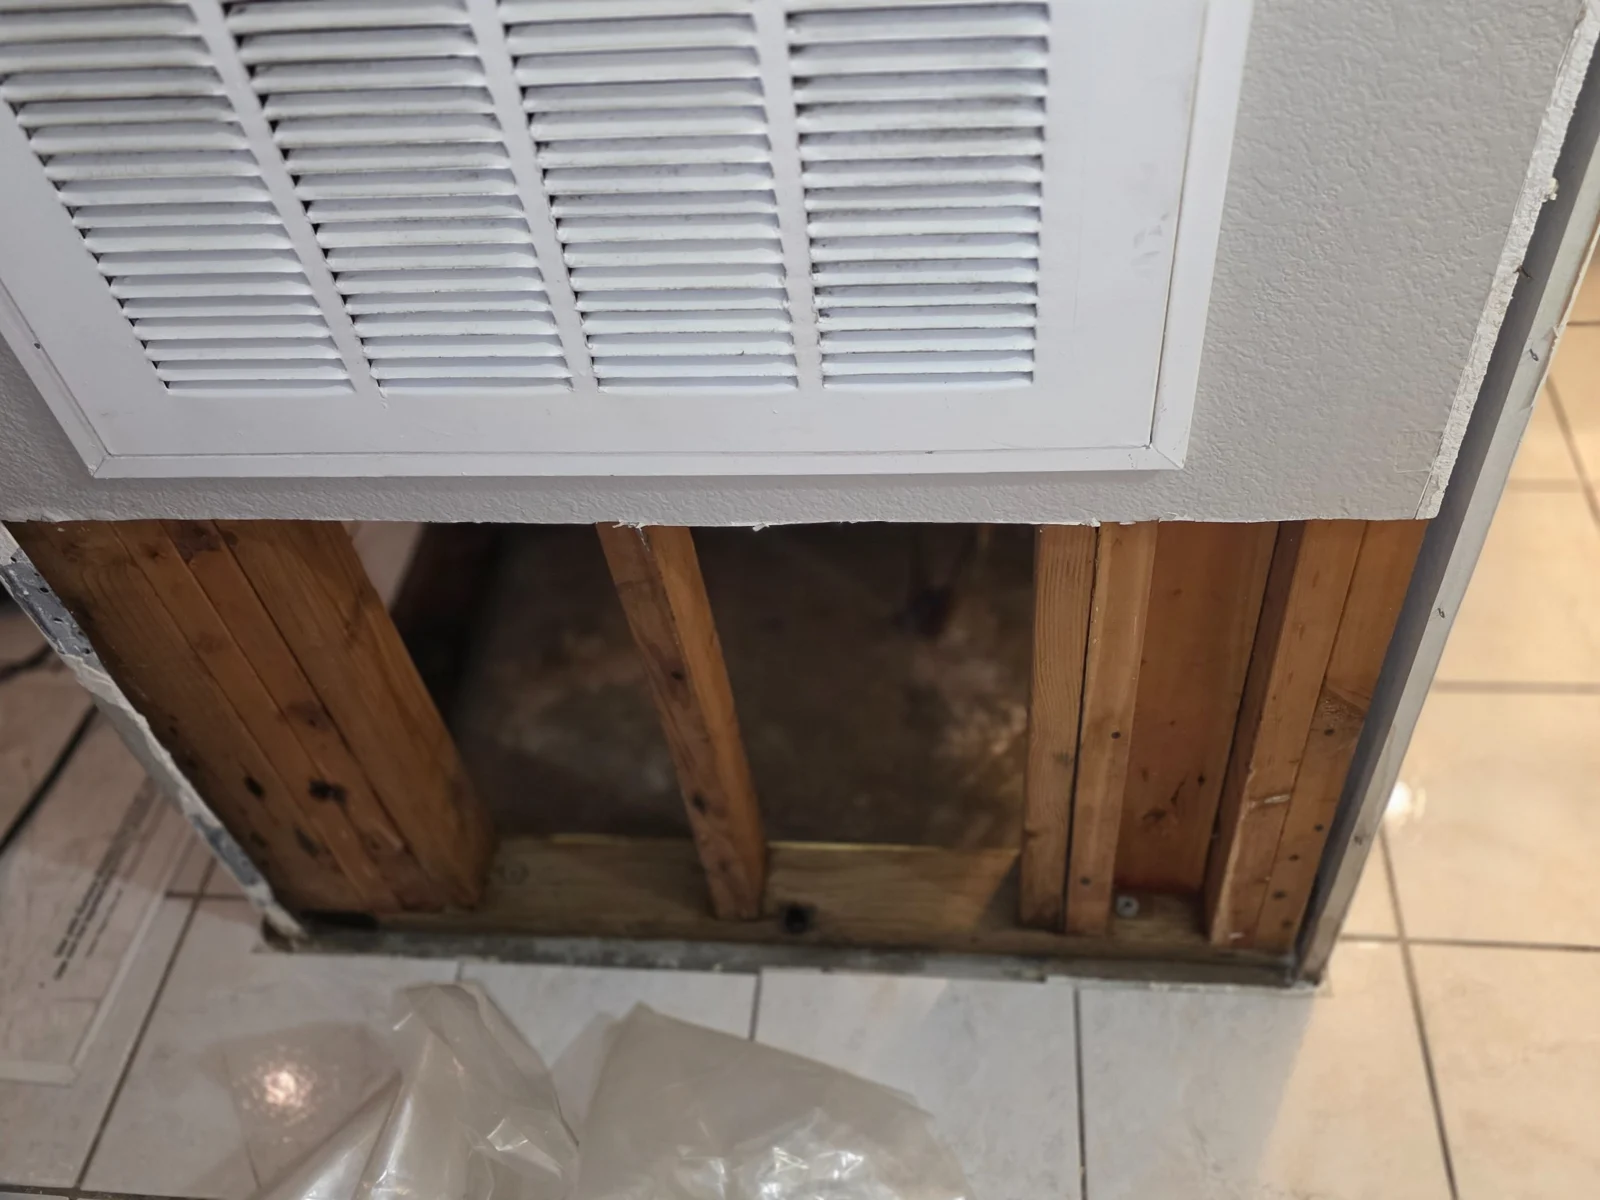
20 · Front enclosure view
A wider view of the opened front face.
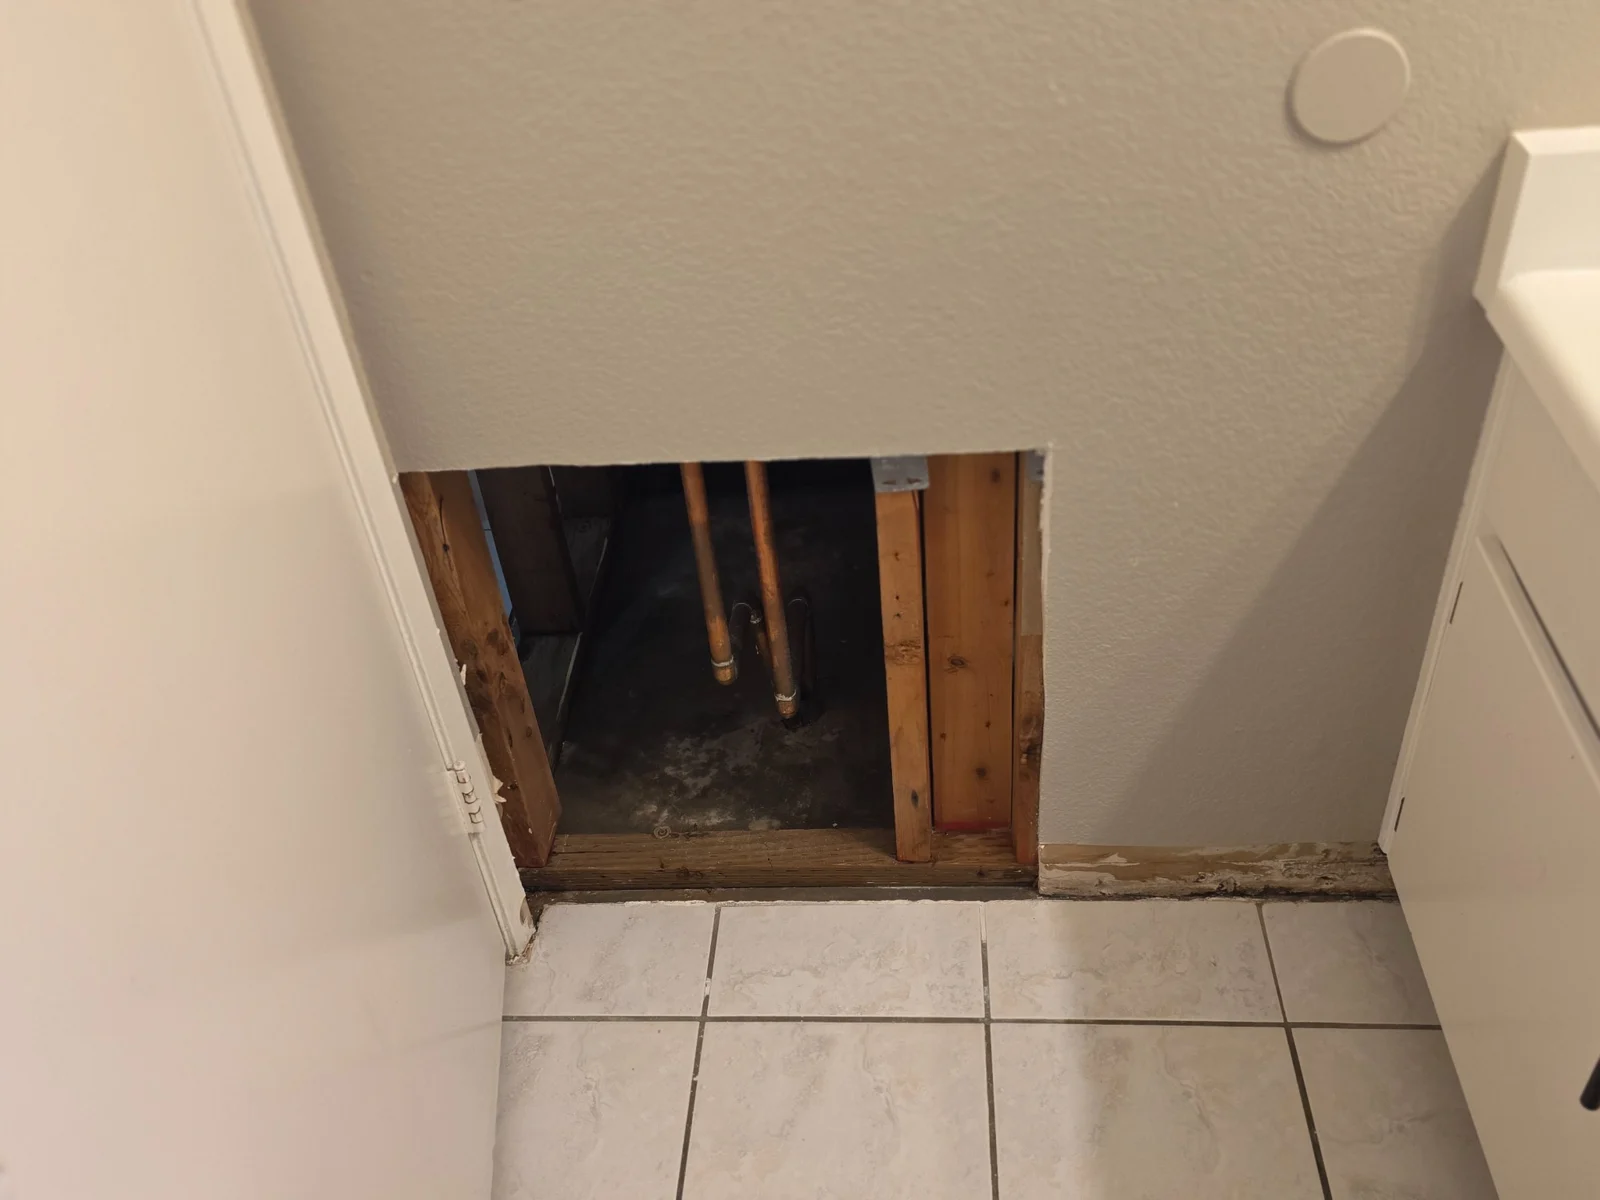
21 · Side enclosure view
The opened side wall and existing lines.
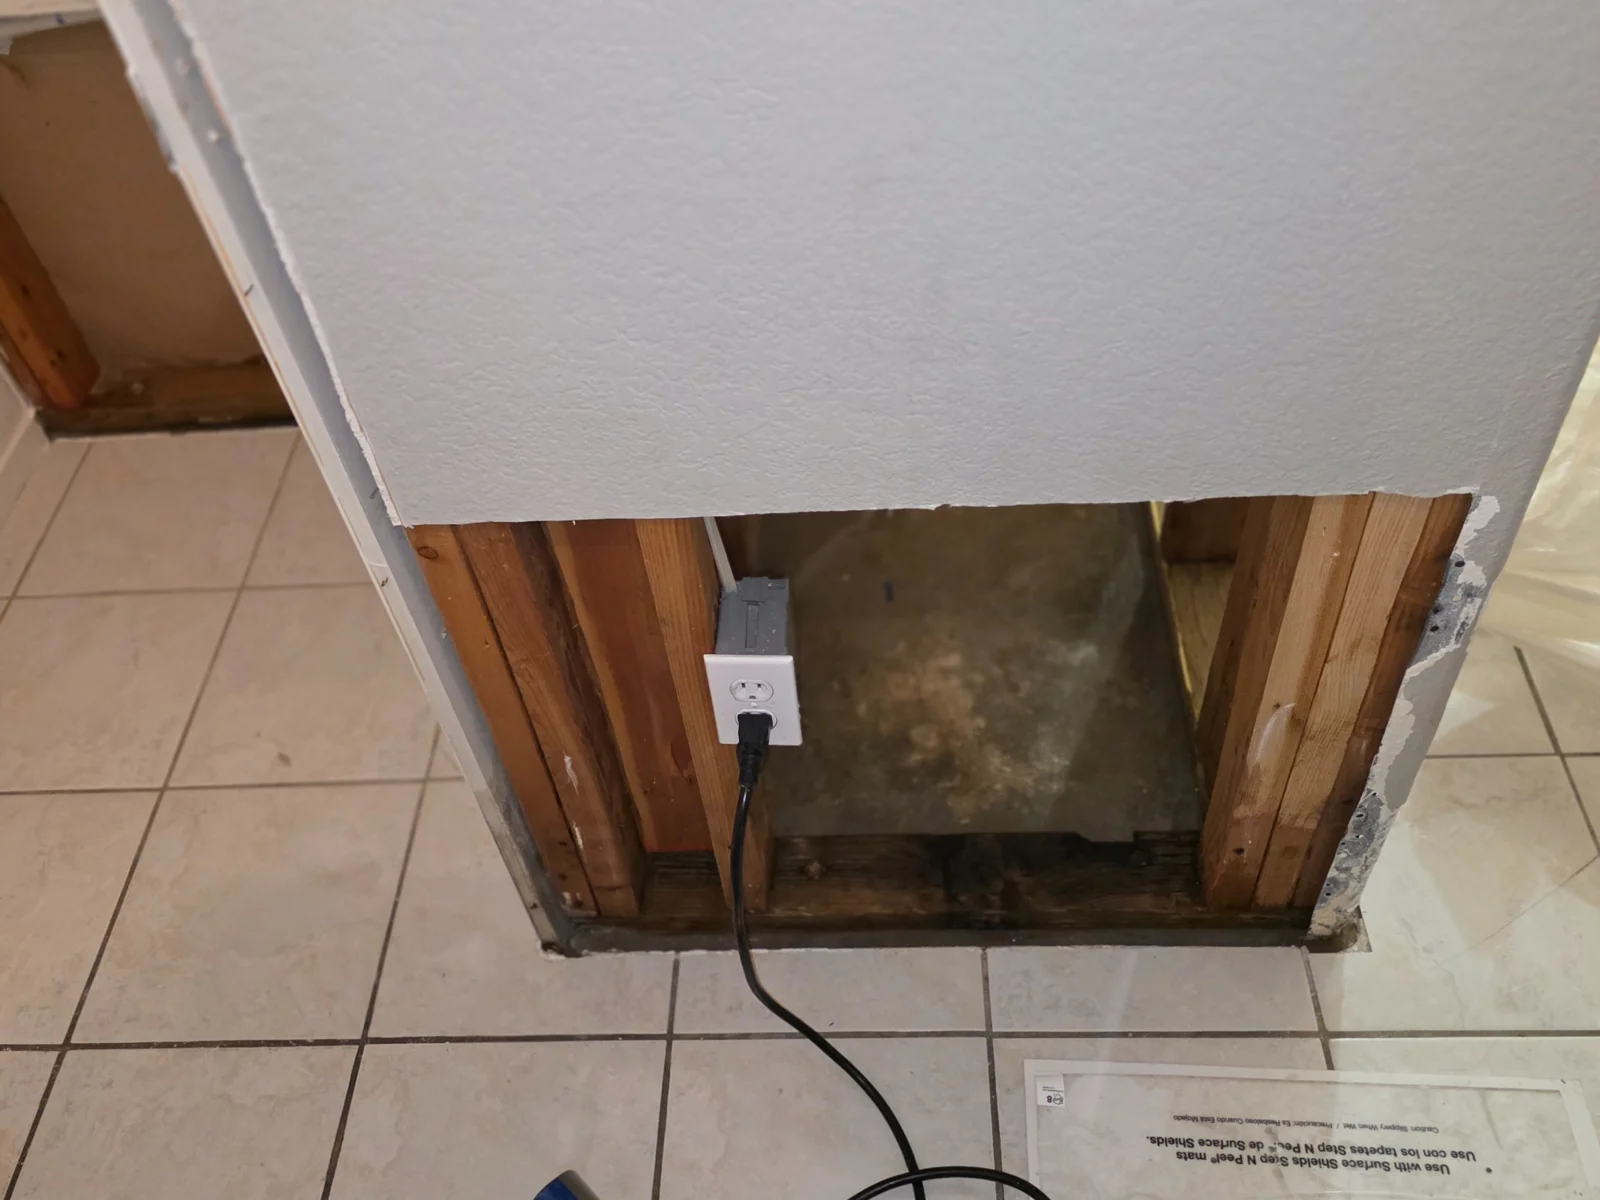
22 · Corner access
Corner access reveals the enclosure interior.
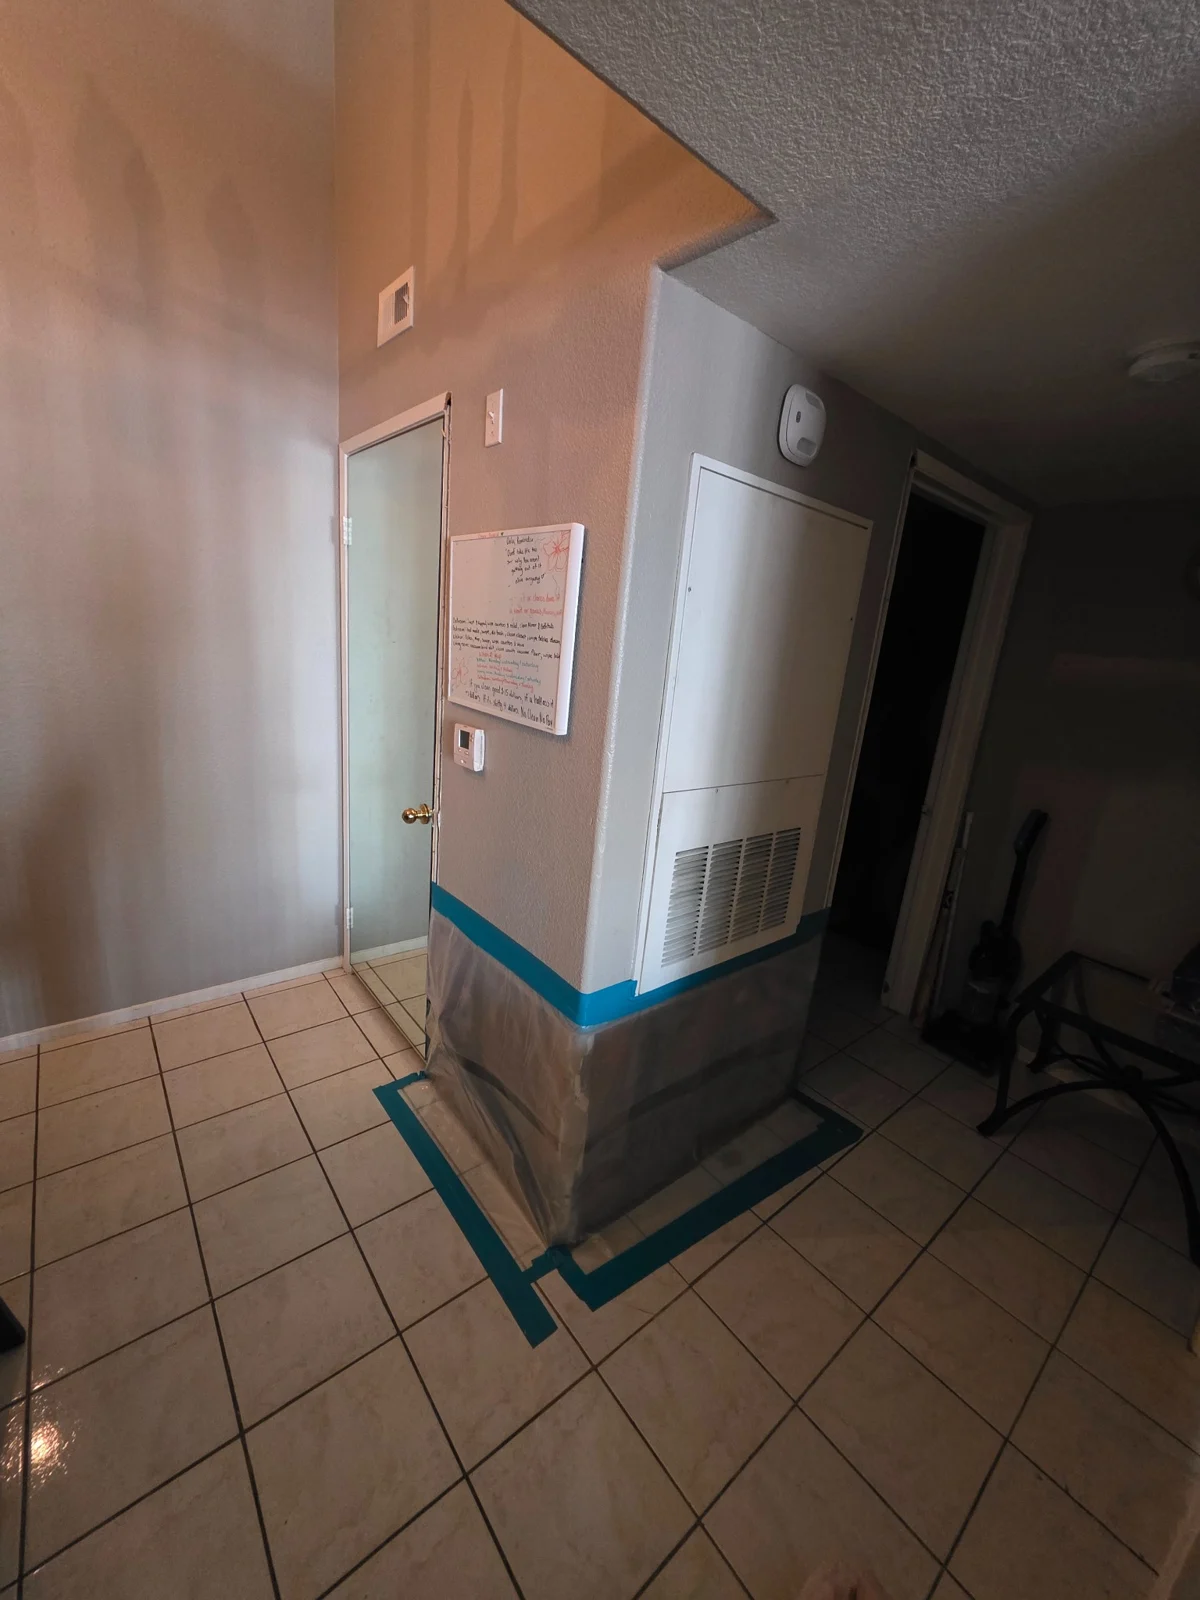
23 · Containment around the enclosure
Plastic barriers and blue tape around the work area.
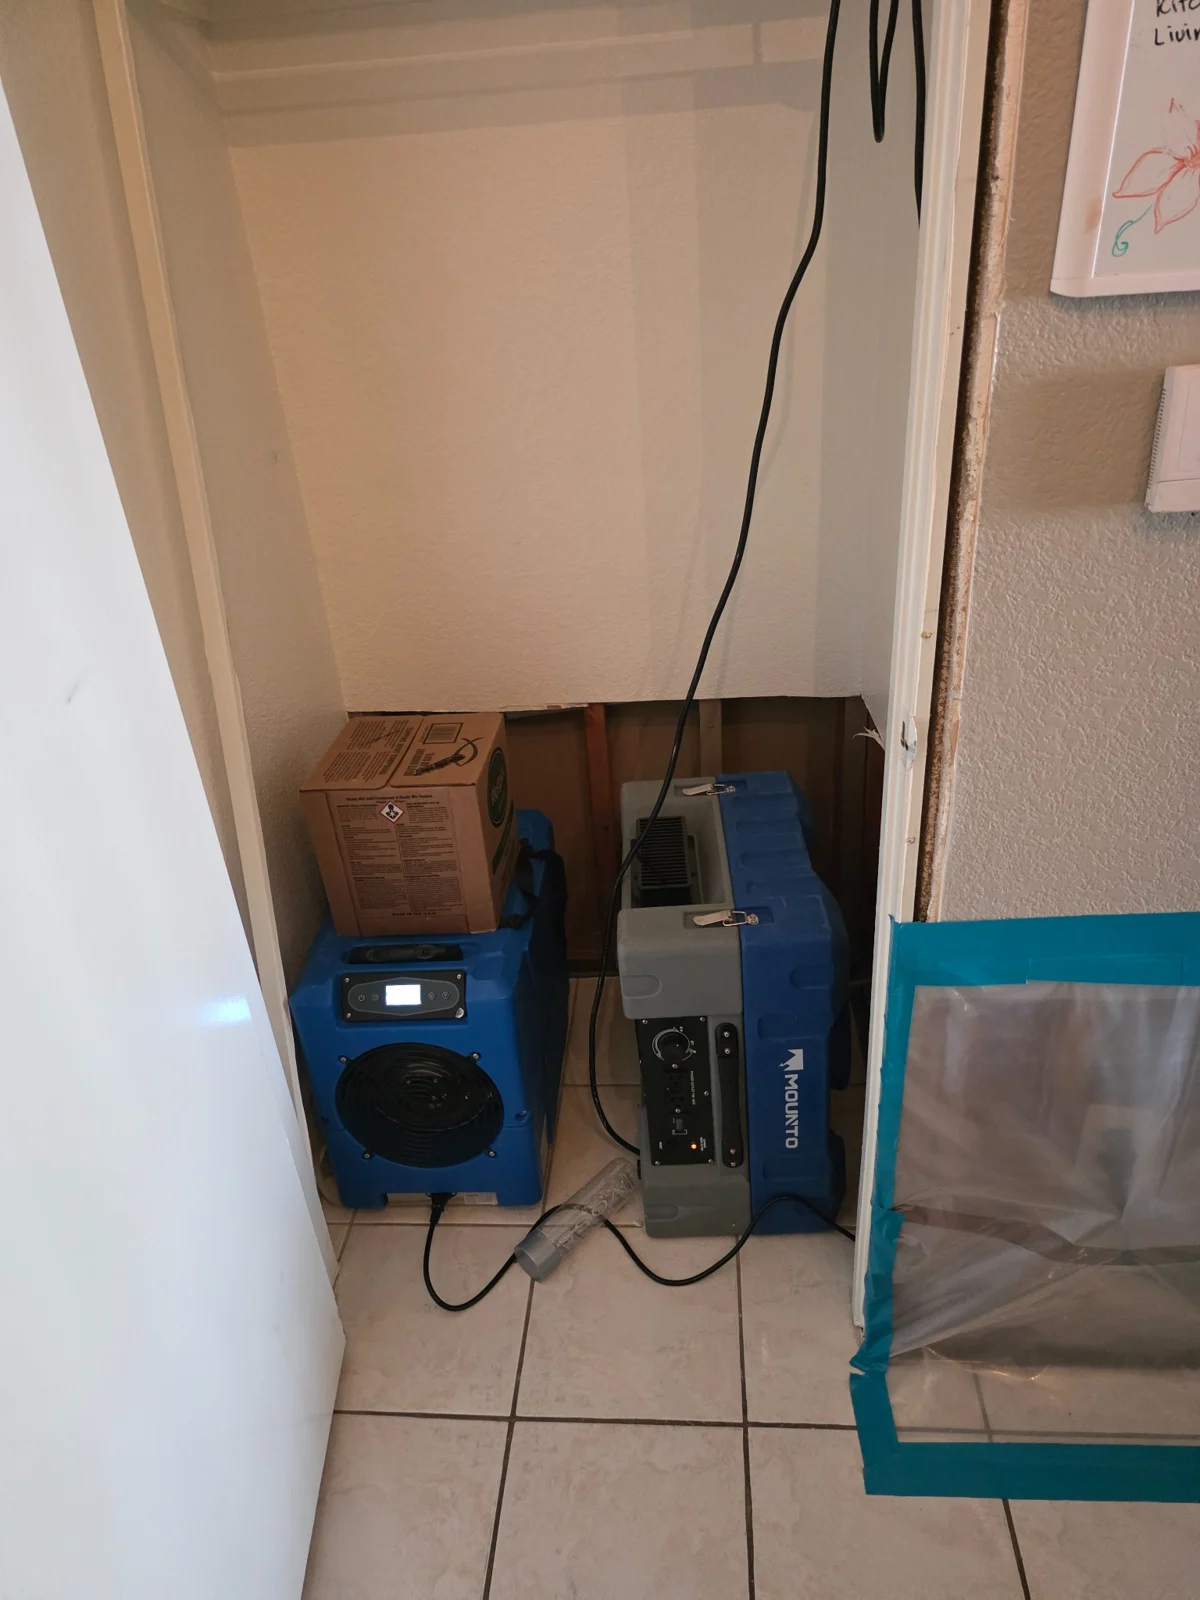
24 · Drying equipment in place
Drying equipment positioned by the opened wall.
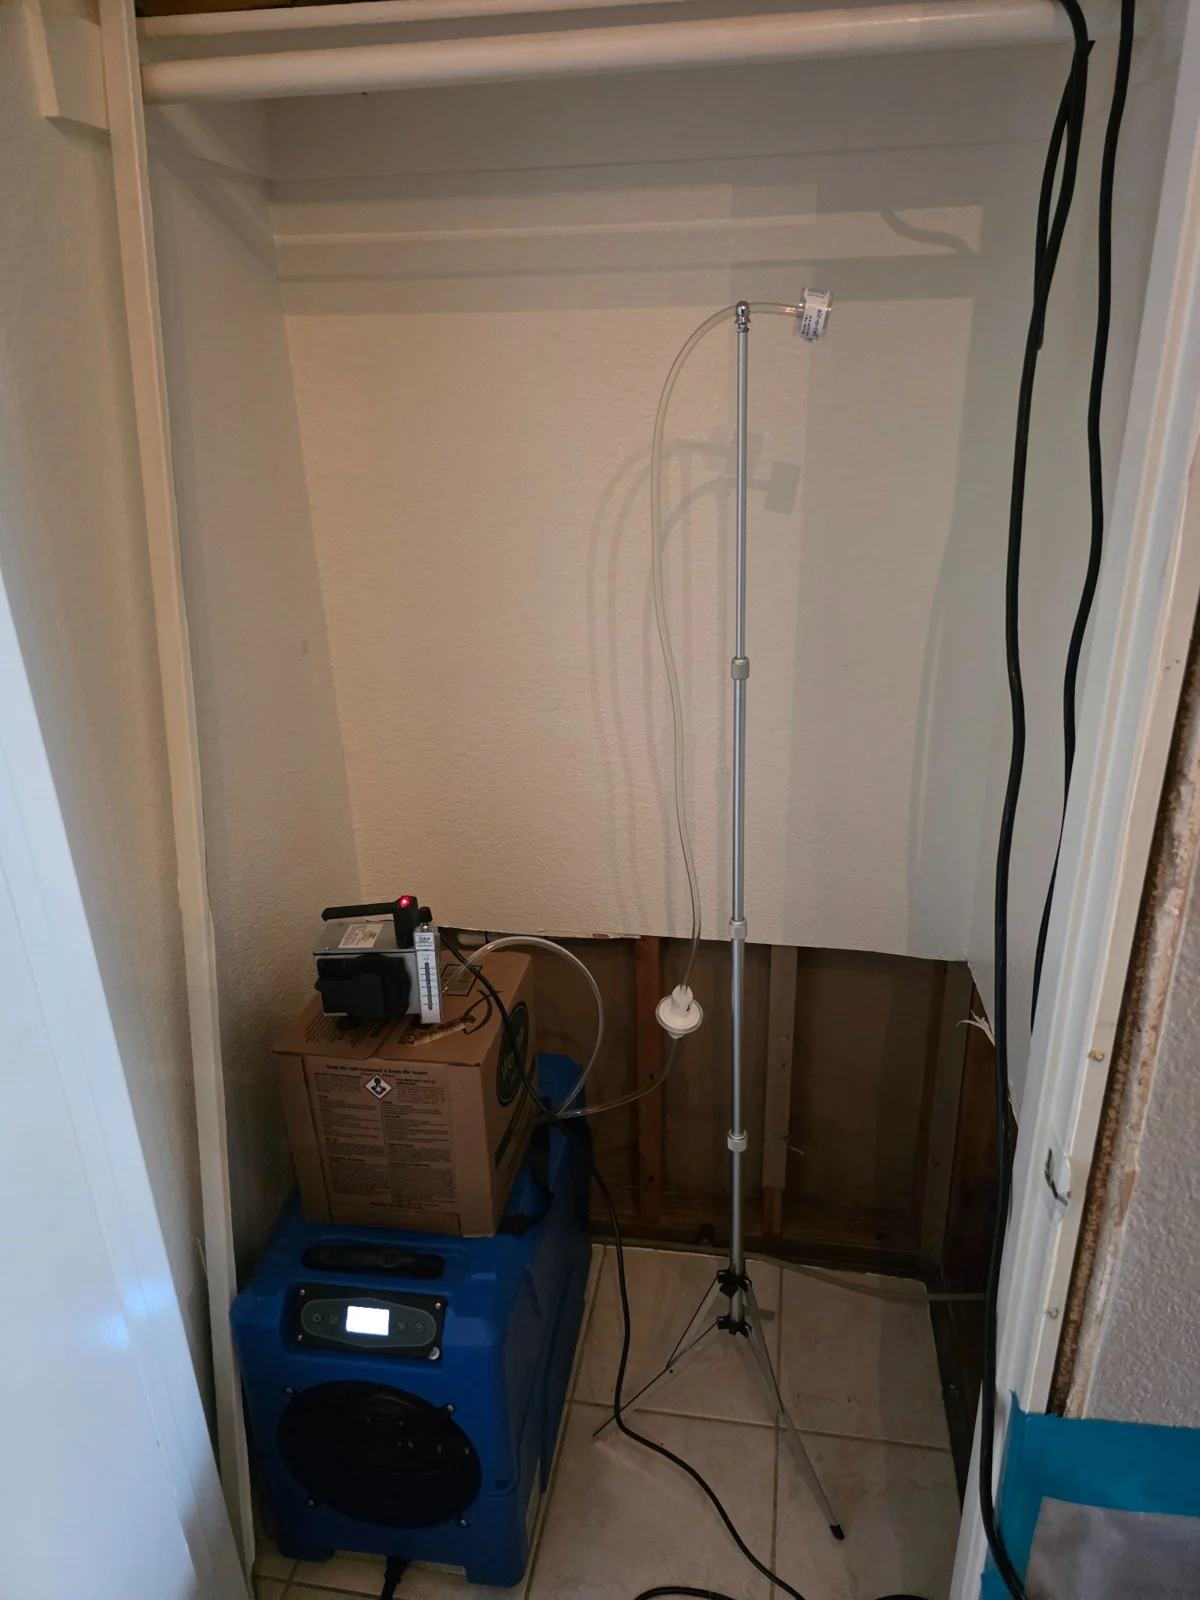
25 · Equipment and wall access
Equipment and cables within the protected work area.
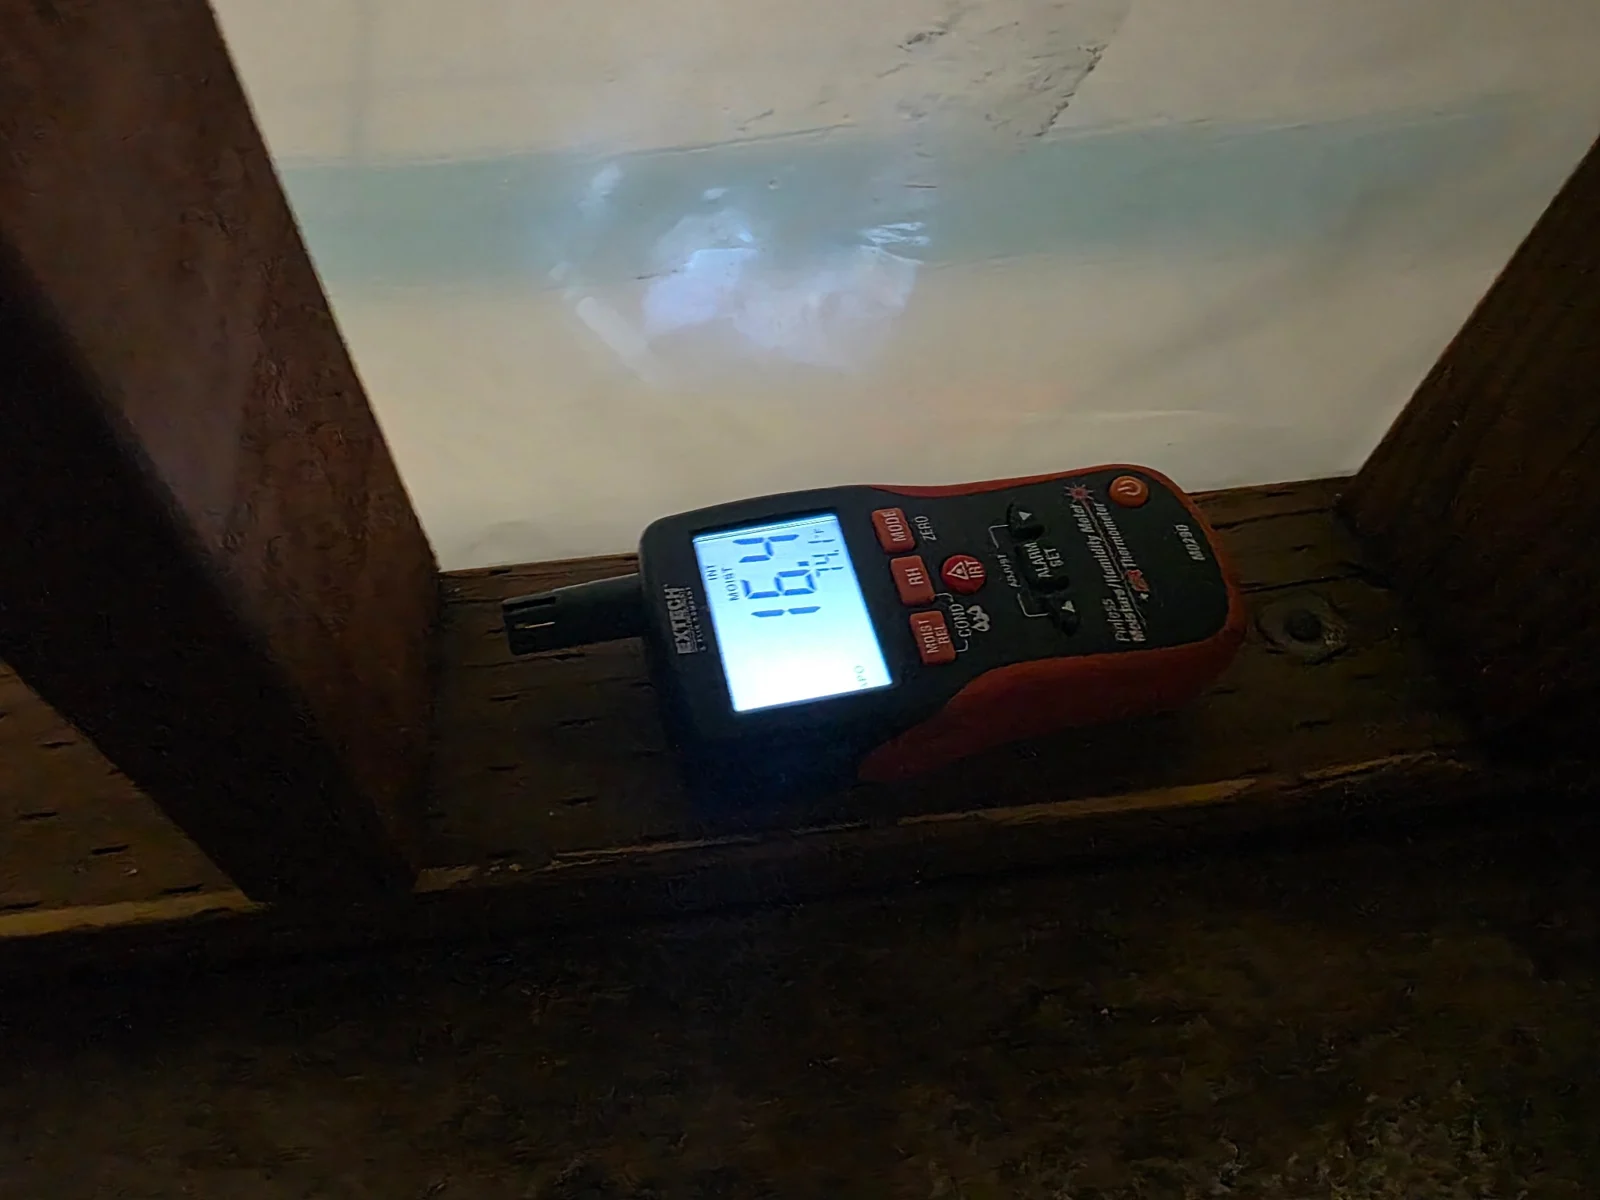
26 · Moisture check
A meter check documented during the project.
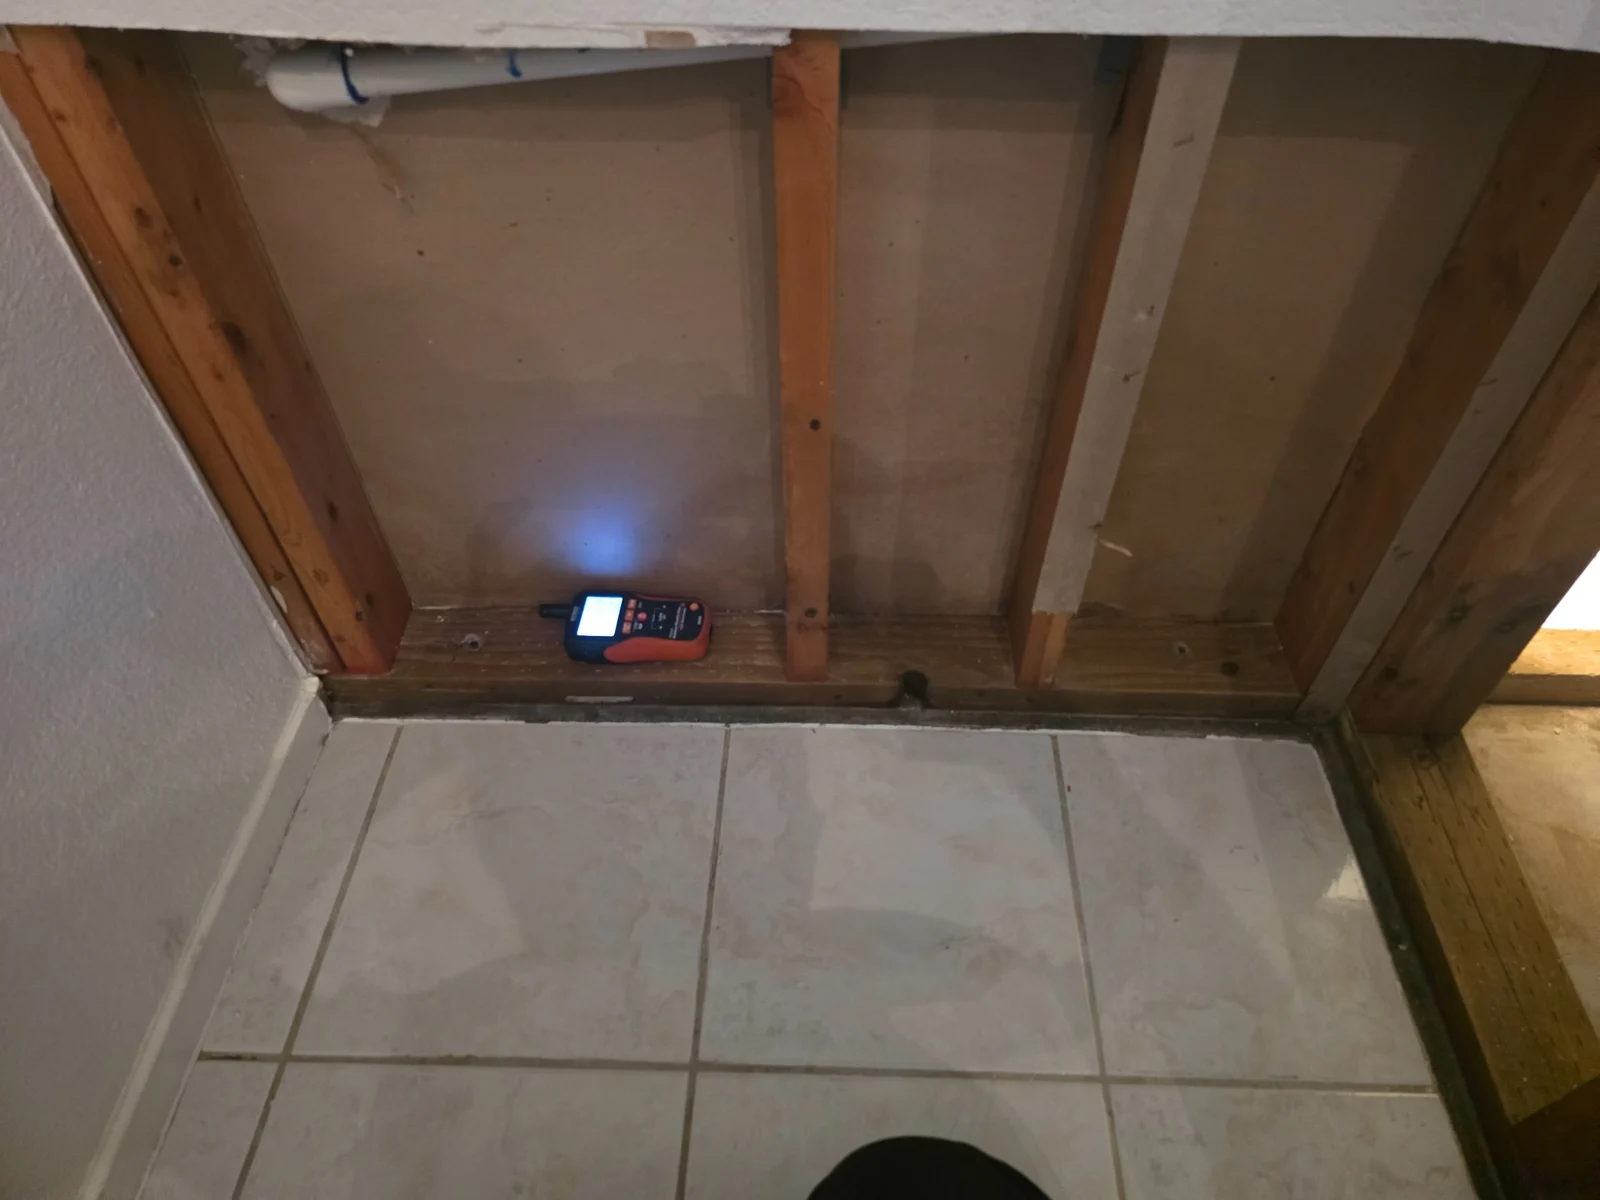
27 · Follow-up framing check
Follow-up view of the framing with a meter at the base.
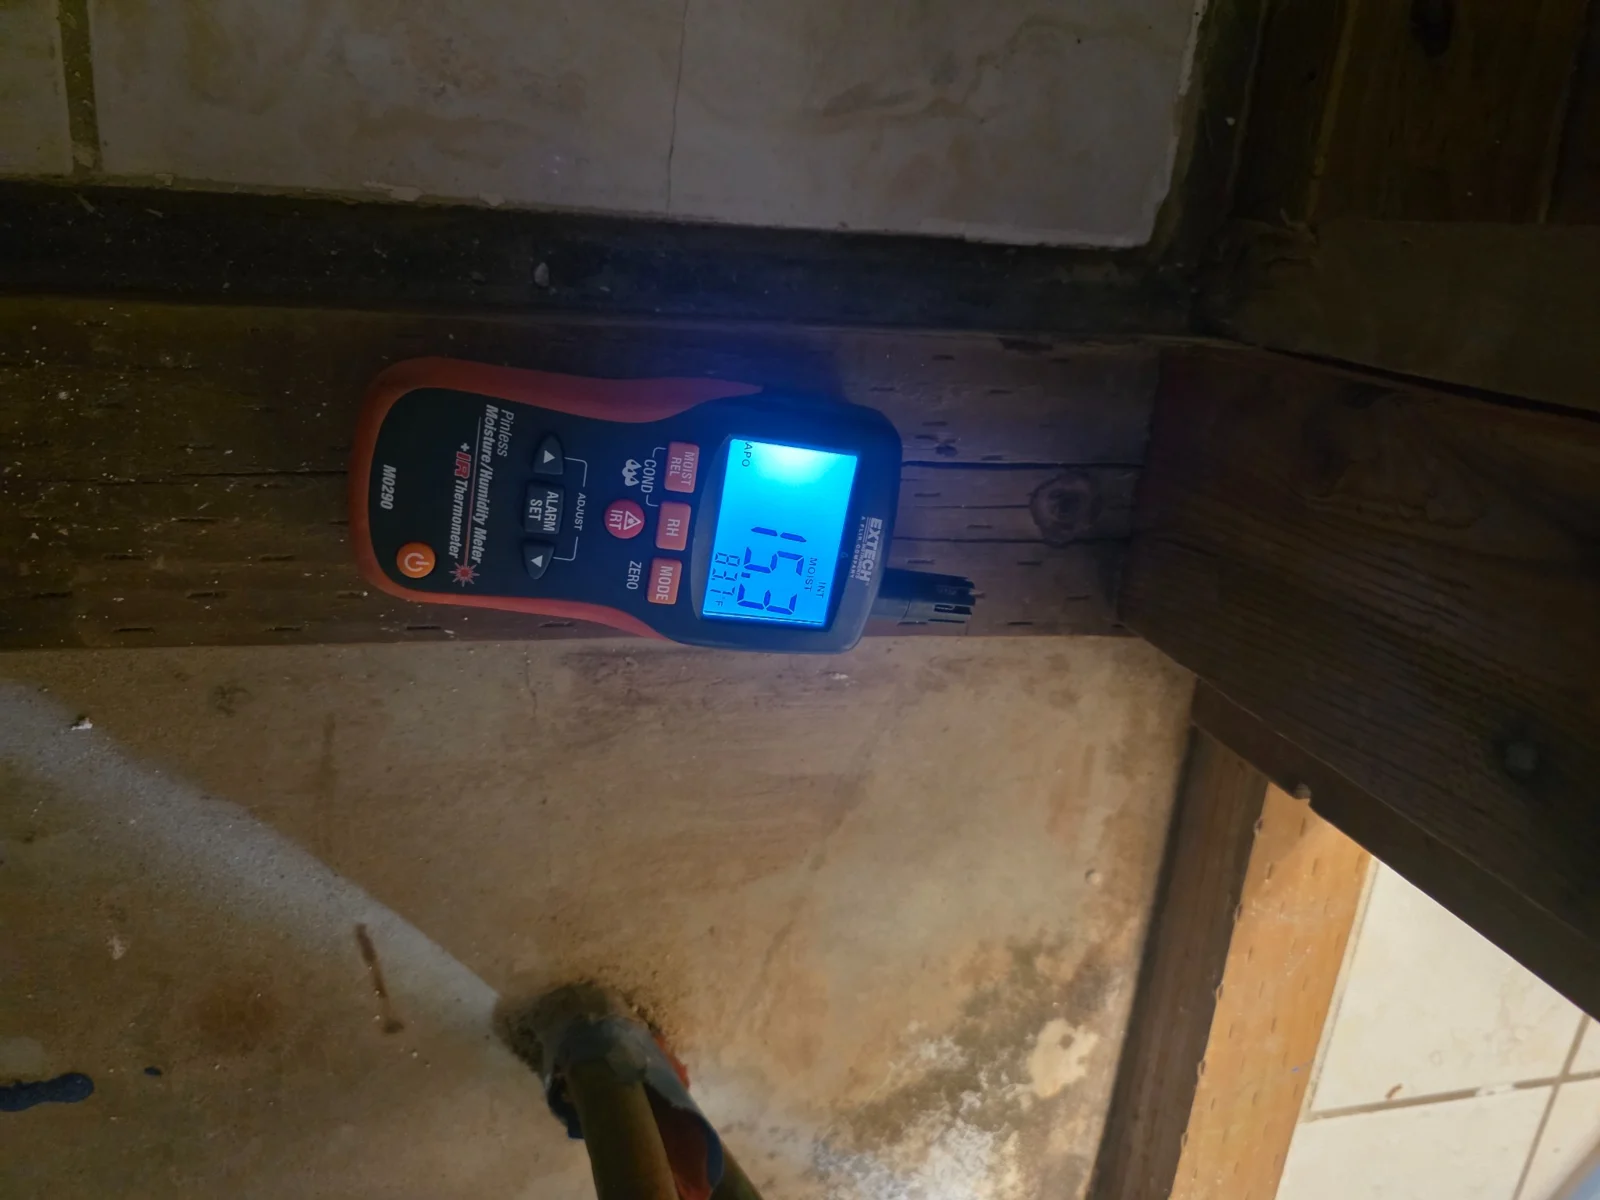
28 · Meter at the wall base
Close-up of a meter positioned at the lower wall.
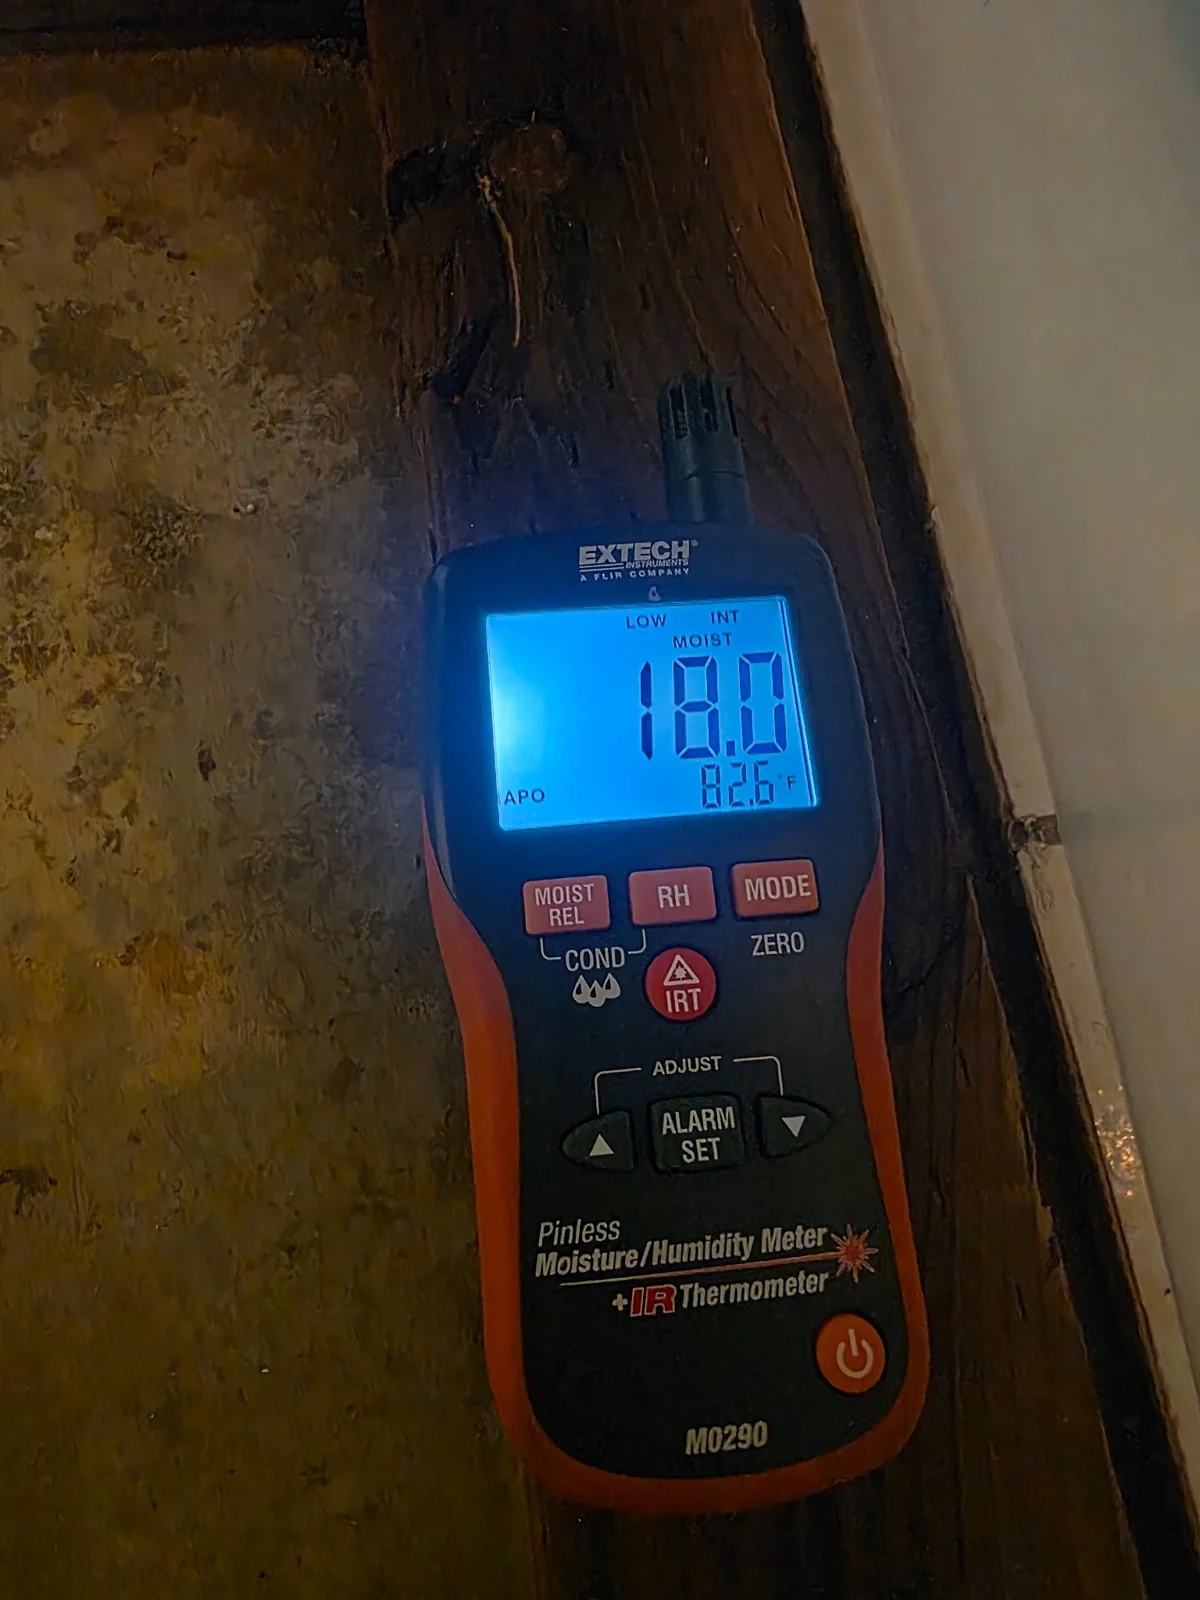
29 · Framing moisture check
A meter check at the exposed framing.
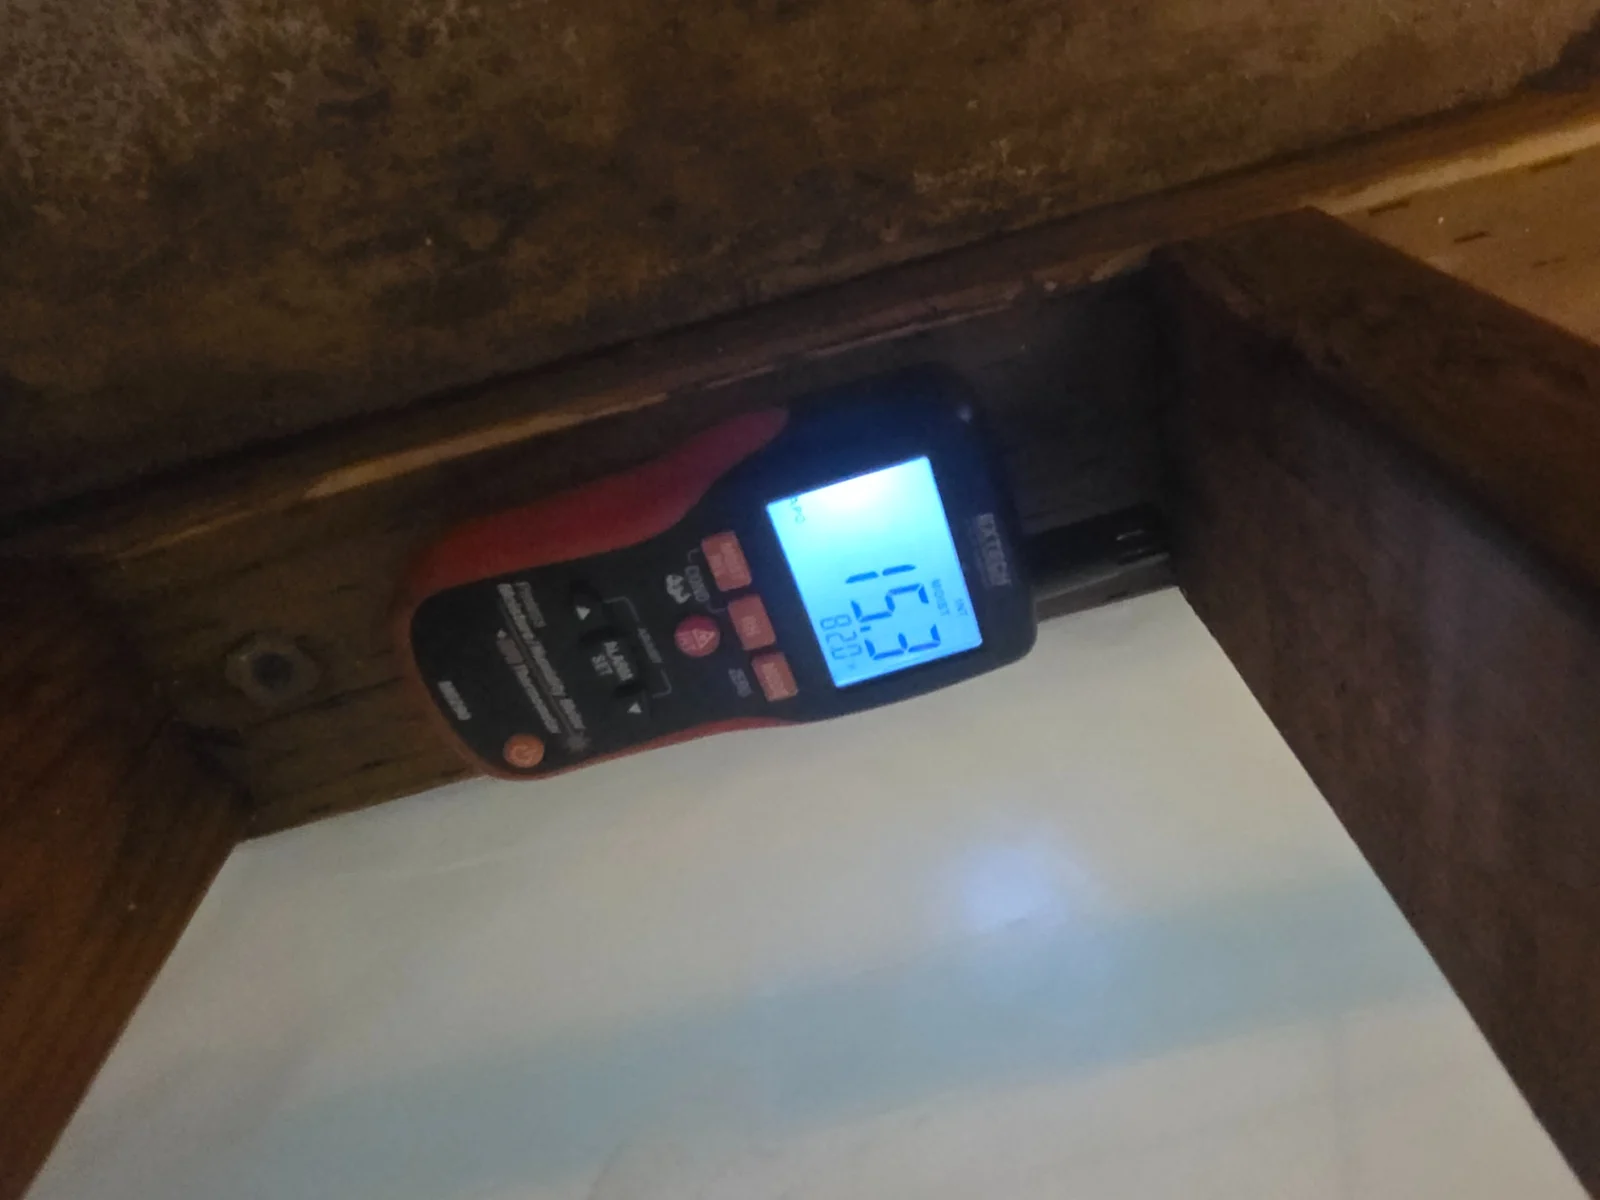
30 · Additional meter view
Another meter view within the wall cavity.
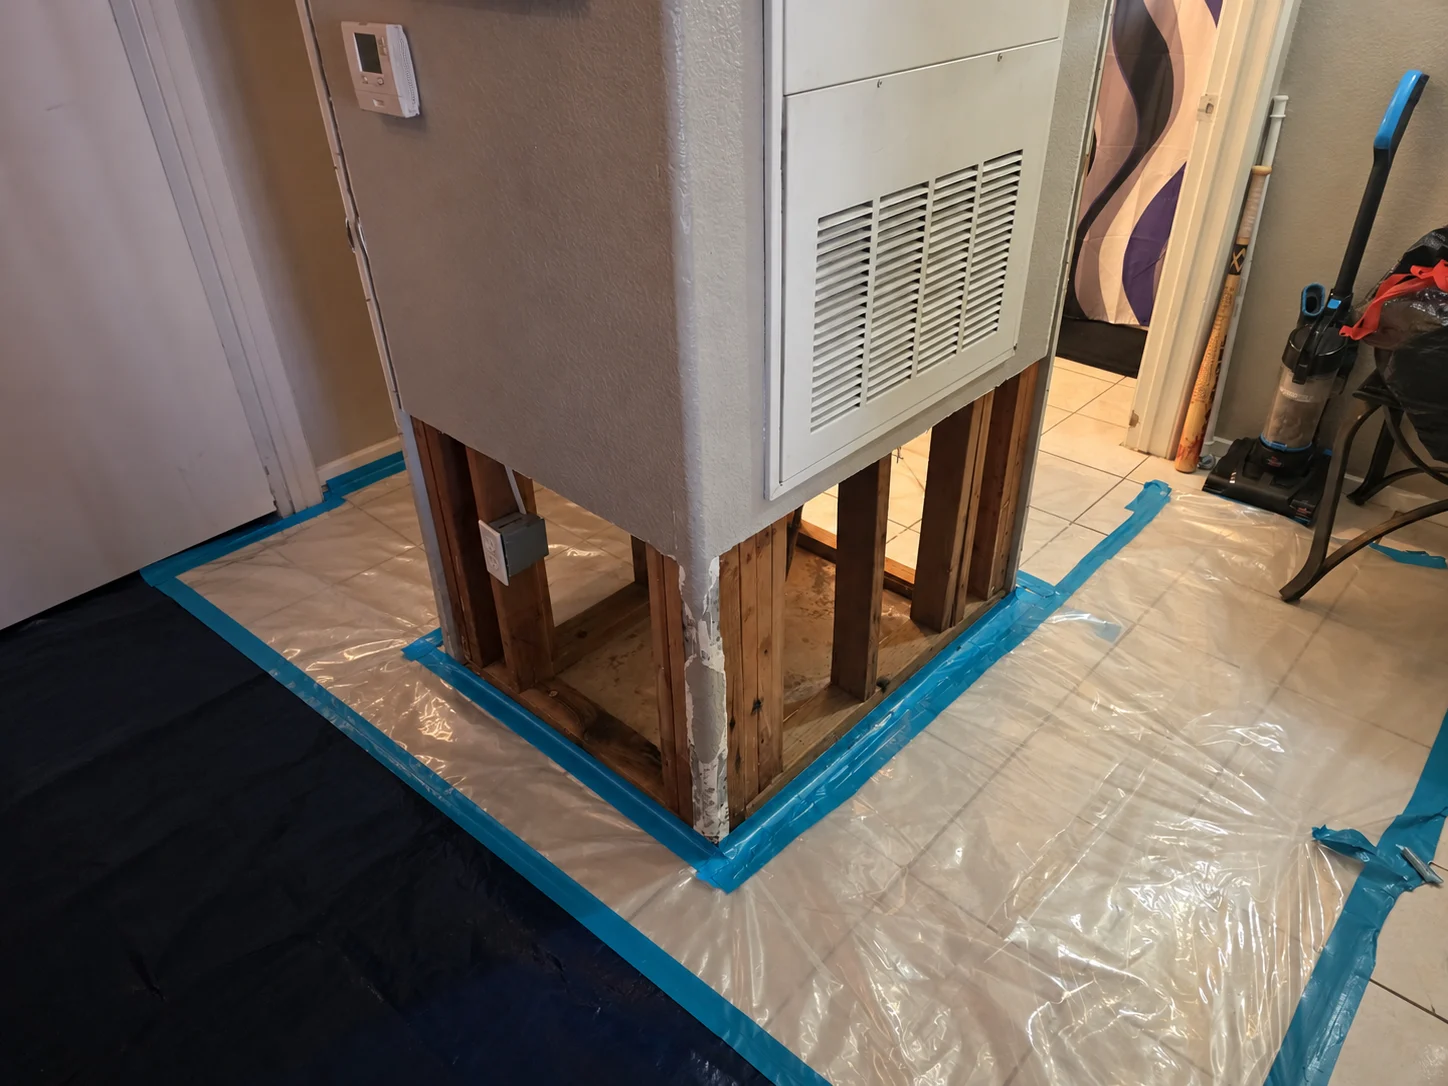
31 · Perimeter floor protection
Clear floor sheeting and blue tape around the enclosure. Digitally edited to extend the perimeter protection.
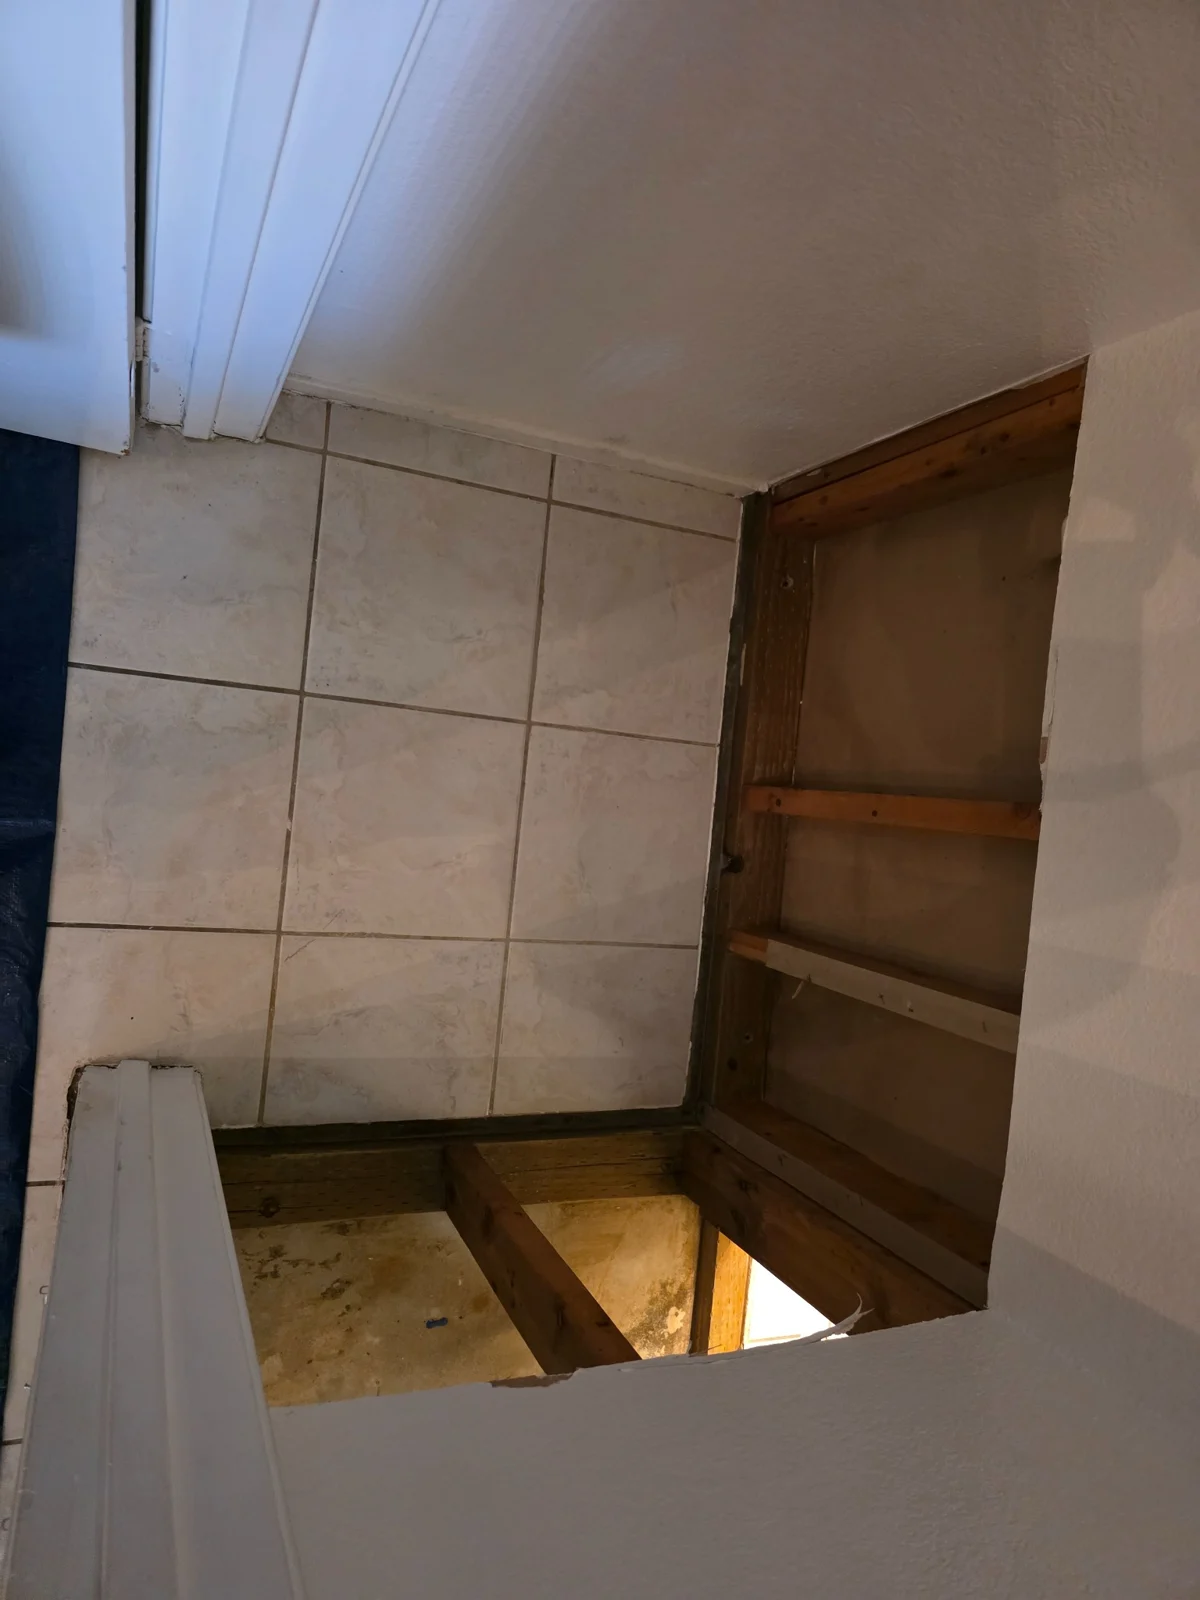
32 · Inside the opened enclosure
A view through the opened enclosure toward the adjacent room.
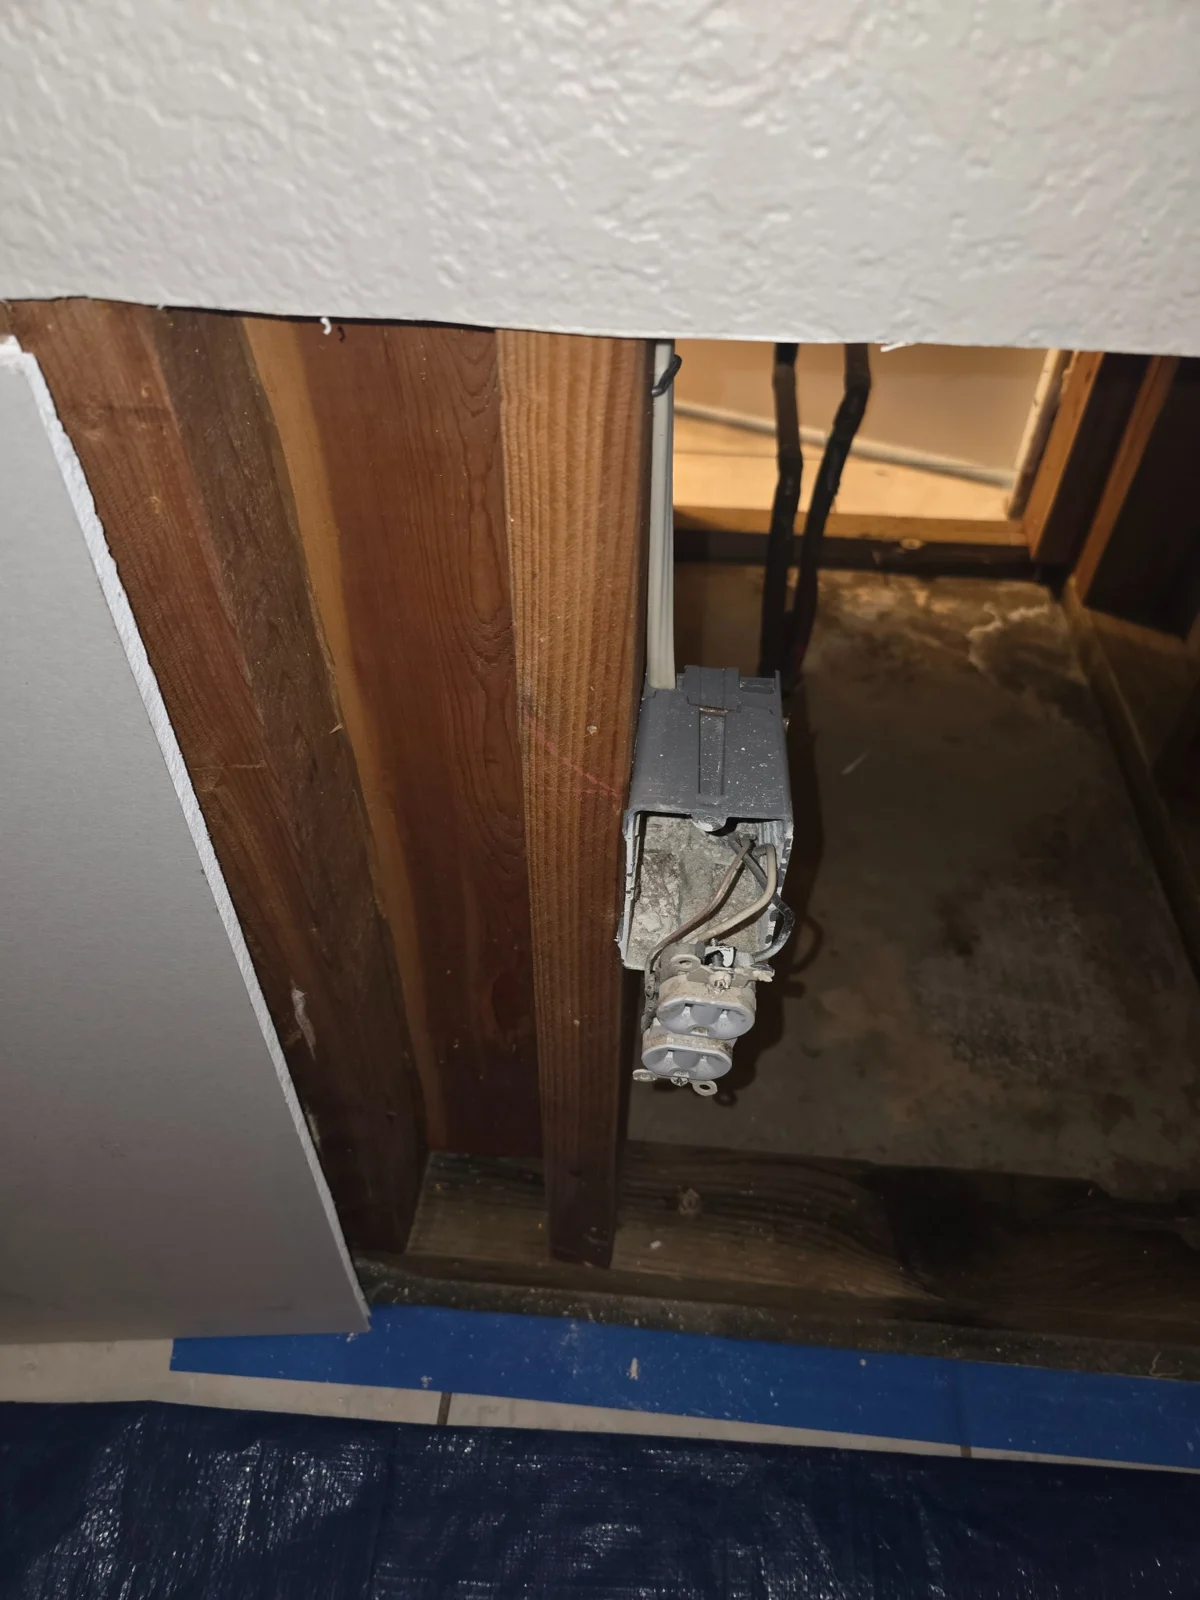
33 · Final uploaded cavity view
The accessible wall cavity in the last uploaded photograph.
HAVE A SIMILAR PROPERTY CONCERN?