Mold remediation projects / Kitchen half-wall remediation & repairs
PROJECT PHOTOGRAPHS
Kitchen half-wall remediation & repairs.
Follow this past kitchen project from concealed wall damage through containment and remediation, cabinet reinstallation and the finished sink area.
← All mold remediation projectsINSIDE THE PROJECT
Behind the cabinets.
Back to a finished kitchen.
Removing the kitchen cabinets exposed affected surfaces along the half-wall. The photographs follow the original condition, concealed damage, containment and the opened work area, then cabinet reinstallation and the finished kitchen.
Access and remediation
The early photographs show the affected wall behind the cabinets, protective containment, drying equipment and exposed framing around the plumbing.
Repairs and completion
The later photographs show the cabinet units back in position, the under-sink cabinet interior, and the countertop and sink in place. These stages form part of this past project.
See the work in sequence
Follow all nine photographs, or use the stage buttons to explore the remediation, repairs and finished kitchen. Open any photograph for a closer look.
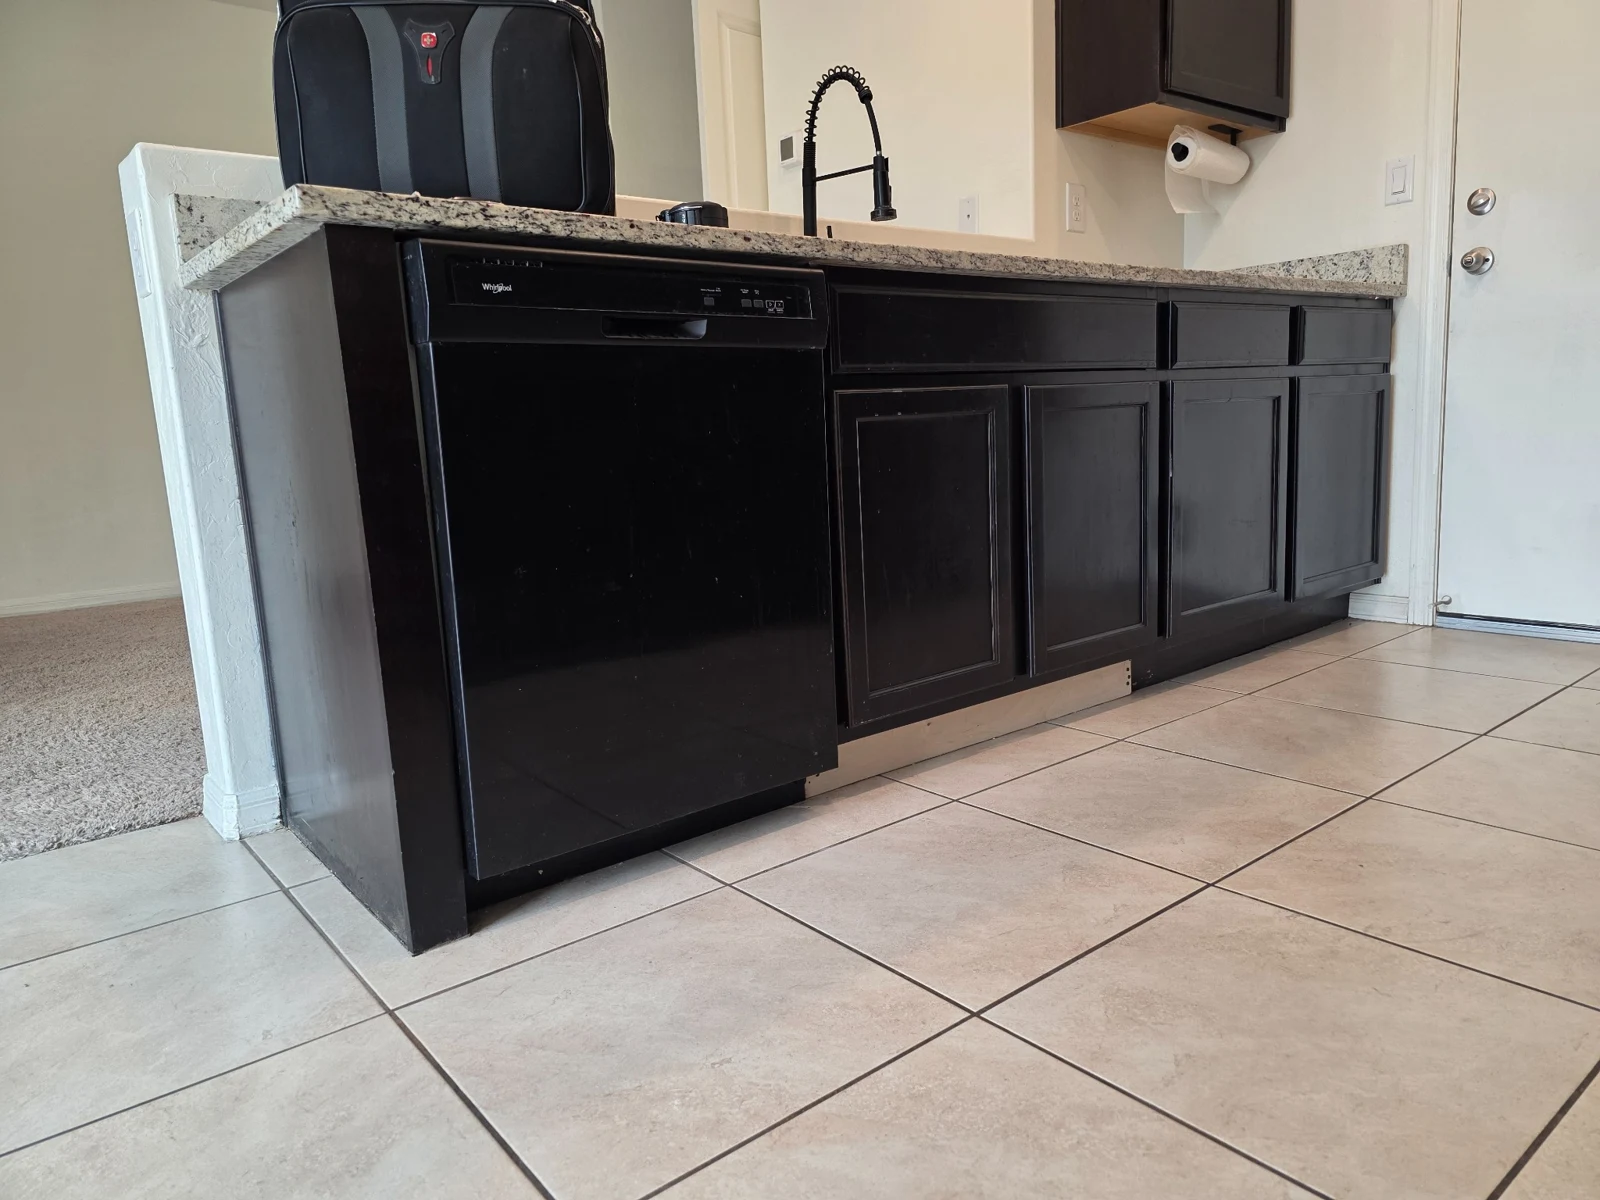
01 · Initial kitchen overview
The kitchen before cabinet removal and access to the affected wall.
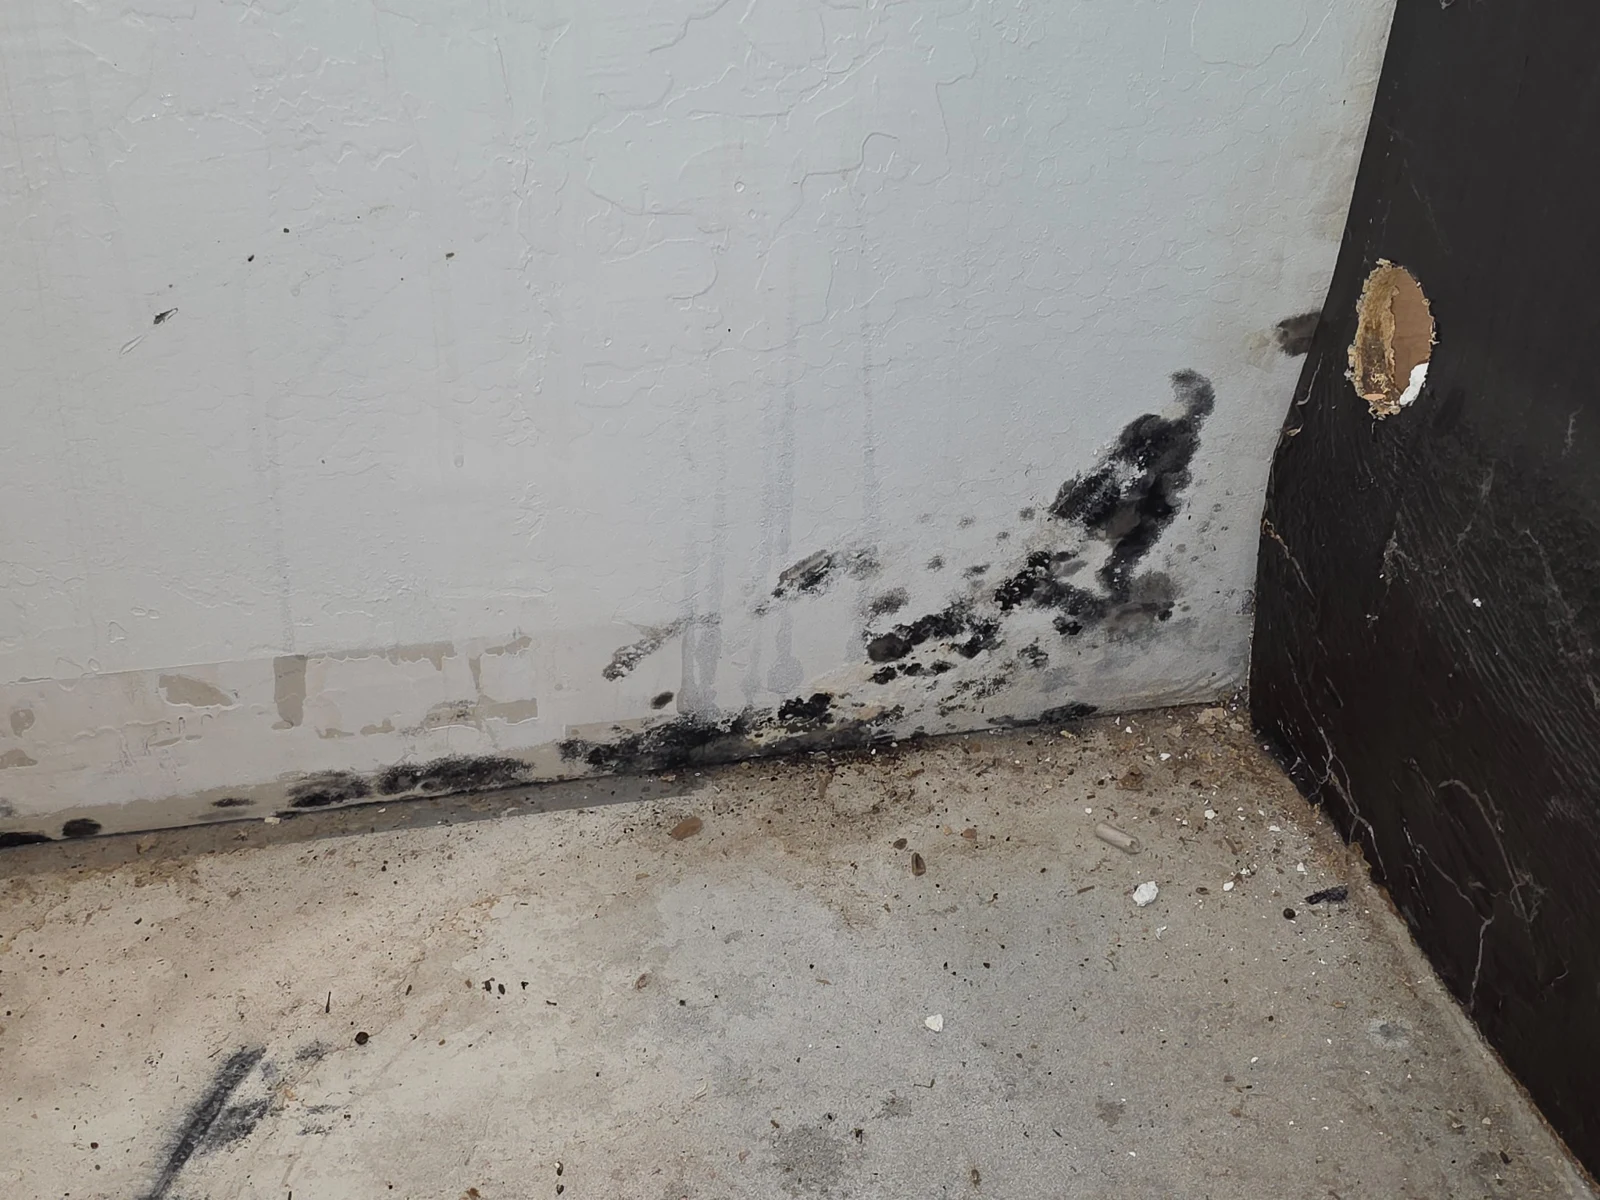
02 · Growth behind the cabinets
Dark visible growth along the lower wall behind the cabinetry.
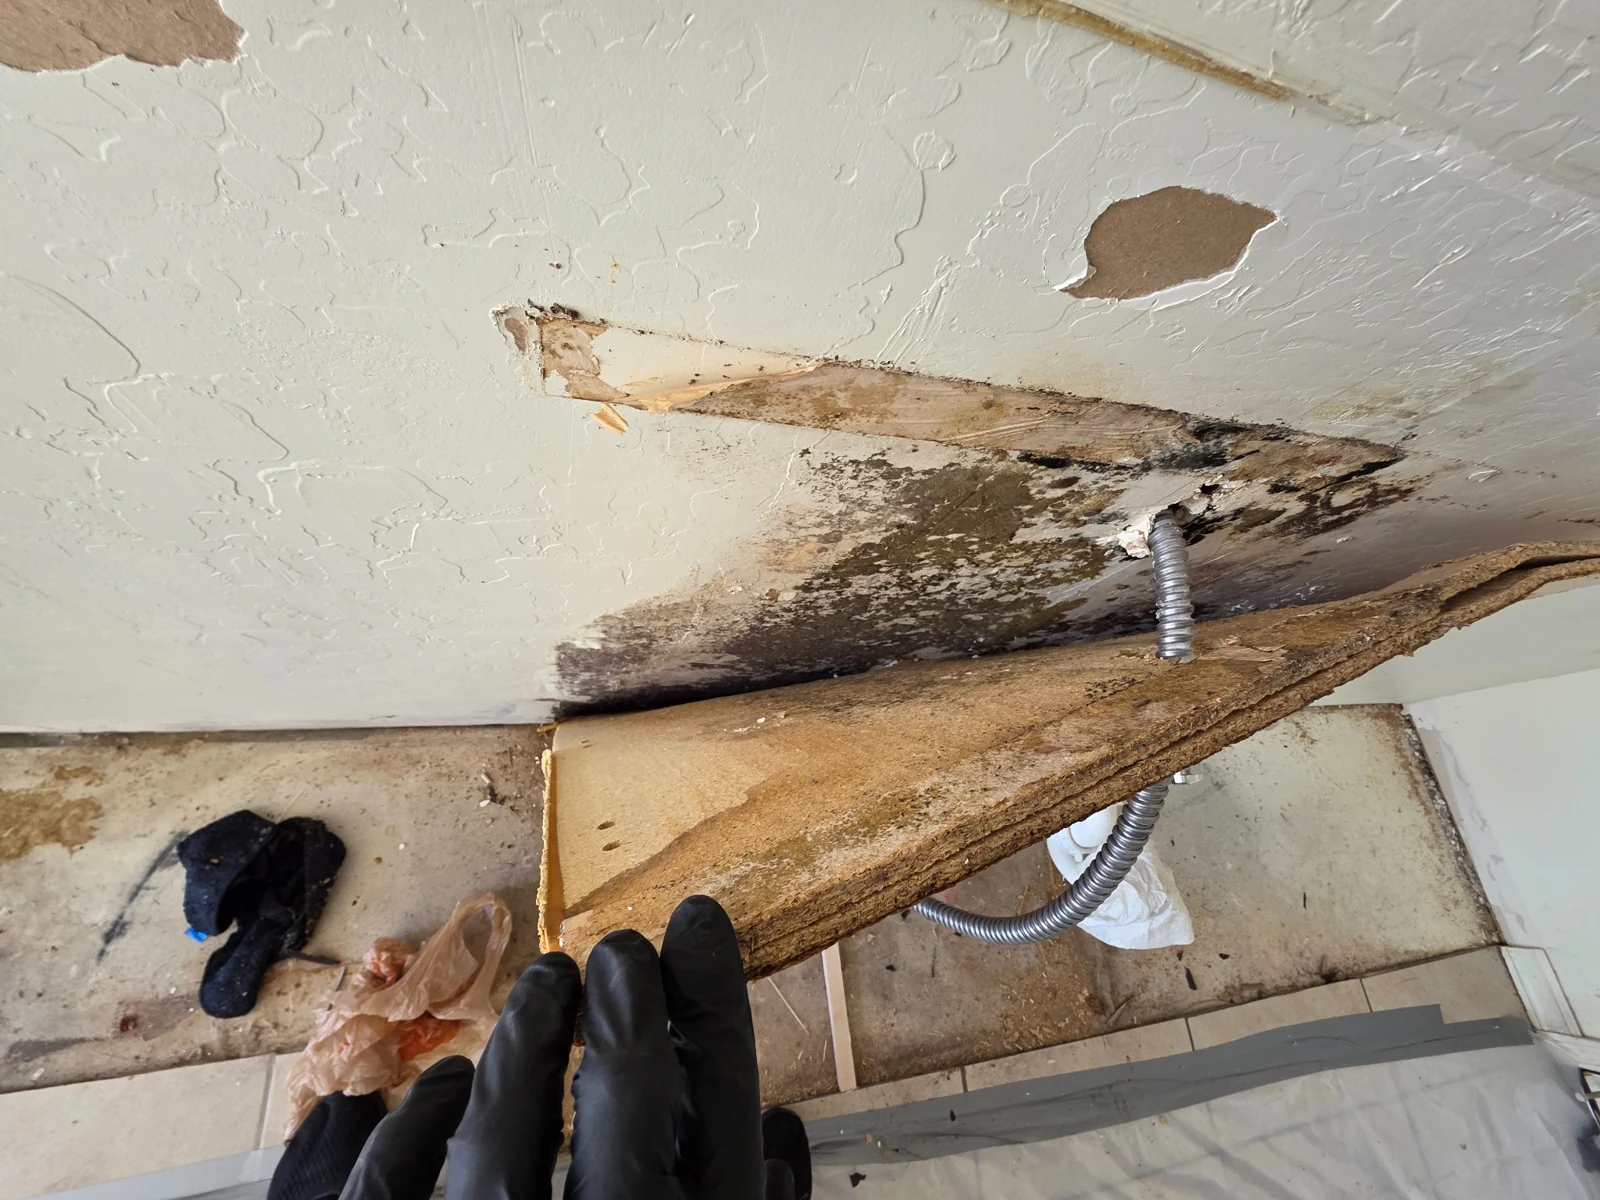
03 · Concealed wall damage
Removing finishes reveals additional affected surfaces.
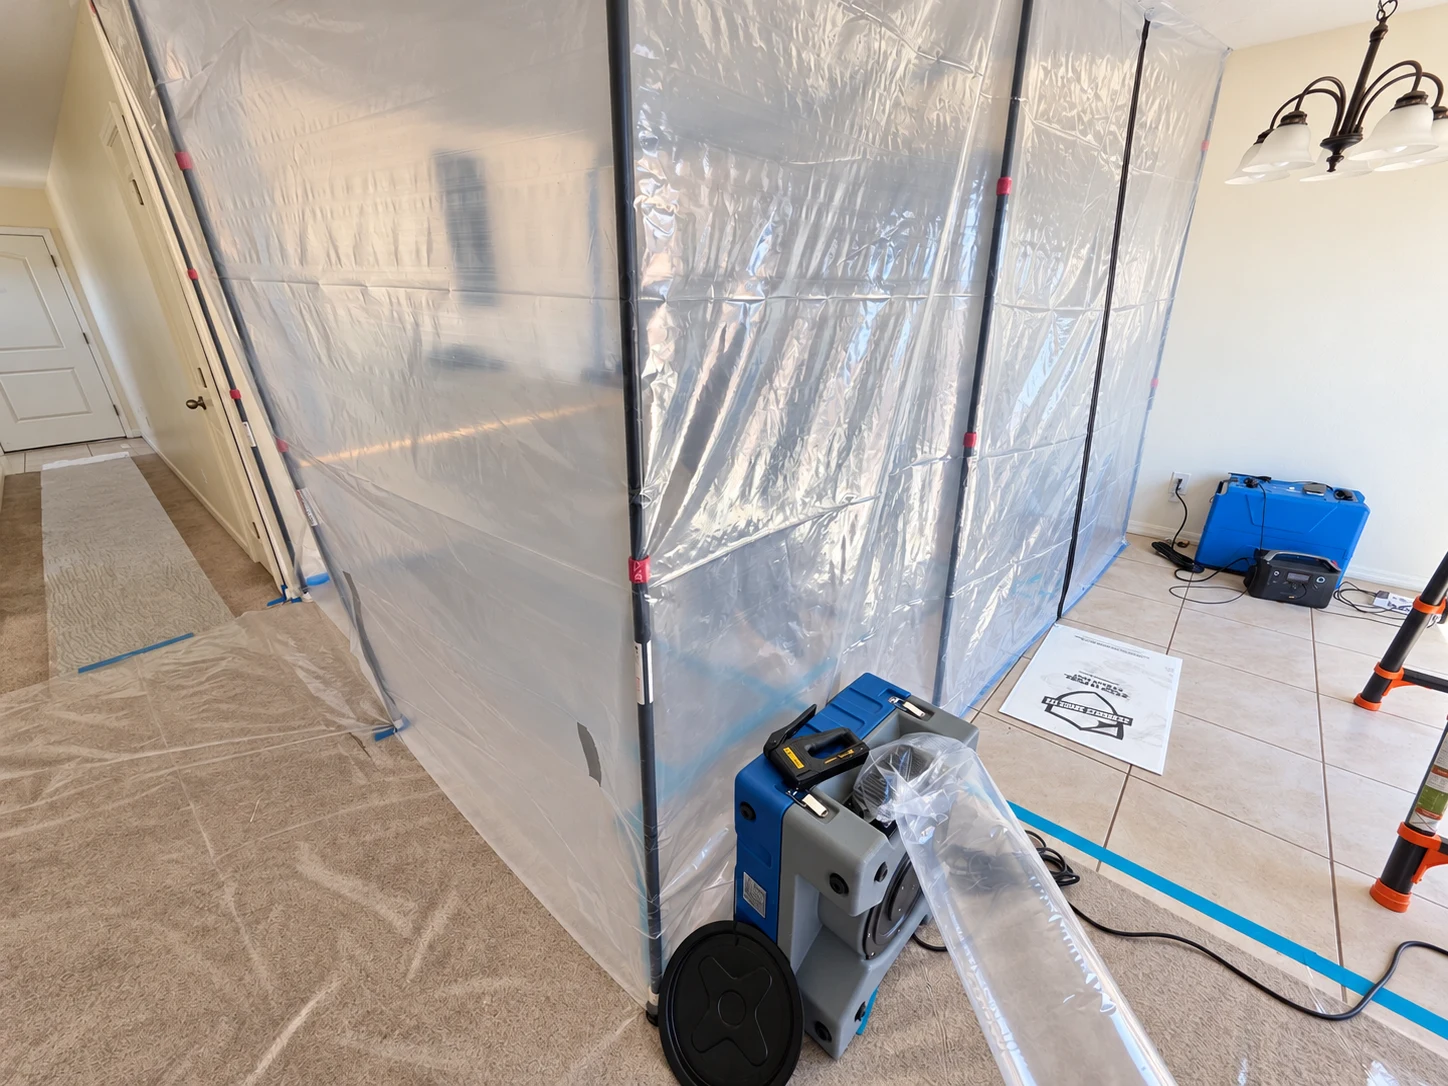
04 · Containment and air filtration
Containment and air-filtration equipment.
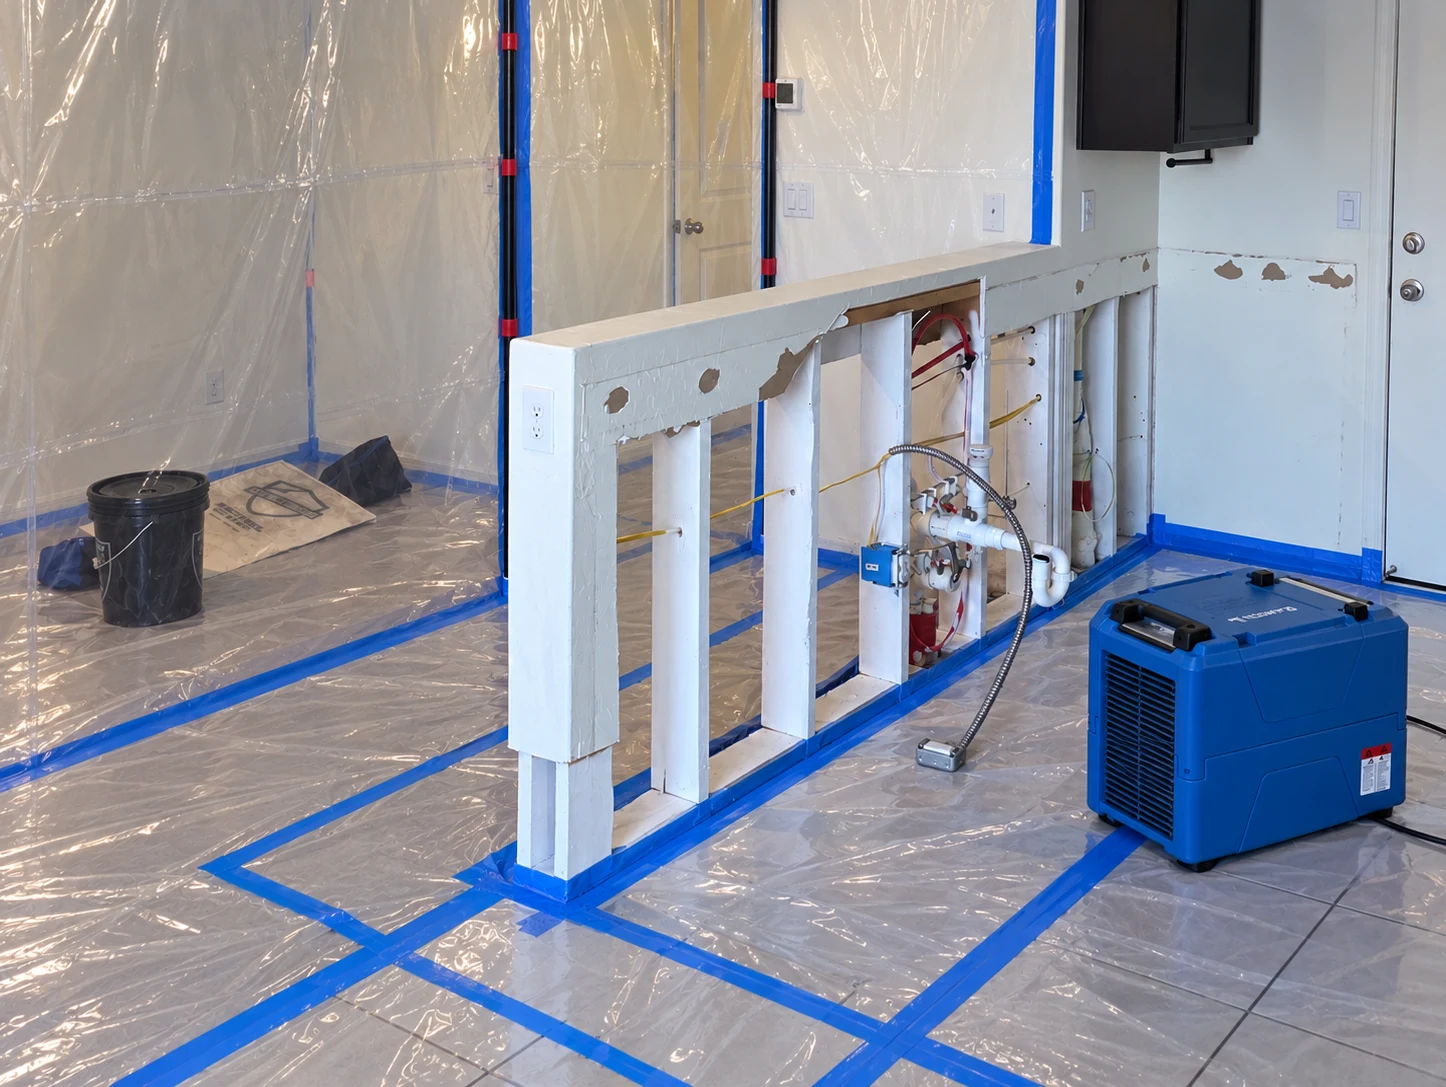
05 · Work area inside containment
The opened half-wall and dehumidifier within containment.
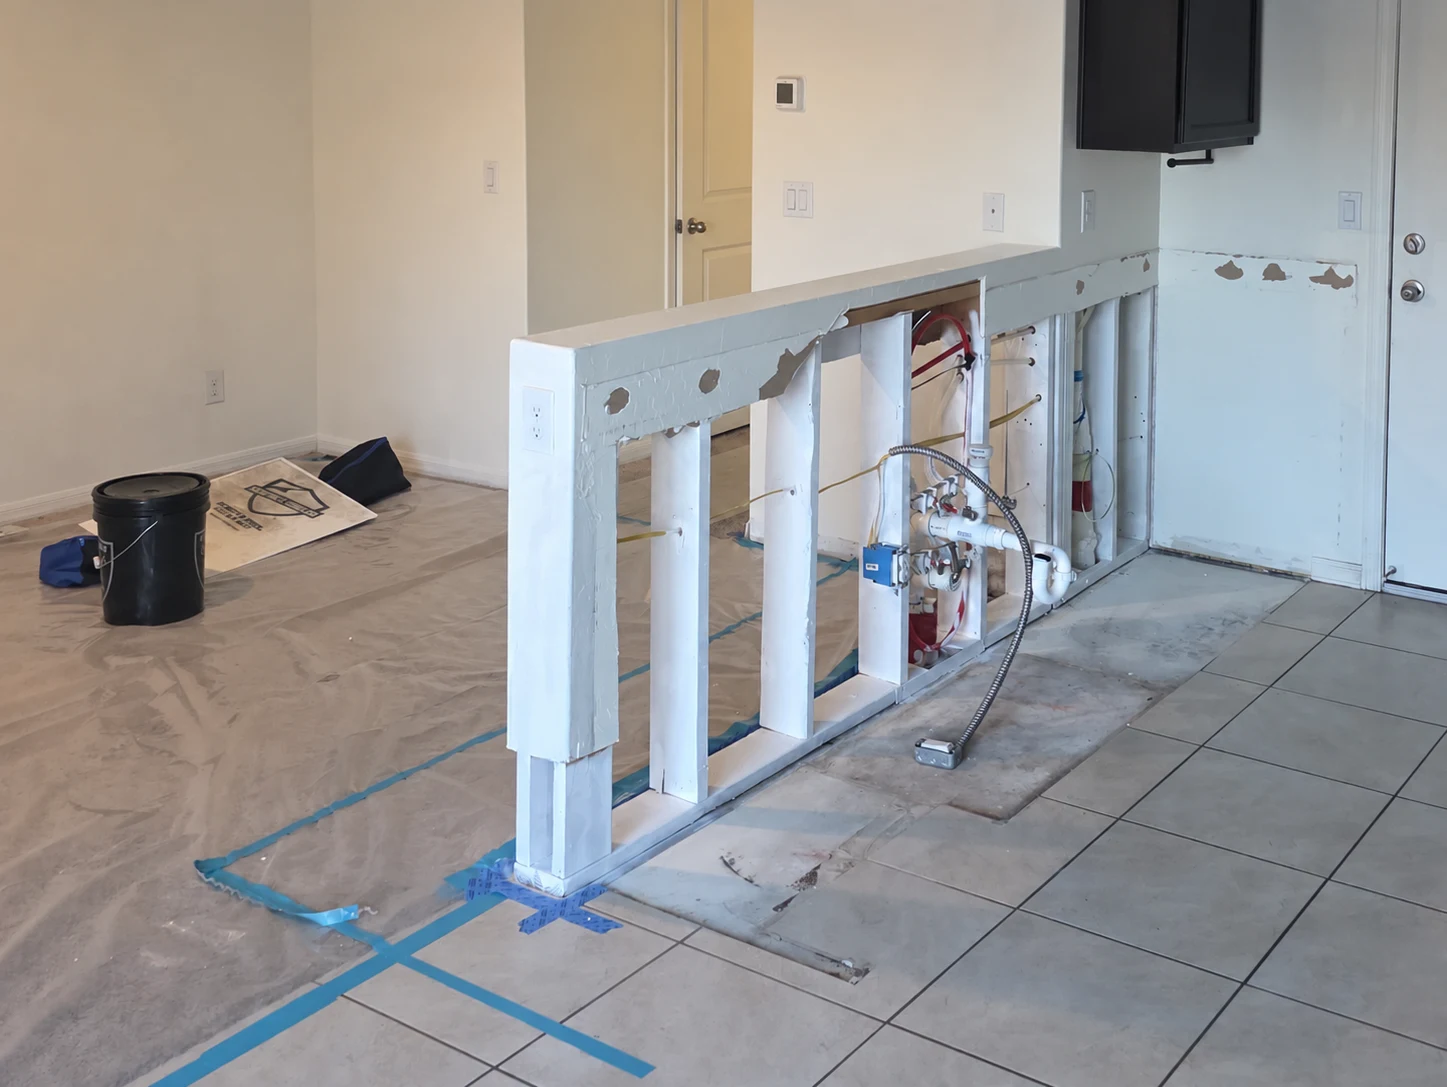
06 · Post-remediation wall access
The exposed framing and plumbing after removal work.
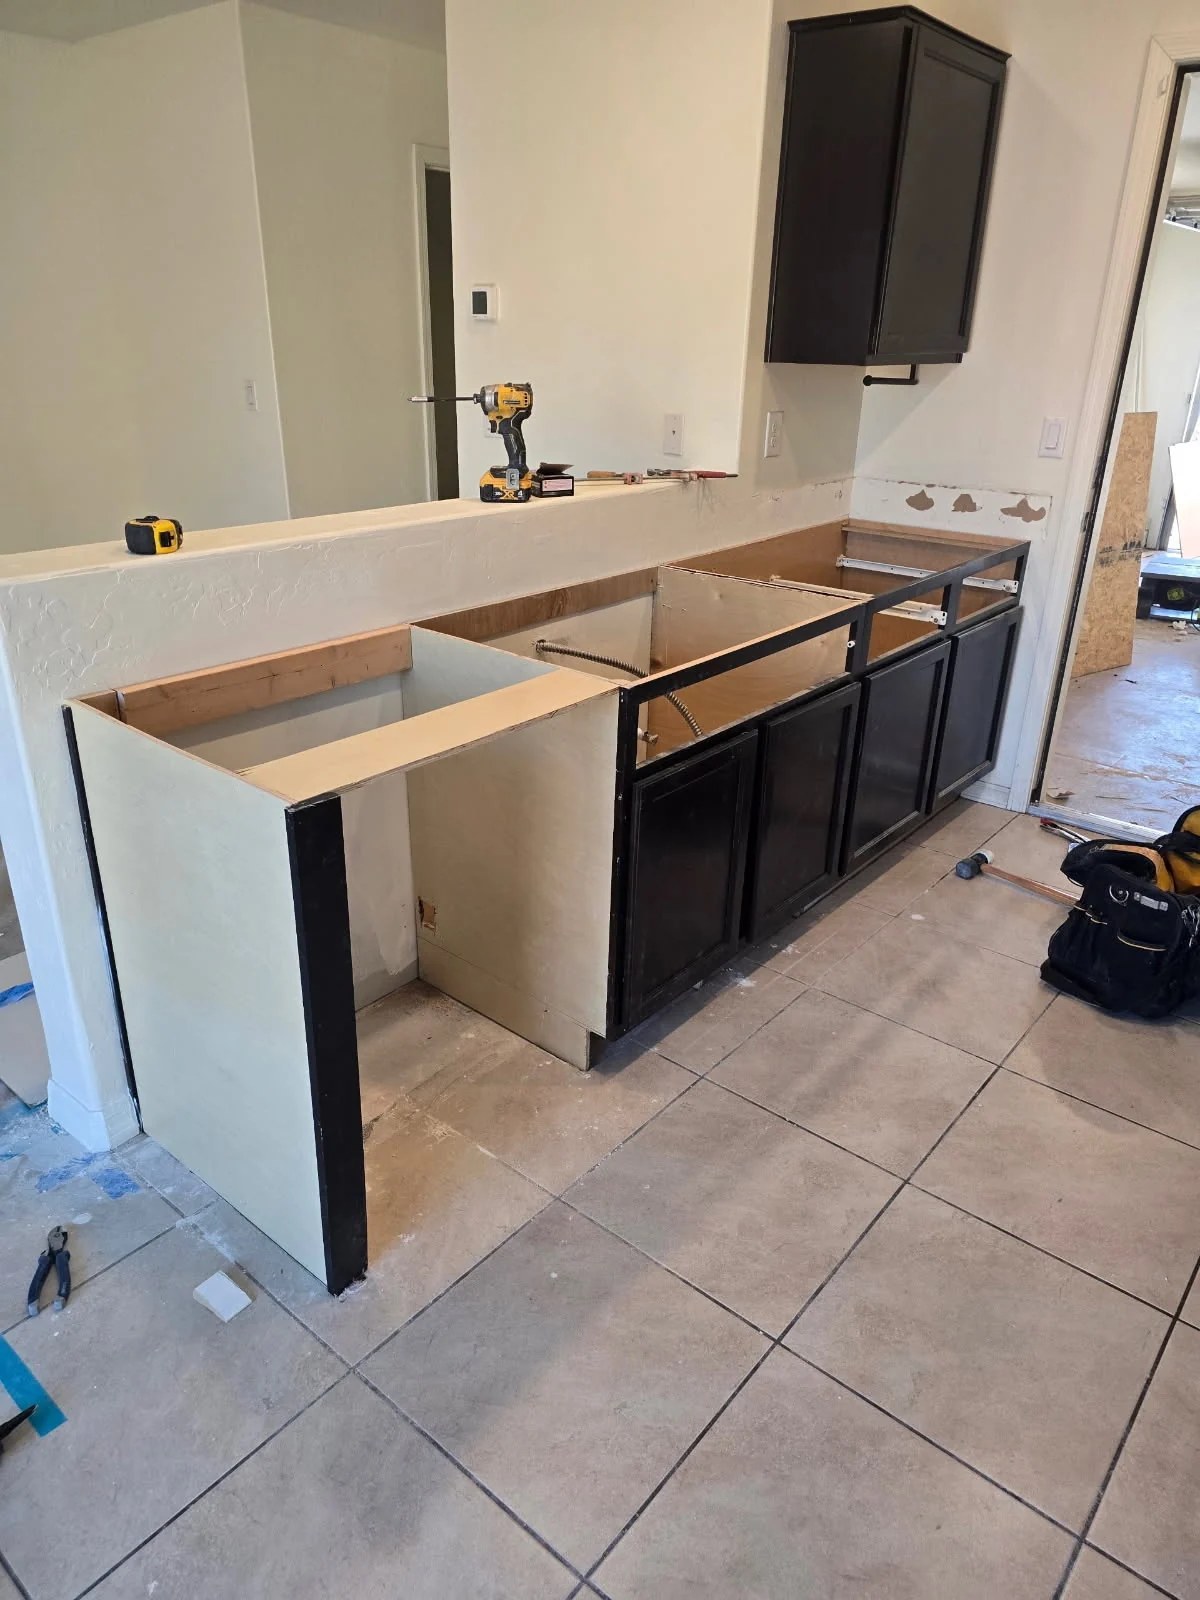
07 · Cabinets back in position
Cabinet units reinstalled along the half-wall before the countertop returns.
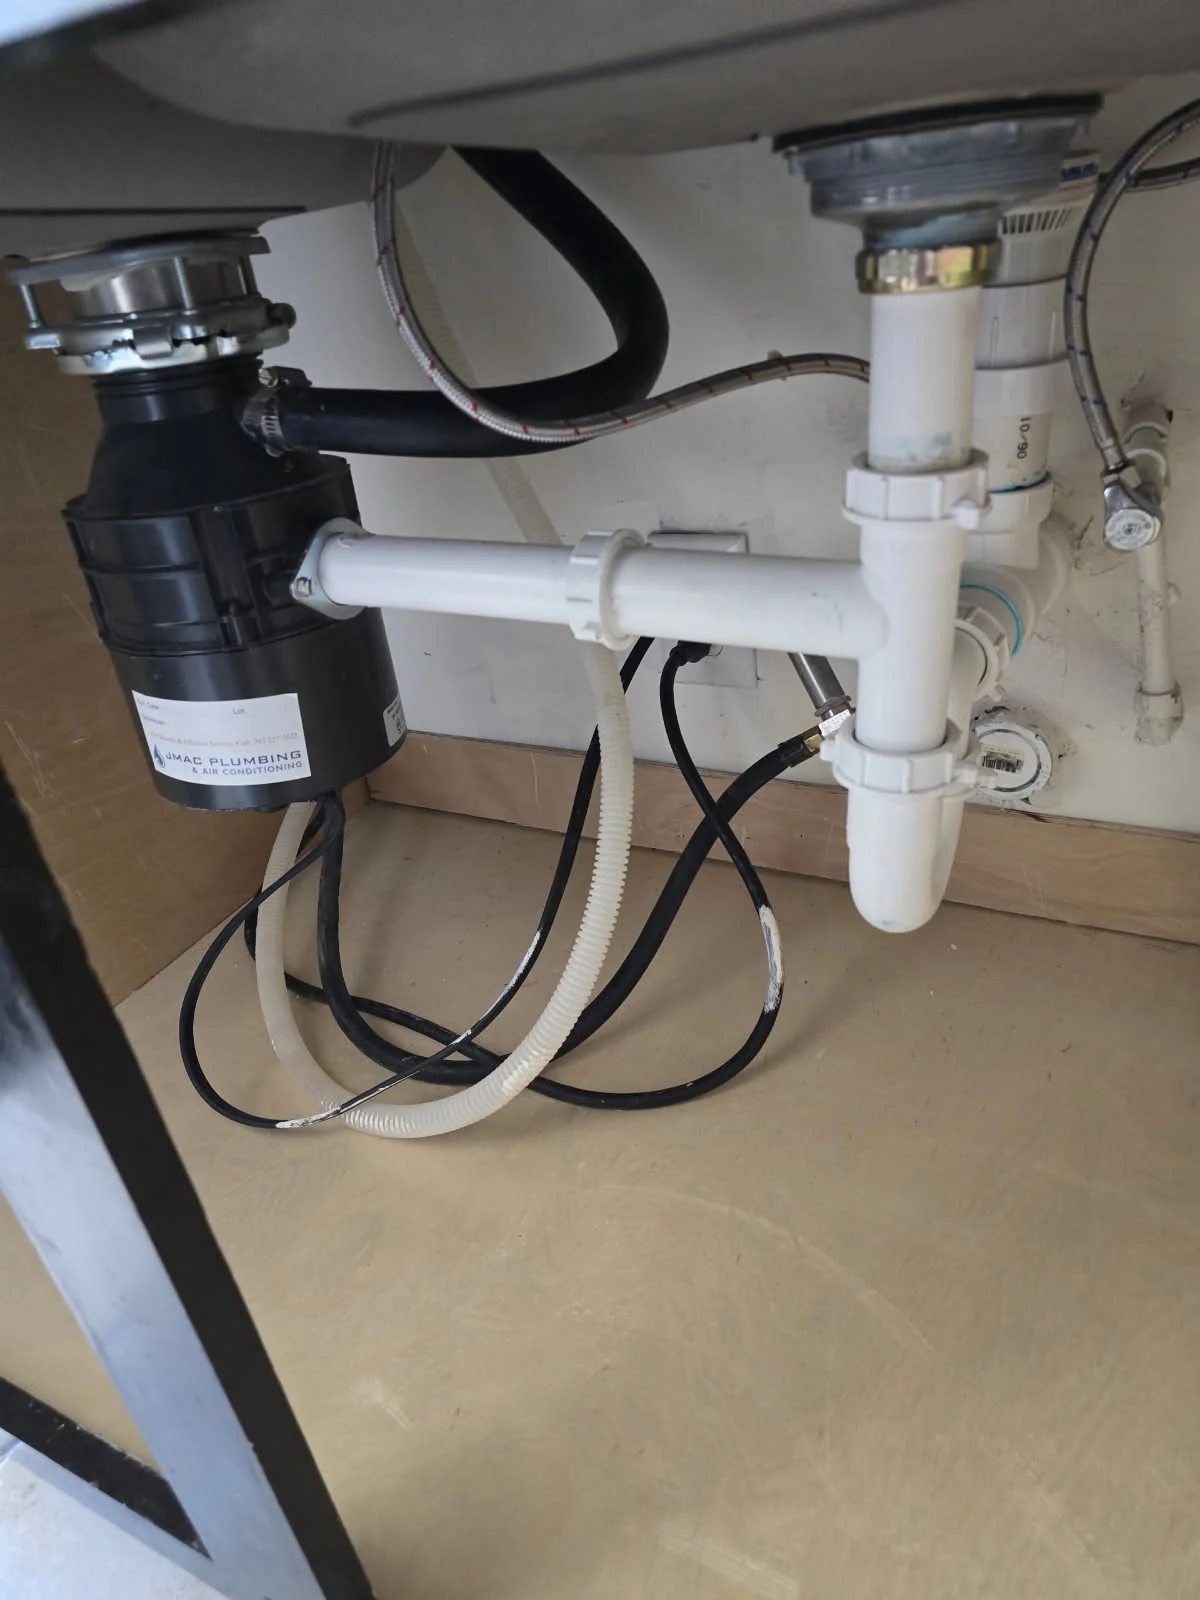
08 · Under-sink cabinet interior
The cabinet base, wall finish and under-sink connections after reassembly.
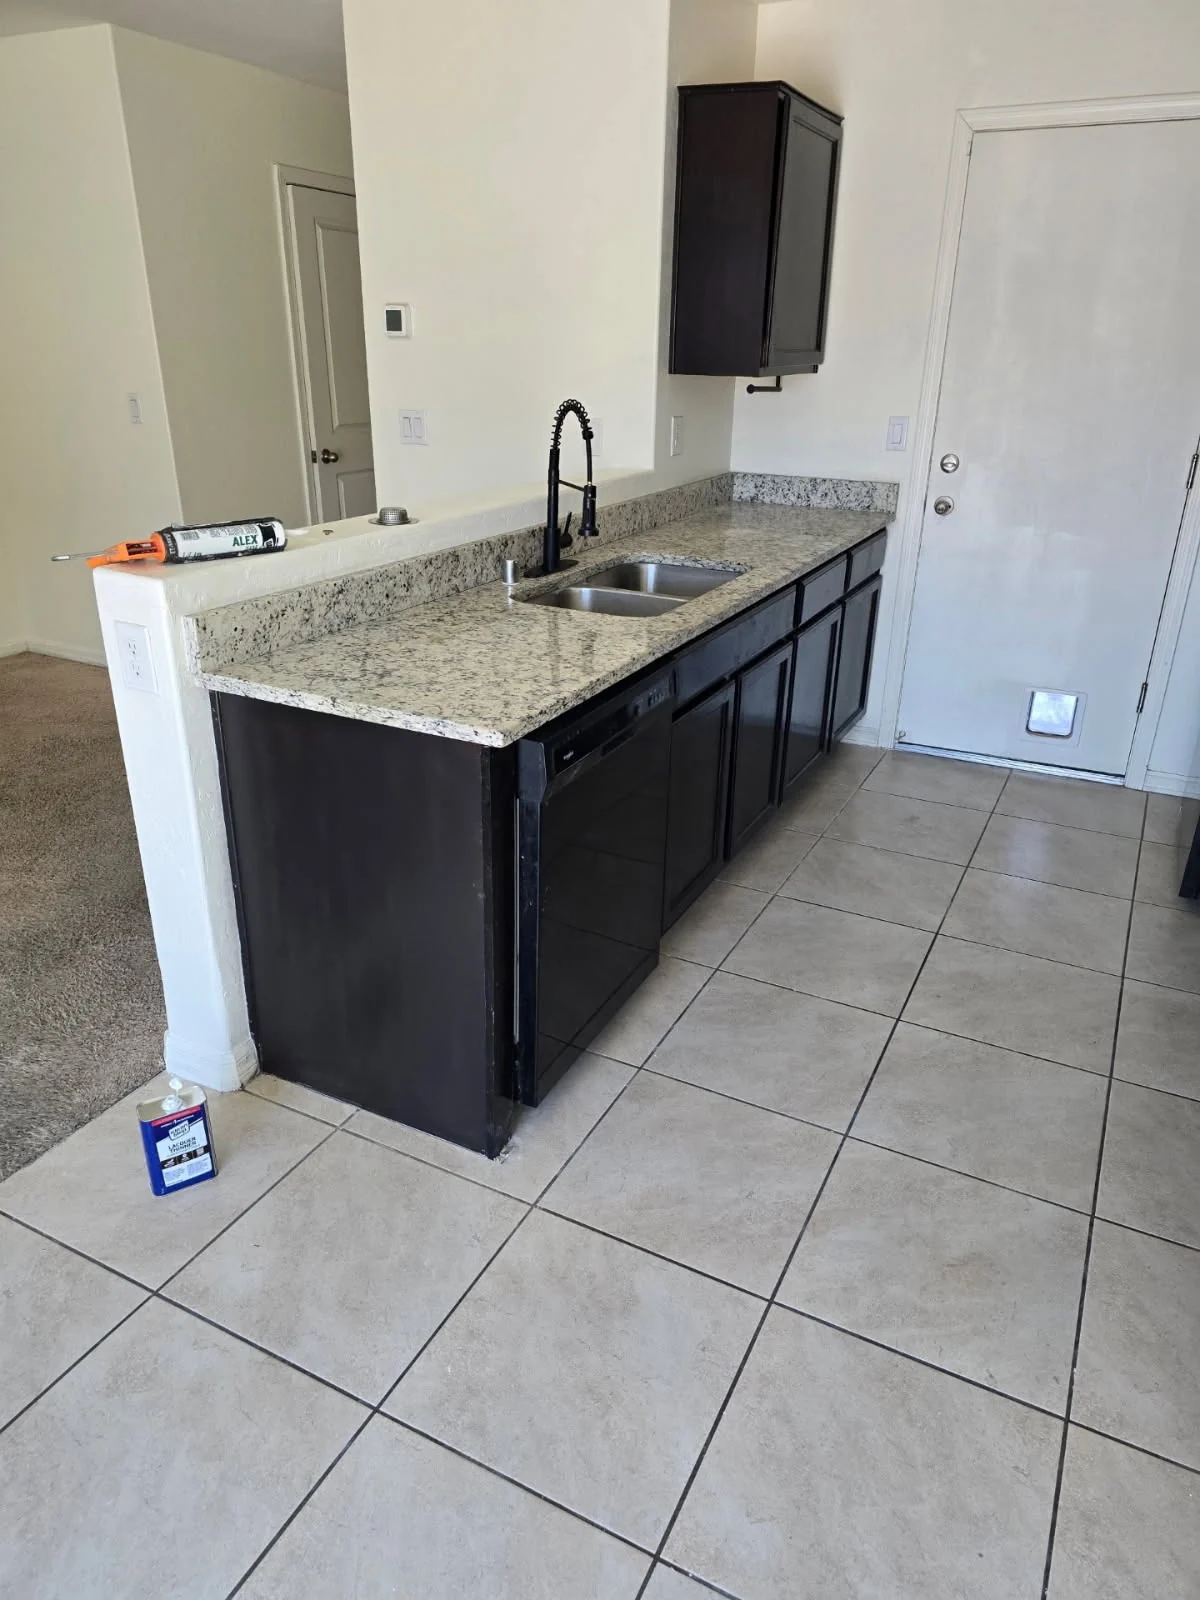
09 · Finished countertop and sink
The countertop, backsplash and sink in place above the reinstalled cabinets.
HAVE A SIMILAR PROPERTY CONCERN?