Mold remediation projects / Kitchen mold remediation & repairs
PROJECT PHOTOGRAPHS
Kitchen mold remediation & repairs.
Follow this past kitchen project from inspection and containment through mold remediation, cabinet and wall repairs, and the completed kitchen.
← All mold remediation projectsINSIDE THE PROJECT
Behind the cabinets.
Through to completion.
What began with damage around the kitchen sink led to access behind the cabinets and beneath the window. Follow the project through inspection, work-area preparation, containment and remediation, then the repair stages.
Wall and cabinet repairs
The repair photographs show insulation, replacement drywall, joint finishing and painting. A separate sequence follows damaged cabinet panels, replacement lining and reinstallation.
A complete project story
Thirty photographs and three videos show the selected stages. Use the filters to explore a particular part of the project, or open a photograph for a closer look.
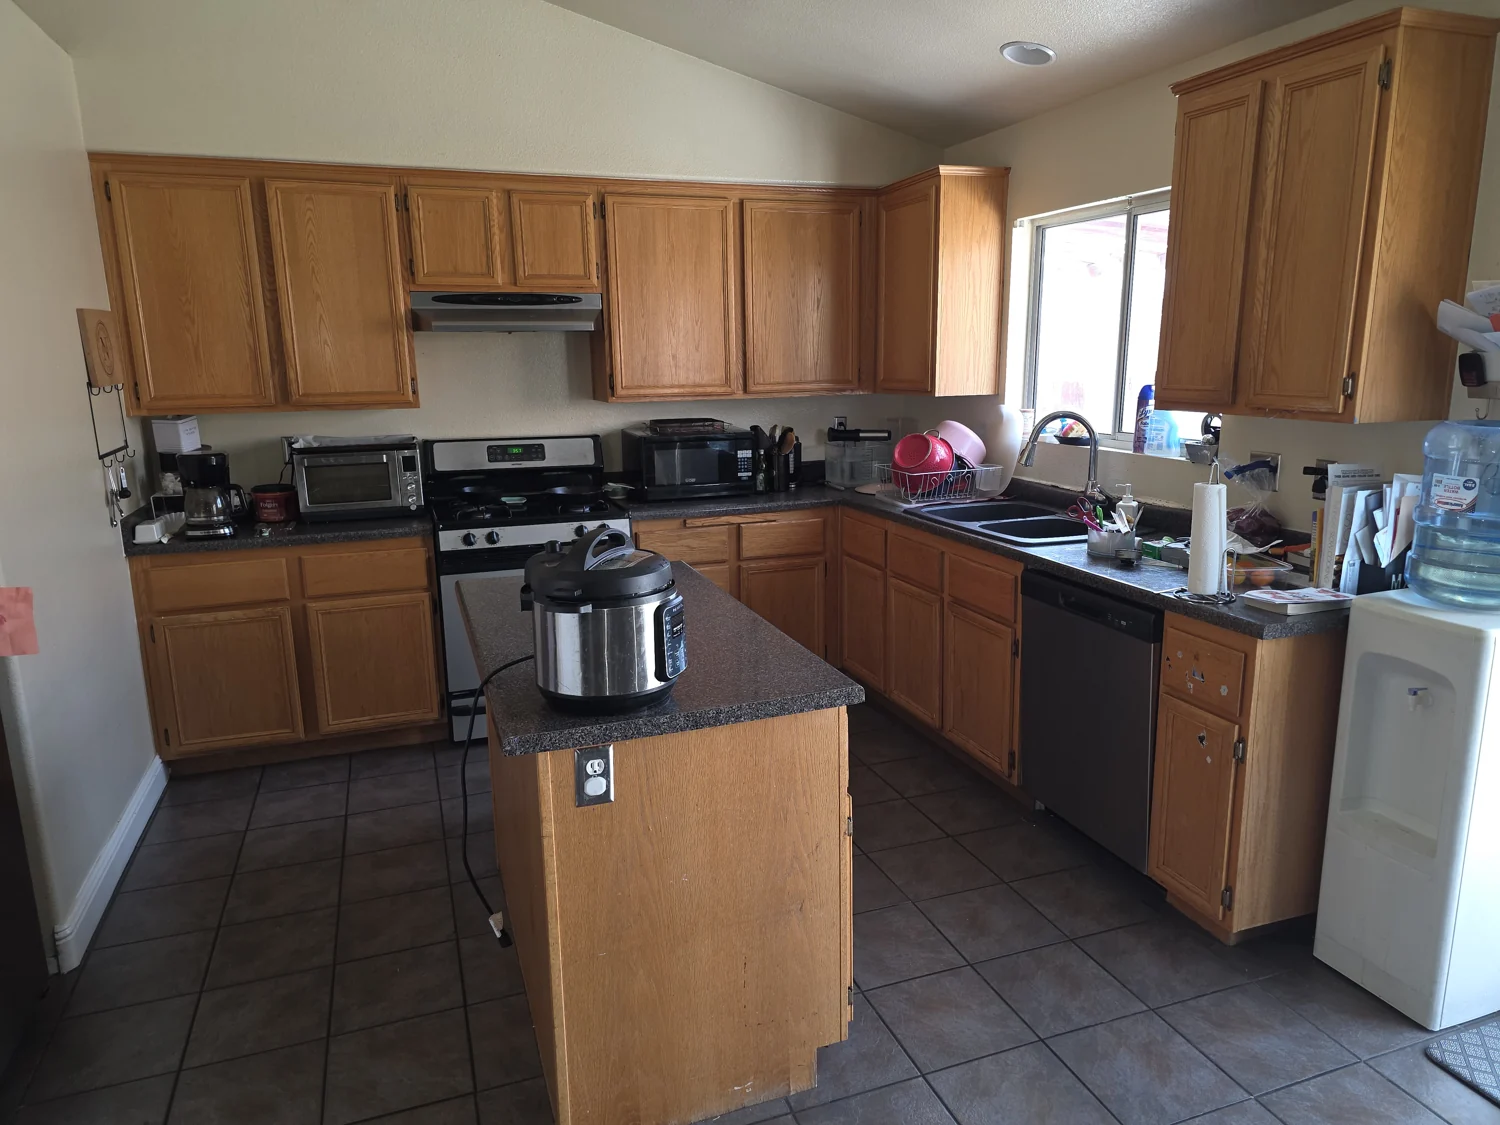
Kitchen before work
The kitchen before the sink cabinet and wall are opened.
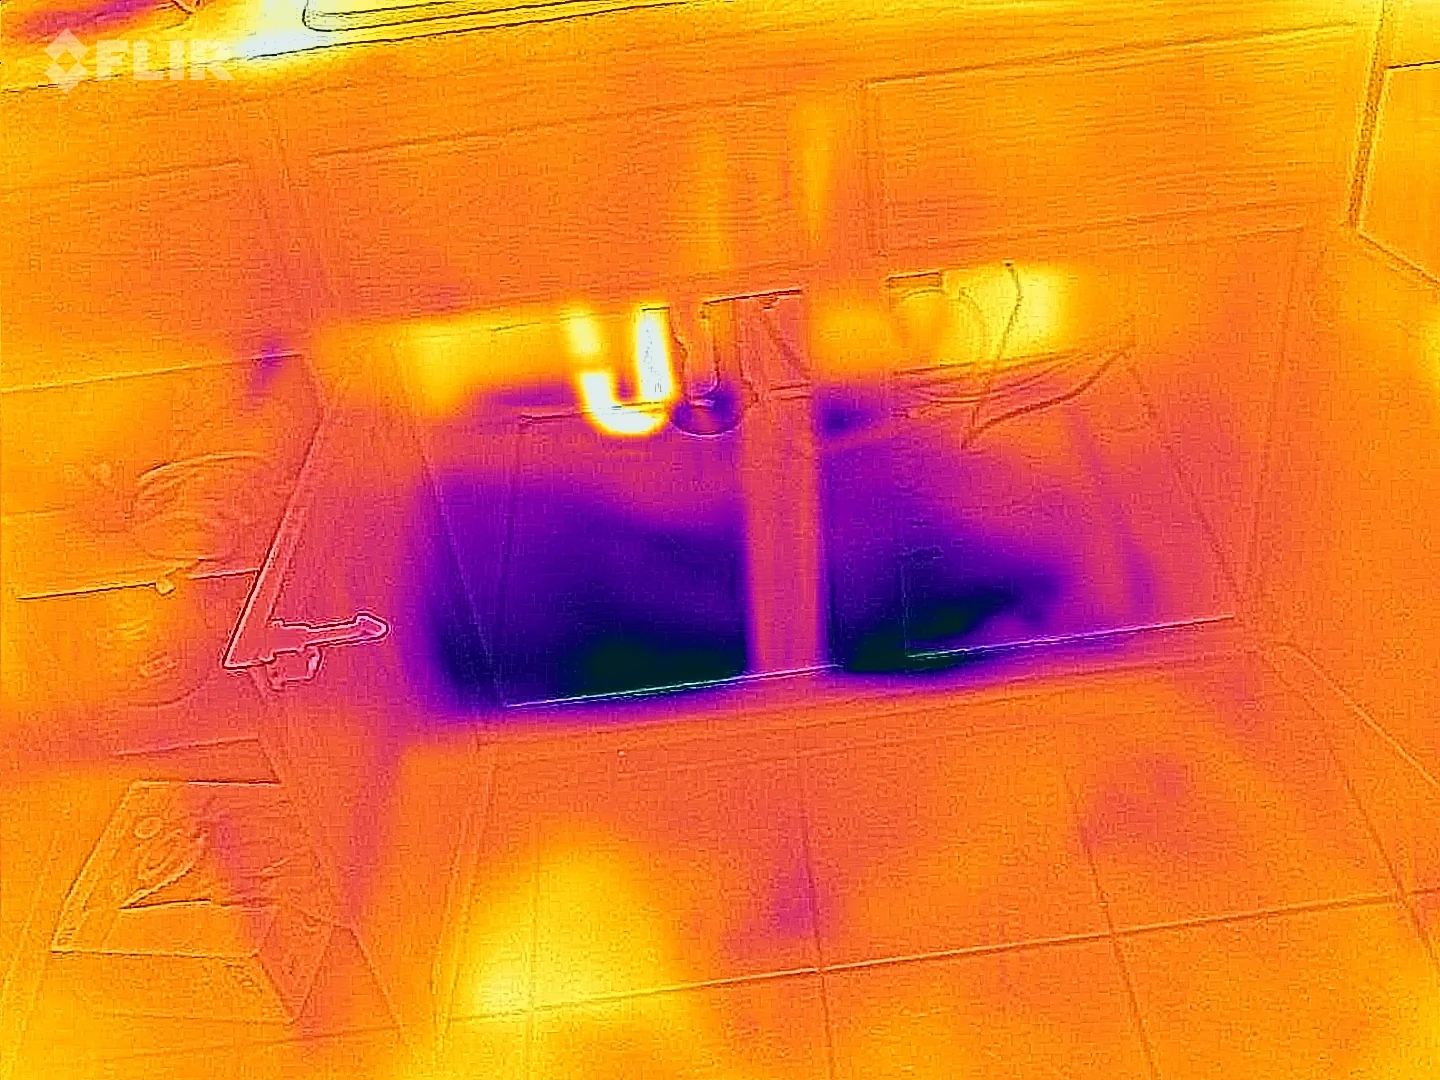
Thermal survey — first view
Thermal imaging during the initial kitchen assessment.
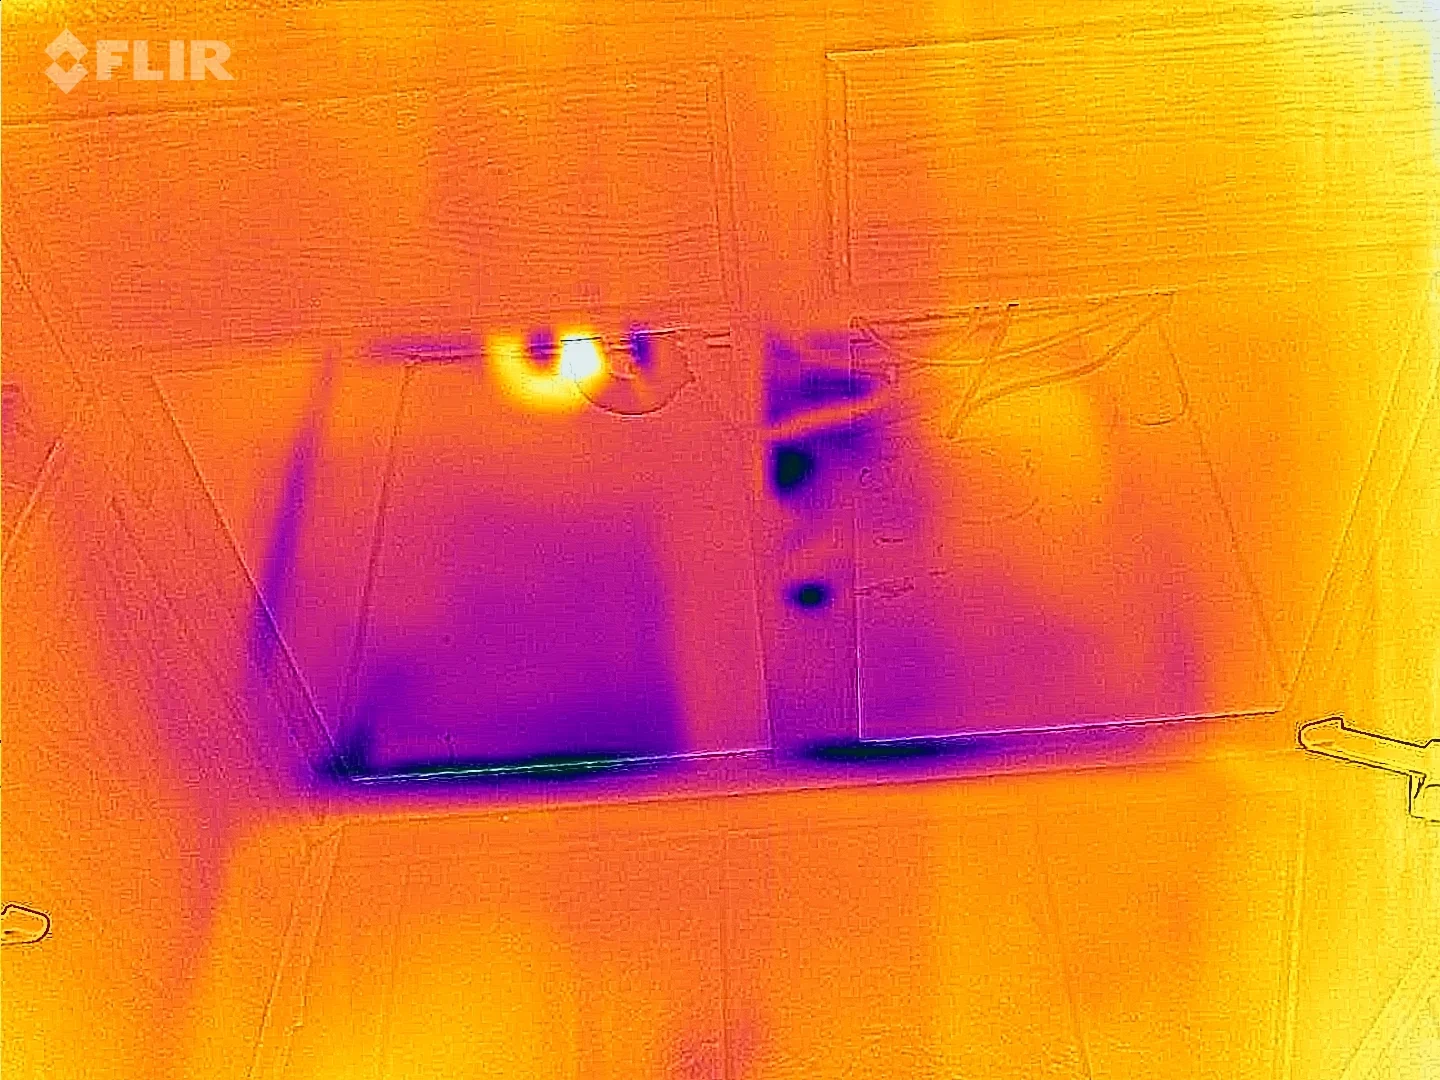
Thermal survey — second view
A second thermal view of the sink-cabinet area.
Countertop inspection video
A closer look at the countertop and sink area during the initial inspection.
Sink-base inspection video
Video of the cabinet interior and affected surfaces beneath the sink.
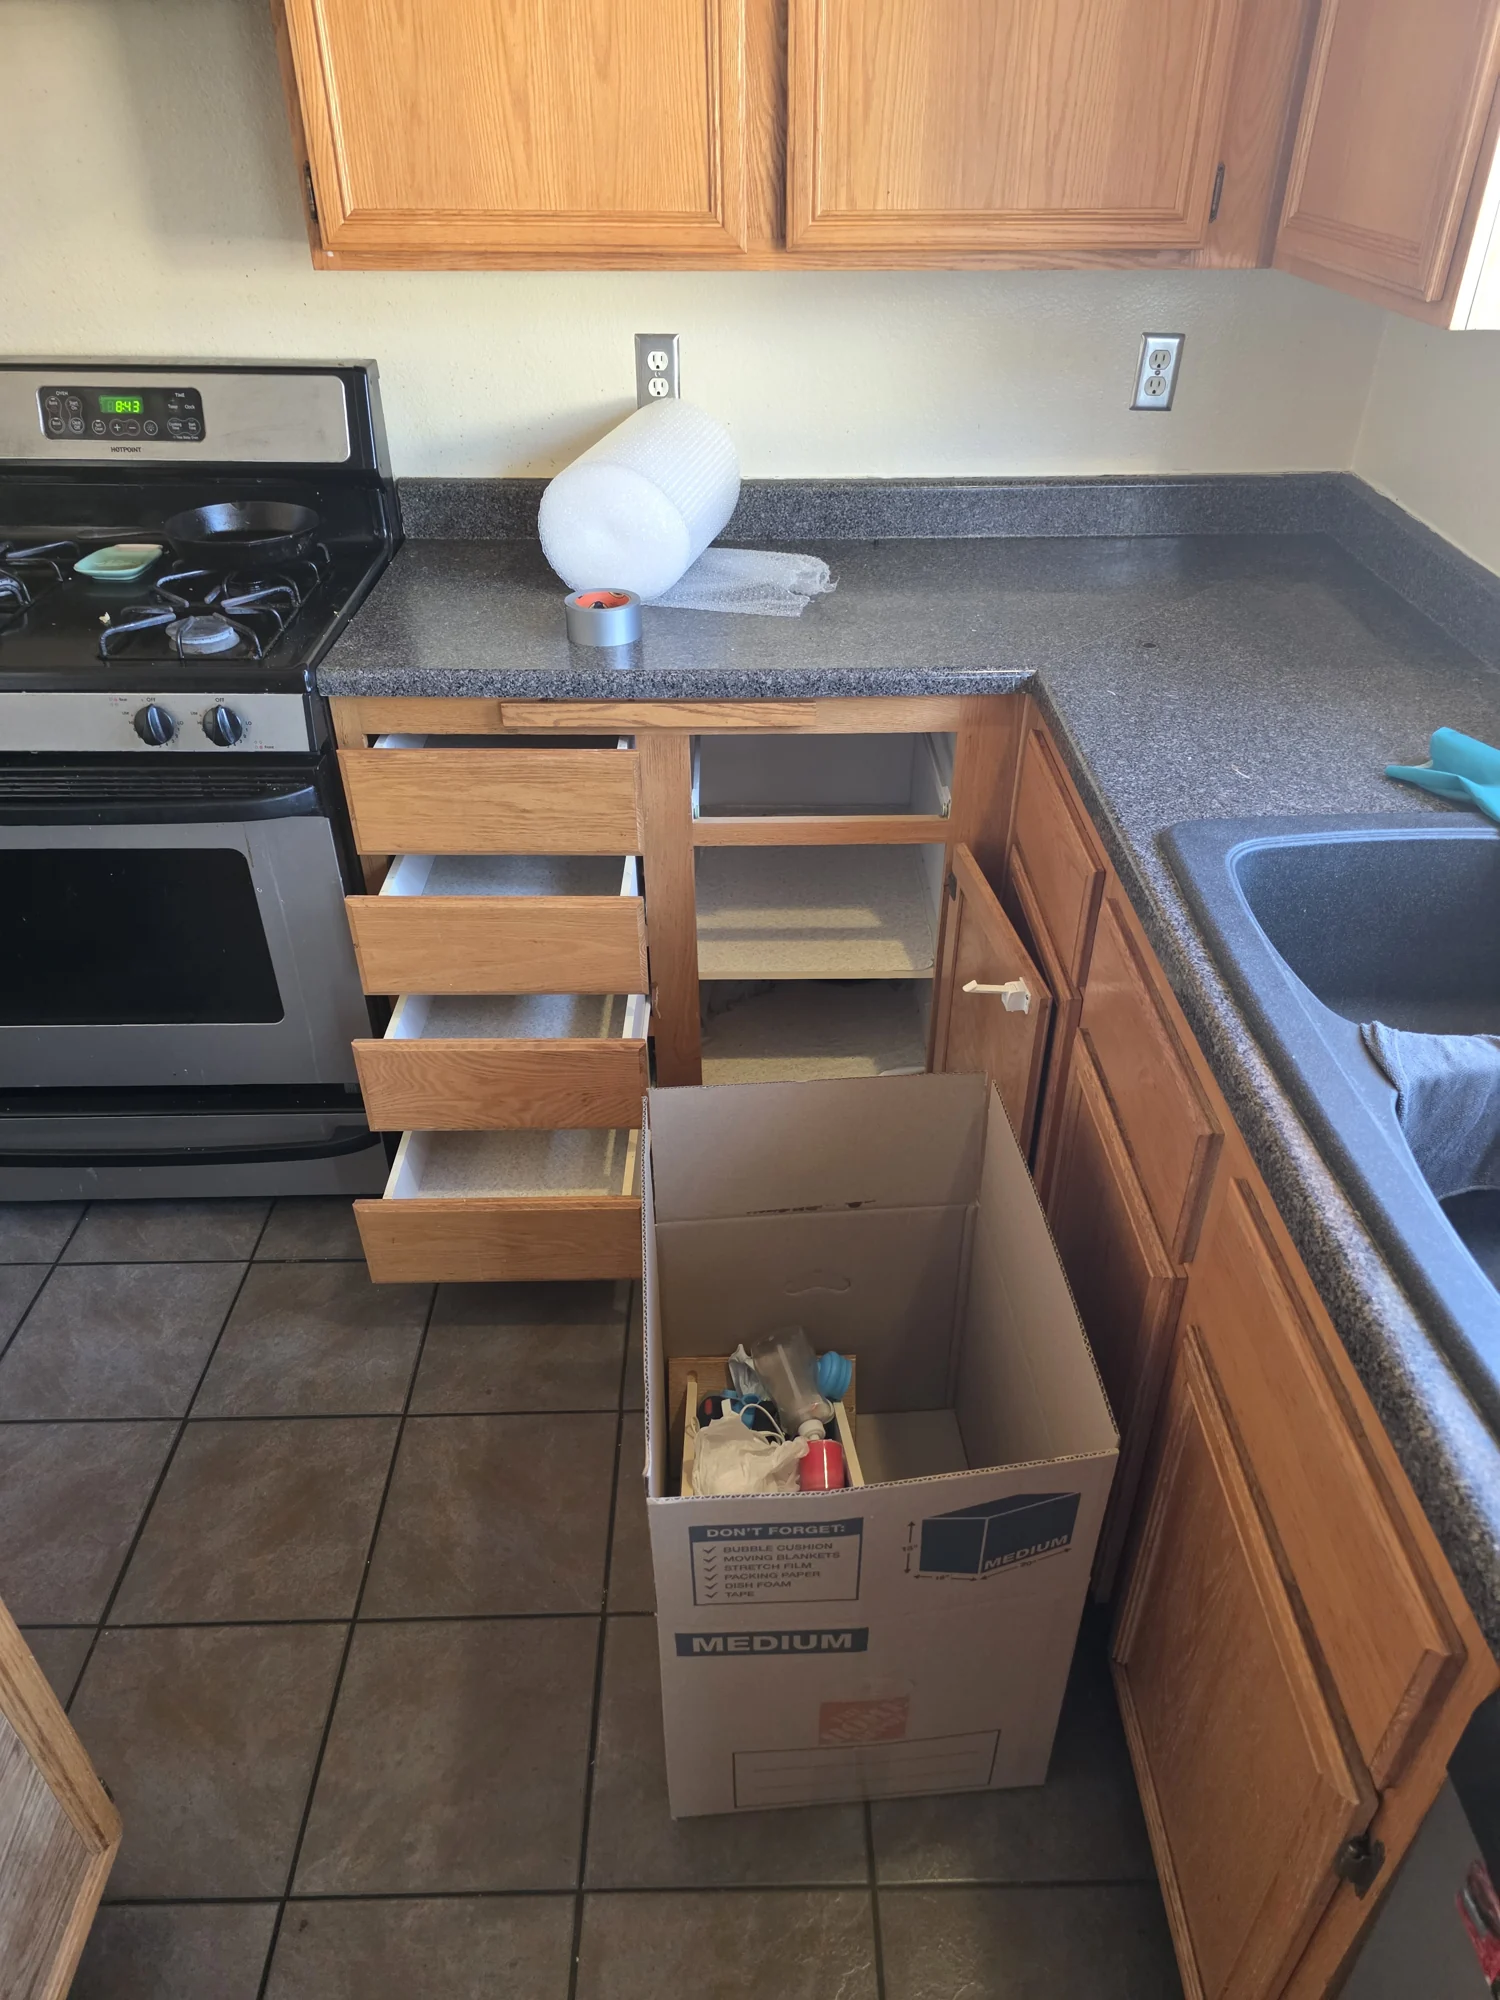
Packing and preparation
Drawers and kitchen contents prepared for access to the work area.
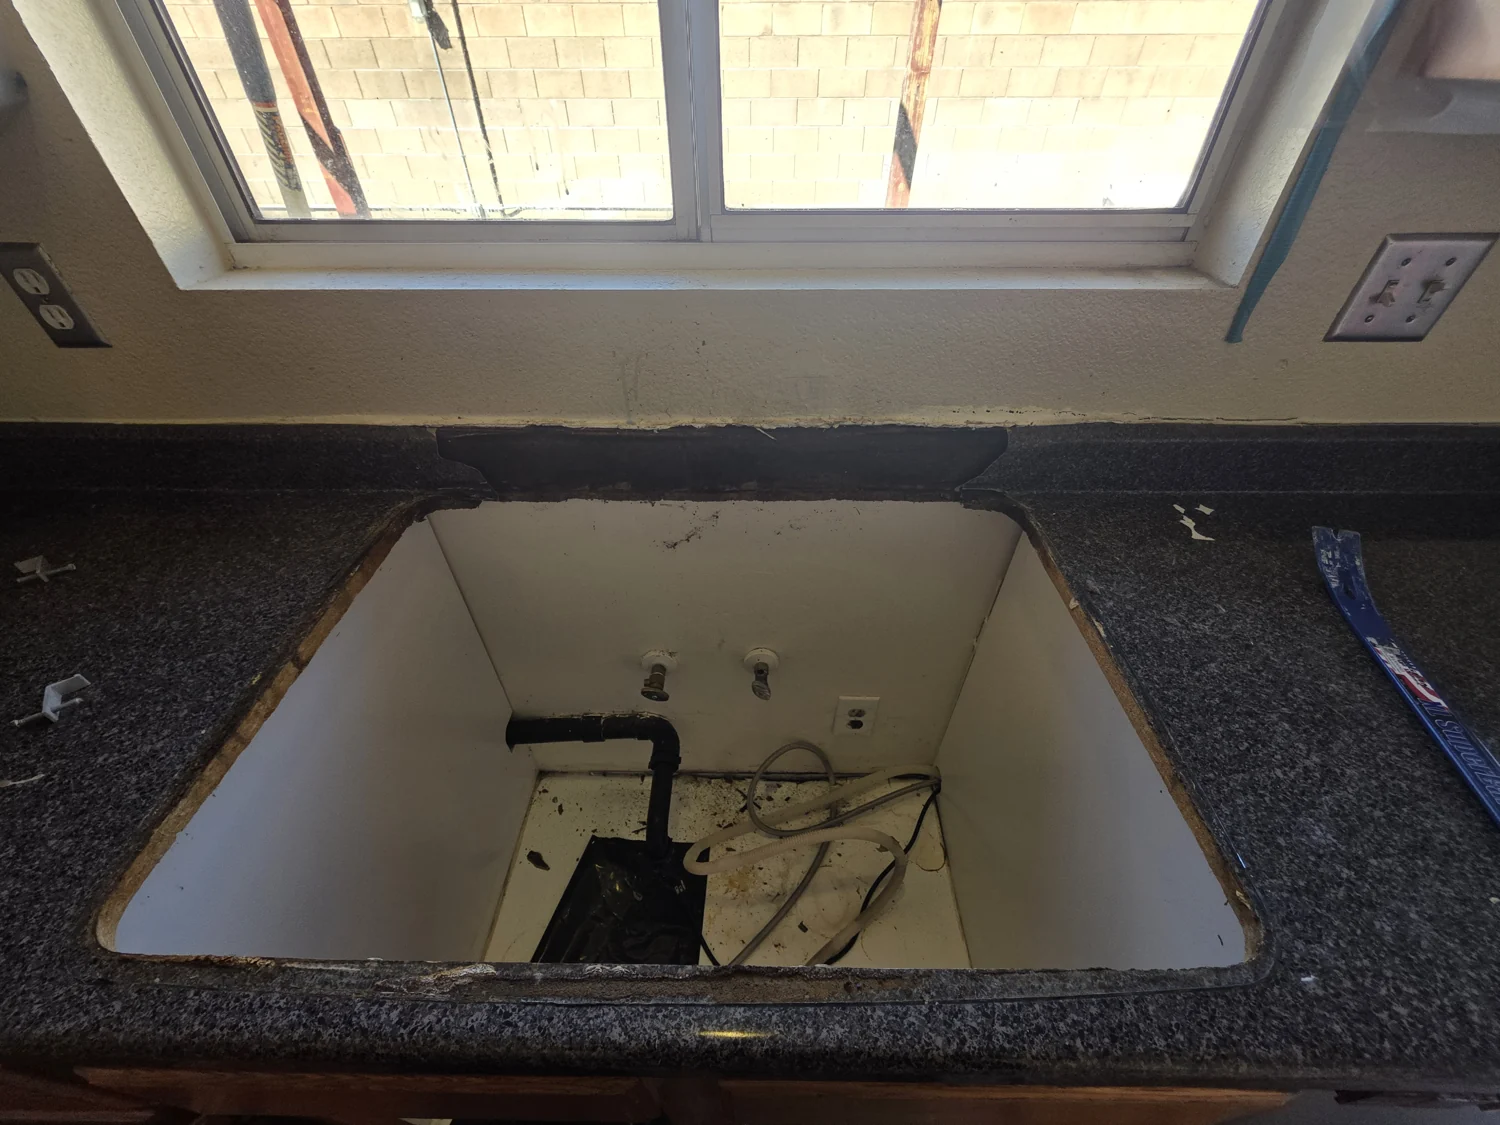
Sink removed for access
The sink opening provides access to the cabinet interior and connections.
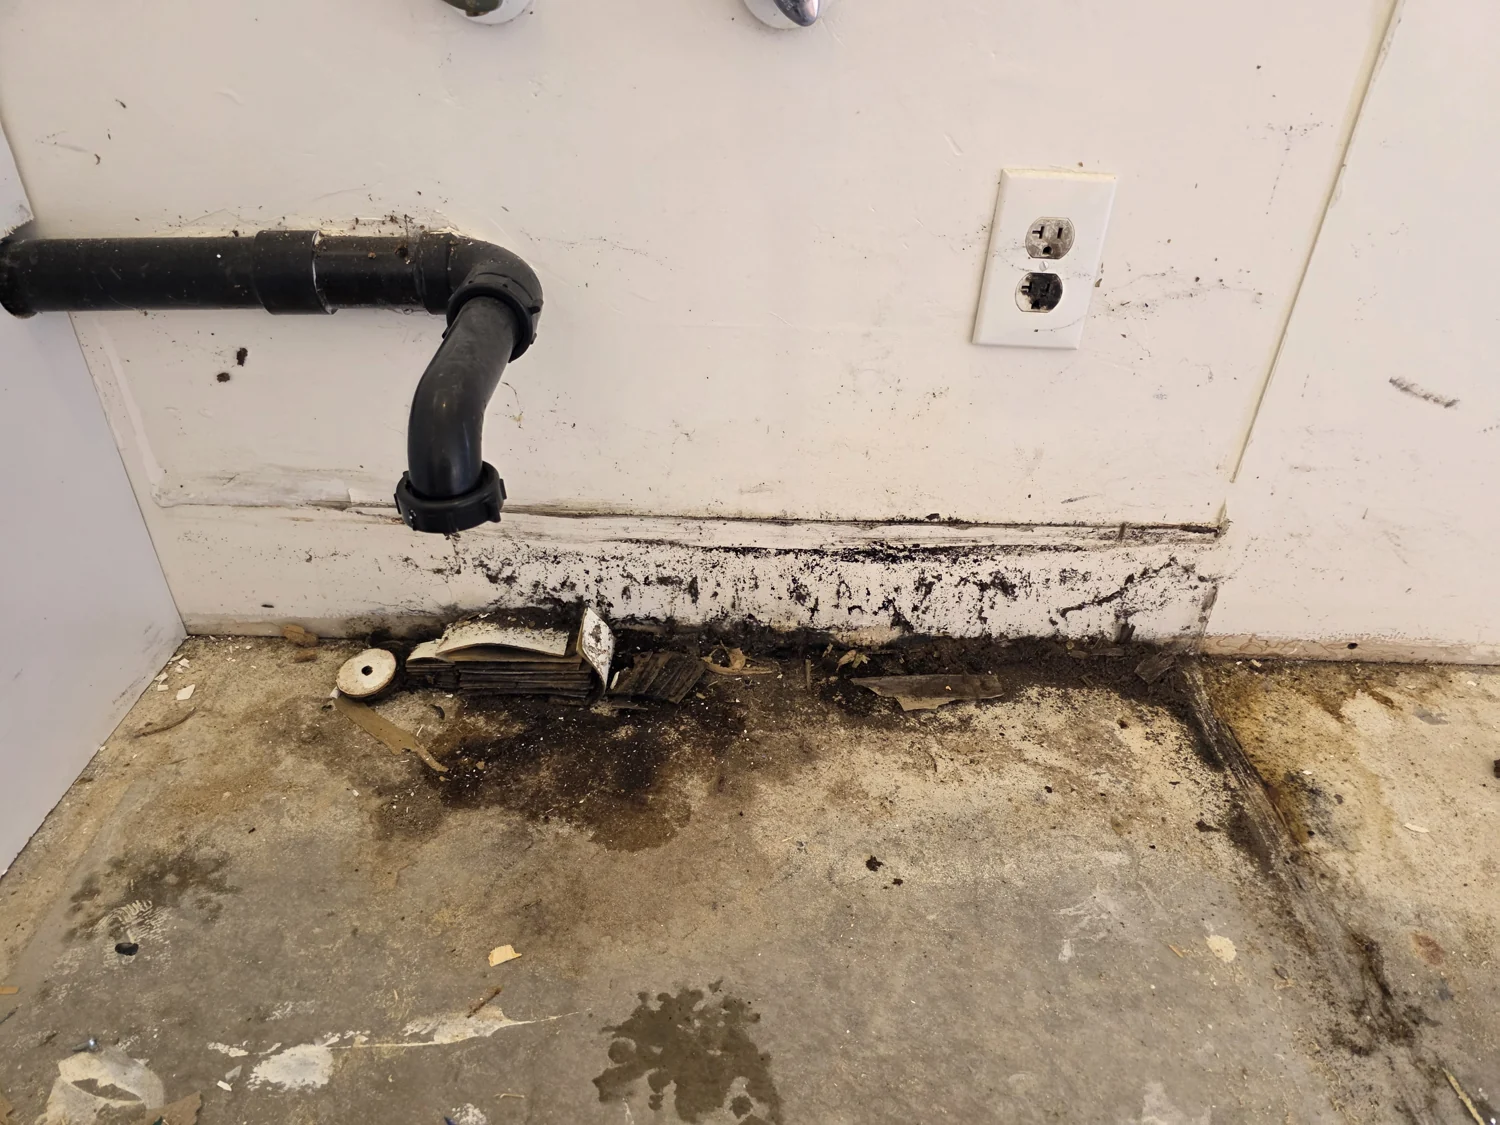
Cabinet interior exposed
The sink-base interior after access, showing the affected wall and base.
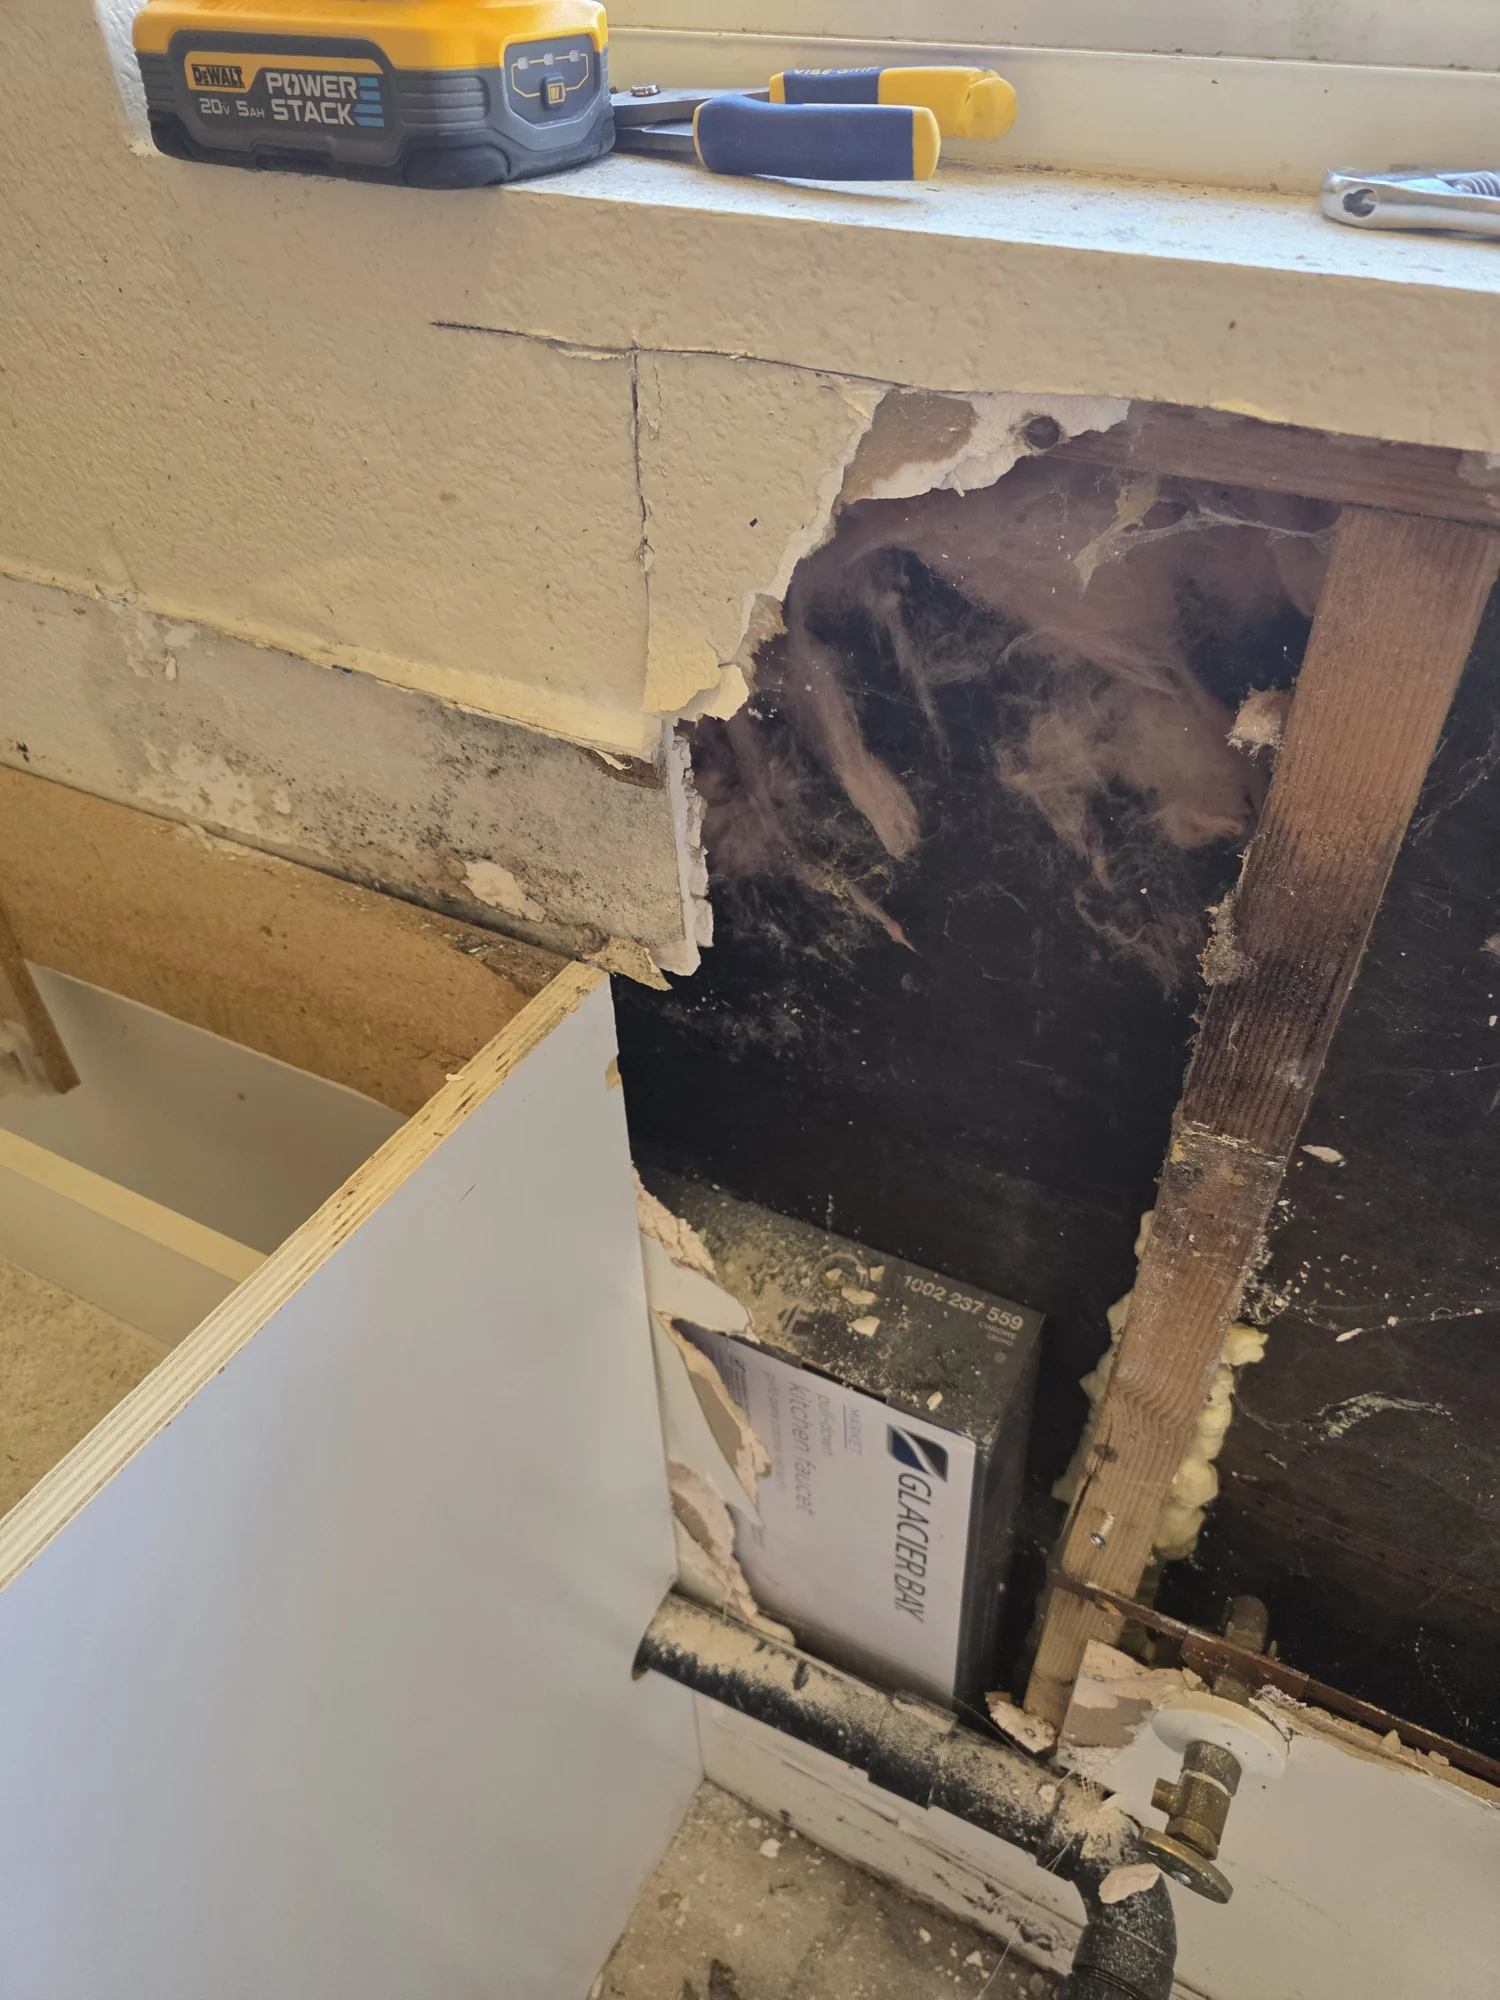
Cabinet disassembly
Opening the cabinet provides access to concealed surfaces.
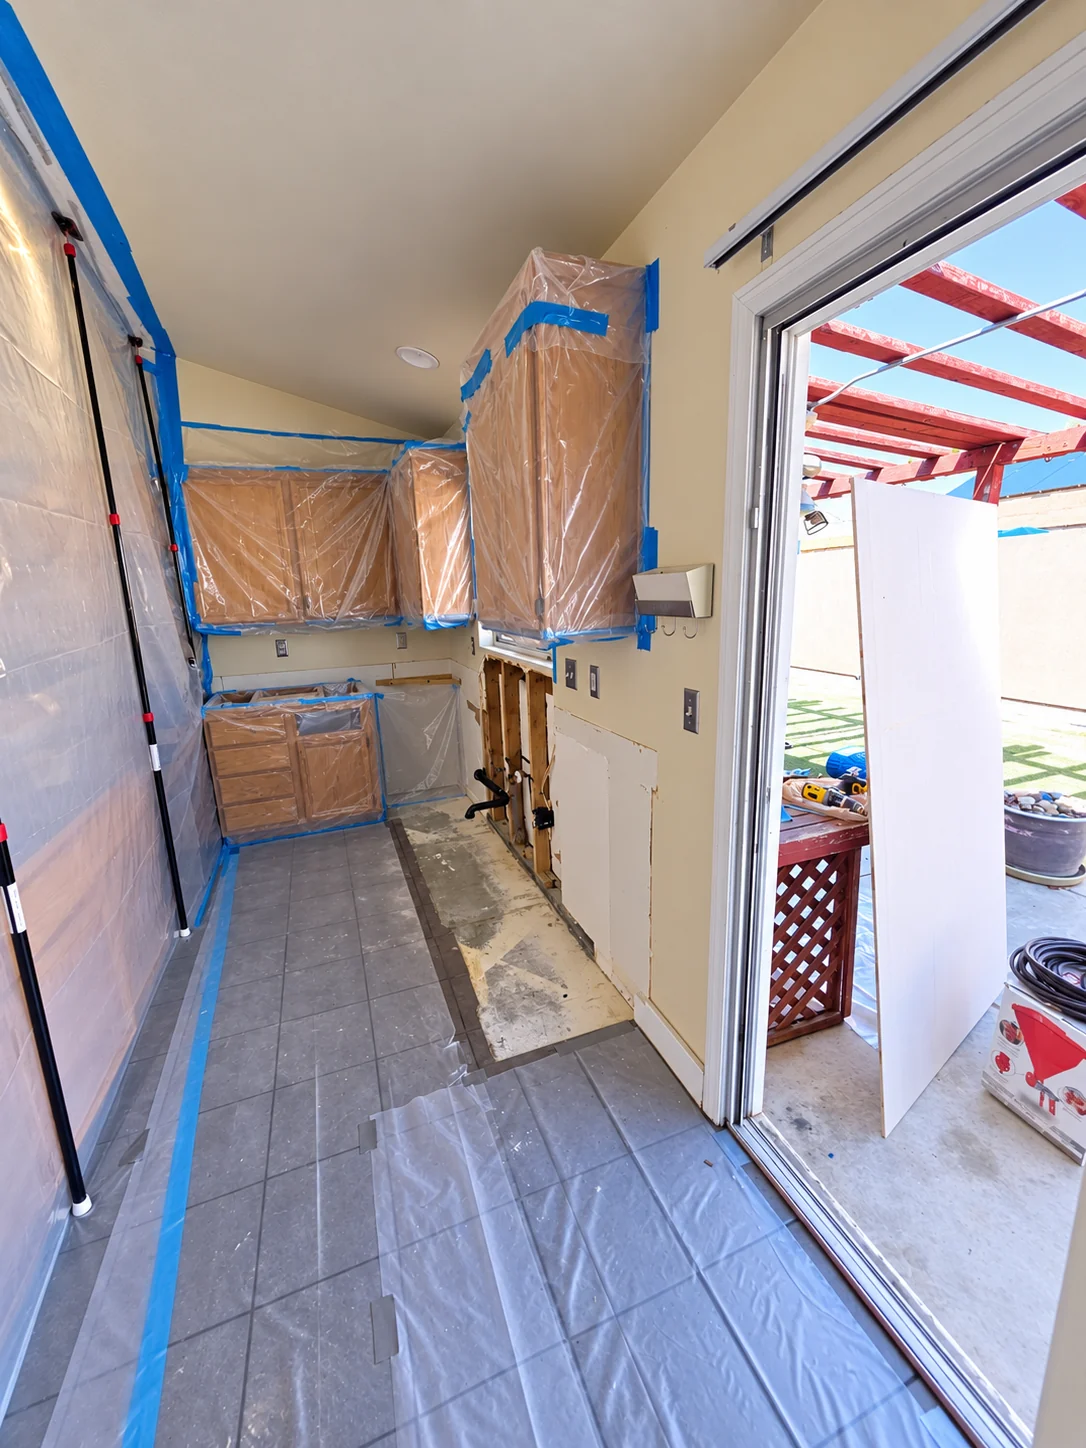
Cabinet protection and containment
Protective sheeting covers the cabinets and floor beside the contained work area.
Containment walkthrough
Walk through the barriers defining the kitchen work area.
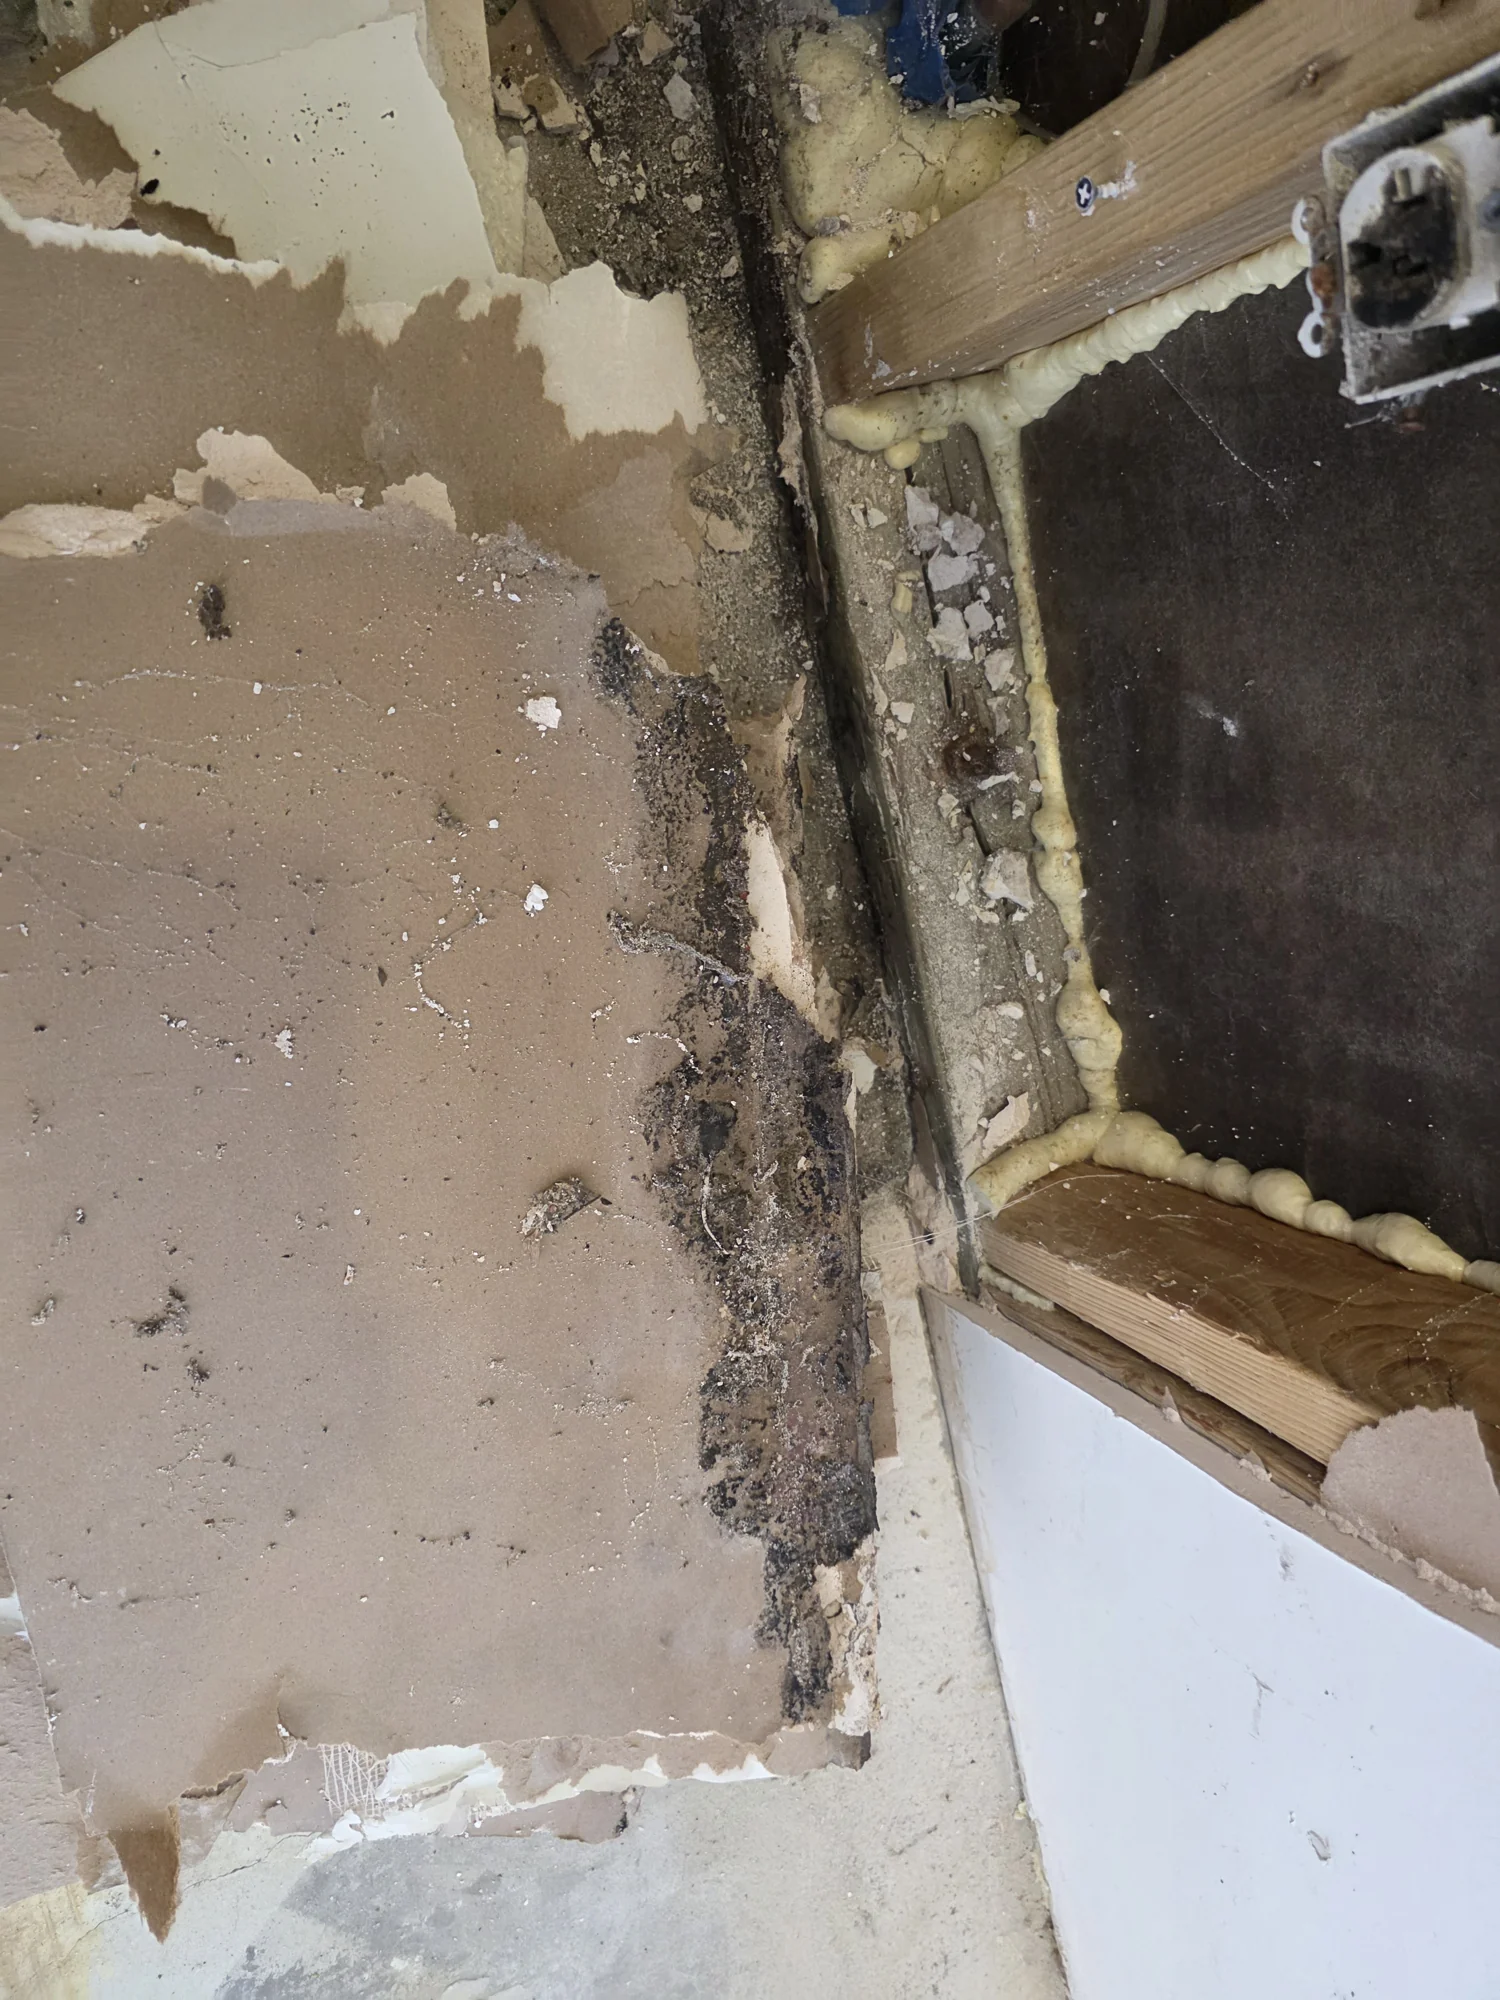
Concealed wall condition
Wall and framing surfaces exposed behind the sink cabinet.
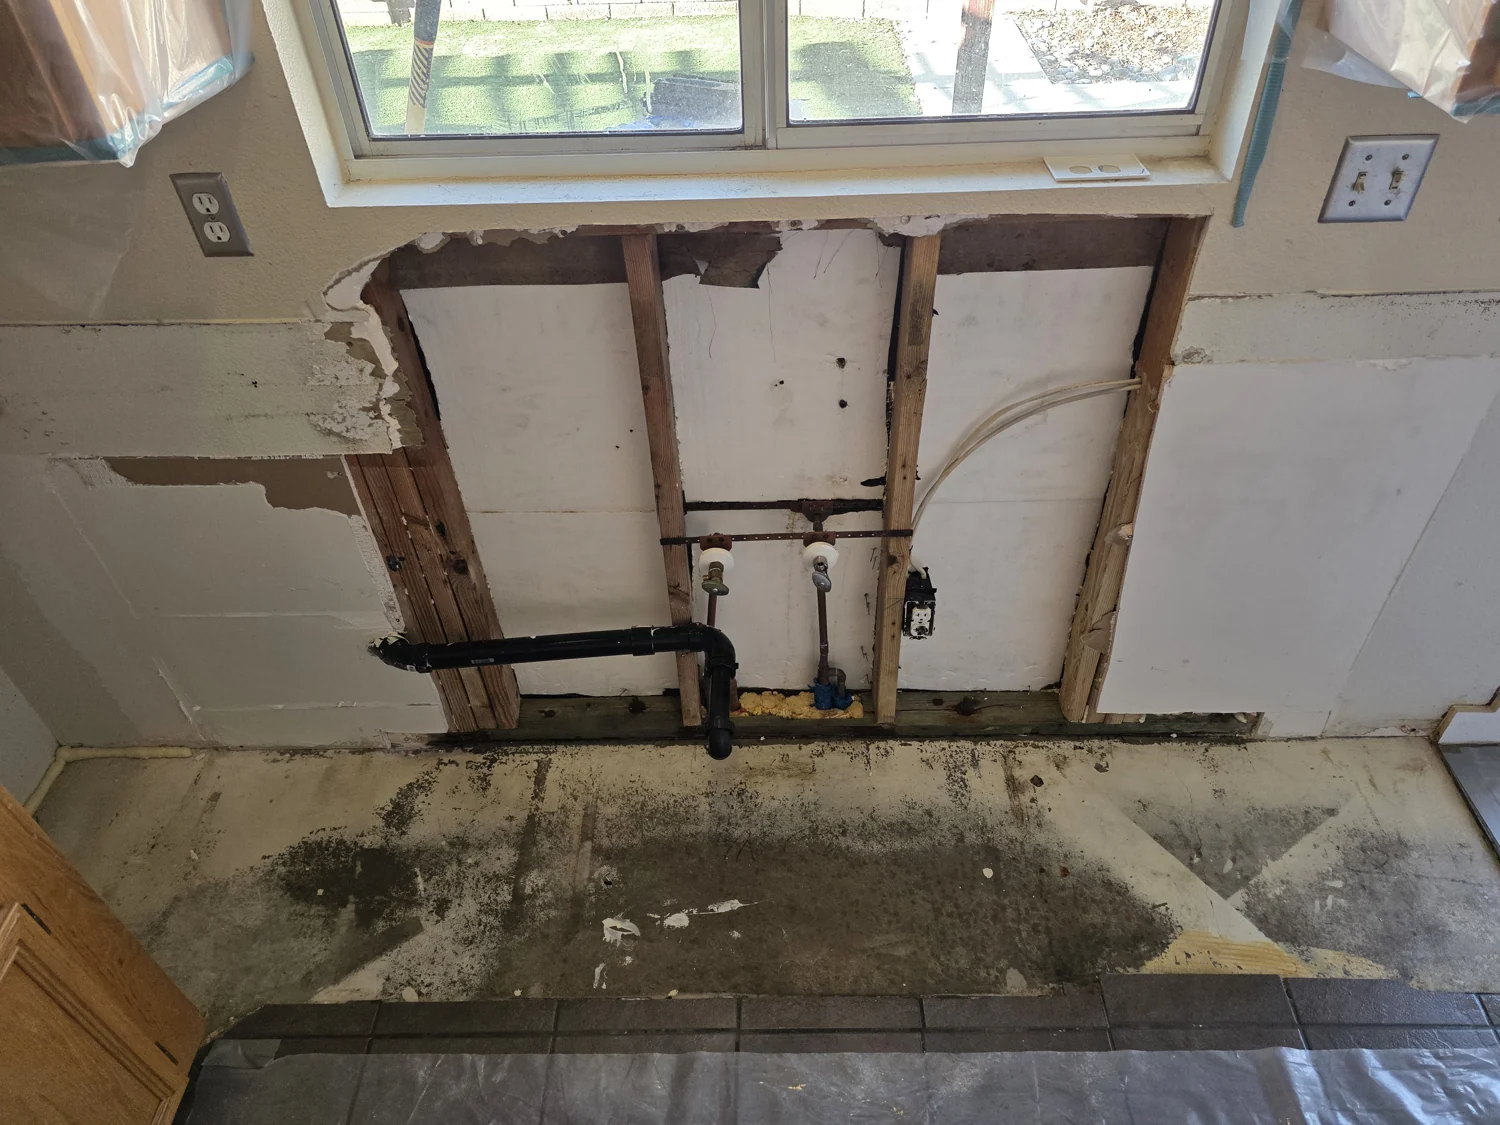
Opened wall beneath the window
The opened wall exposes framing, supply pipes and drain connections.
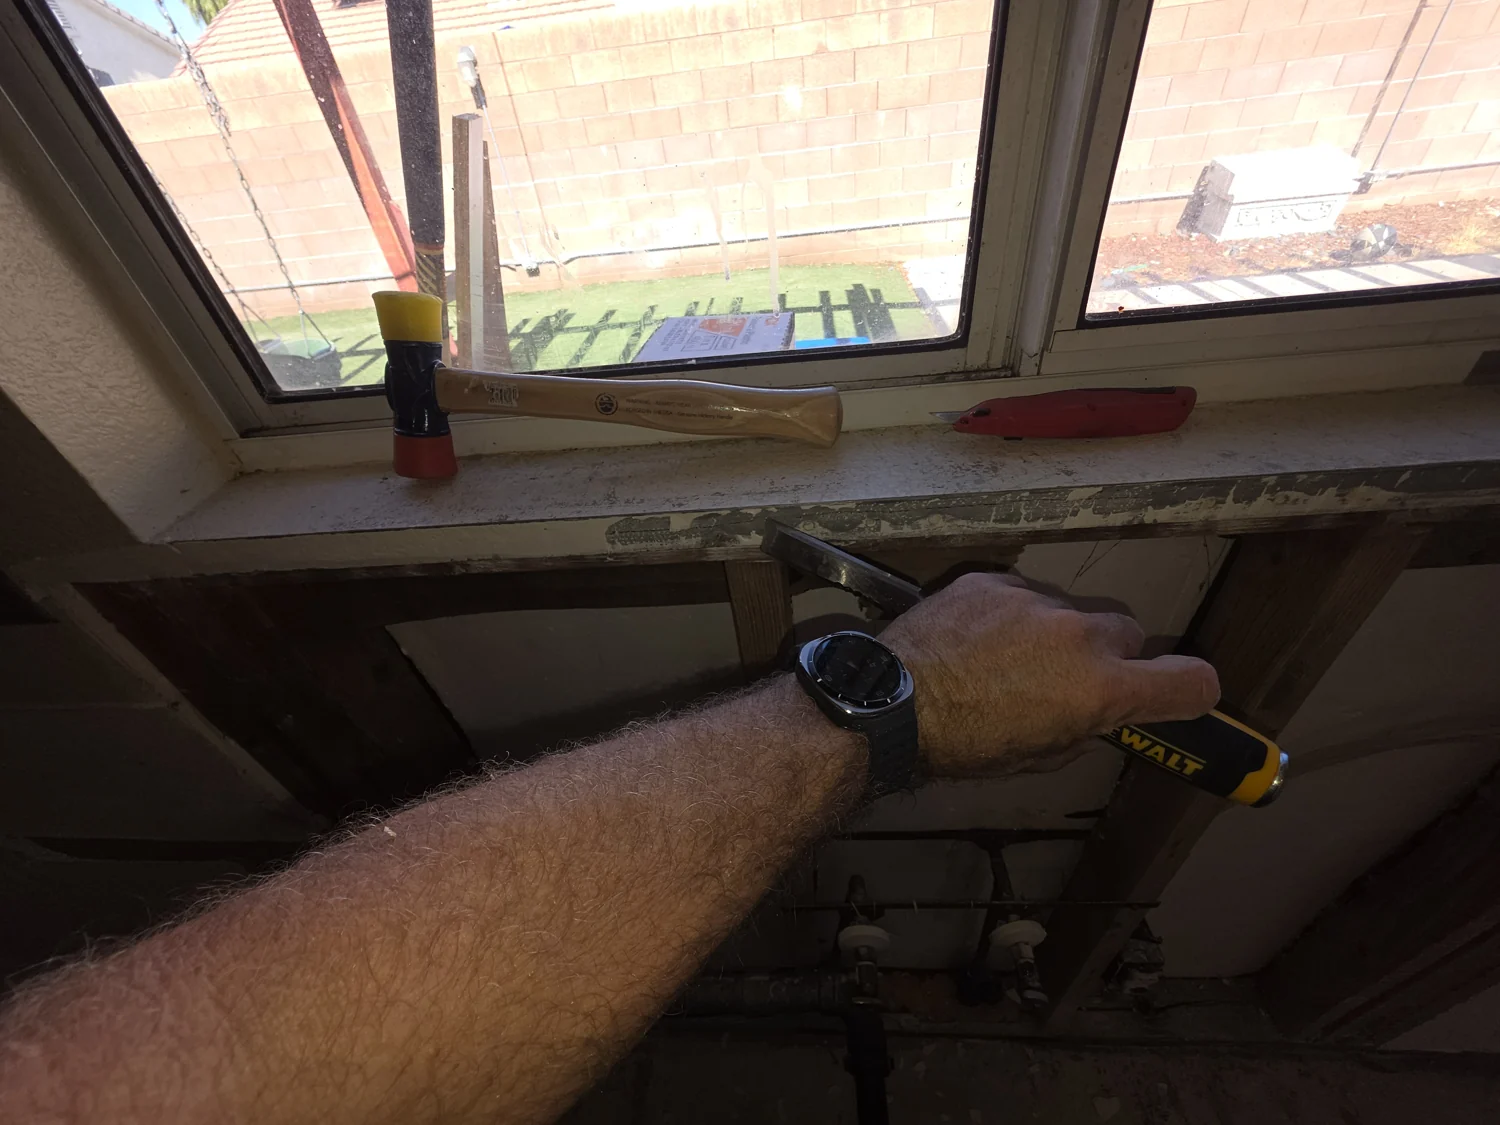
Work at the window wall
A work-stage view of the opened wall below the kitchen window.
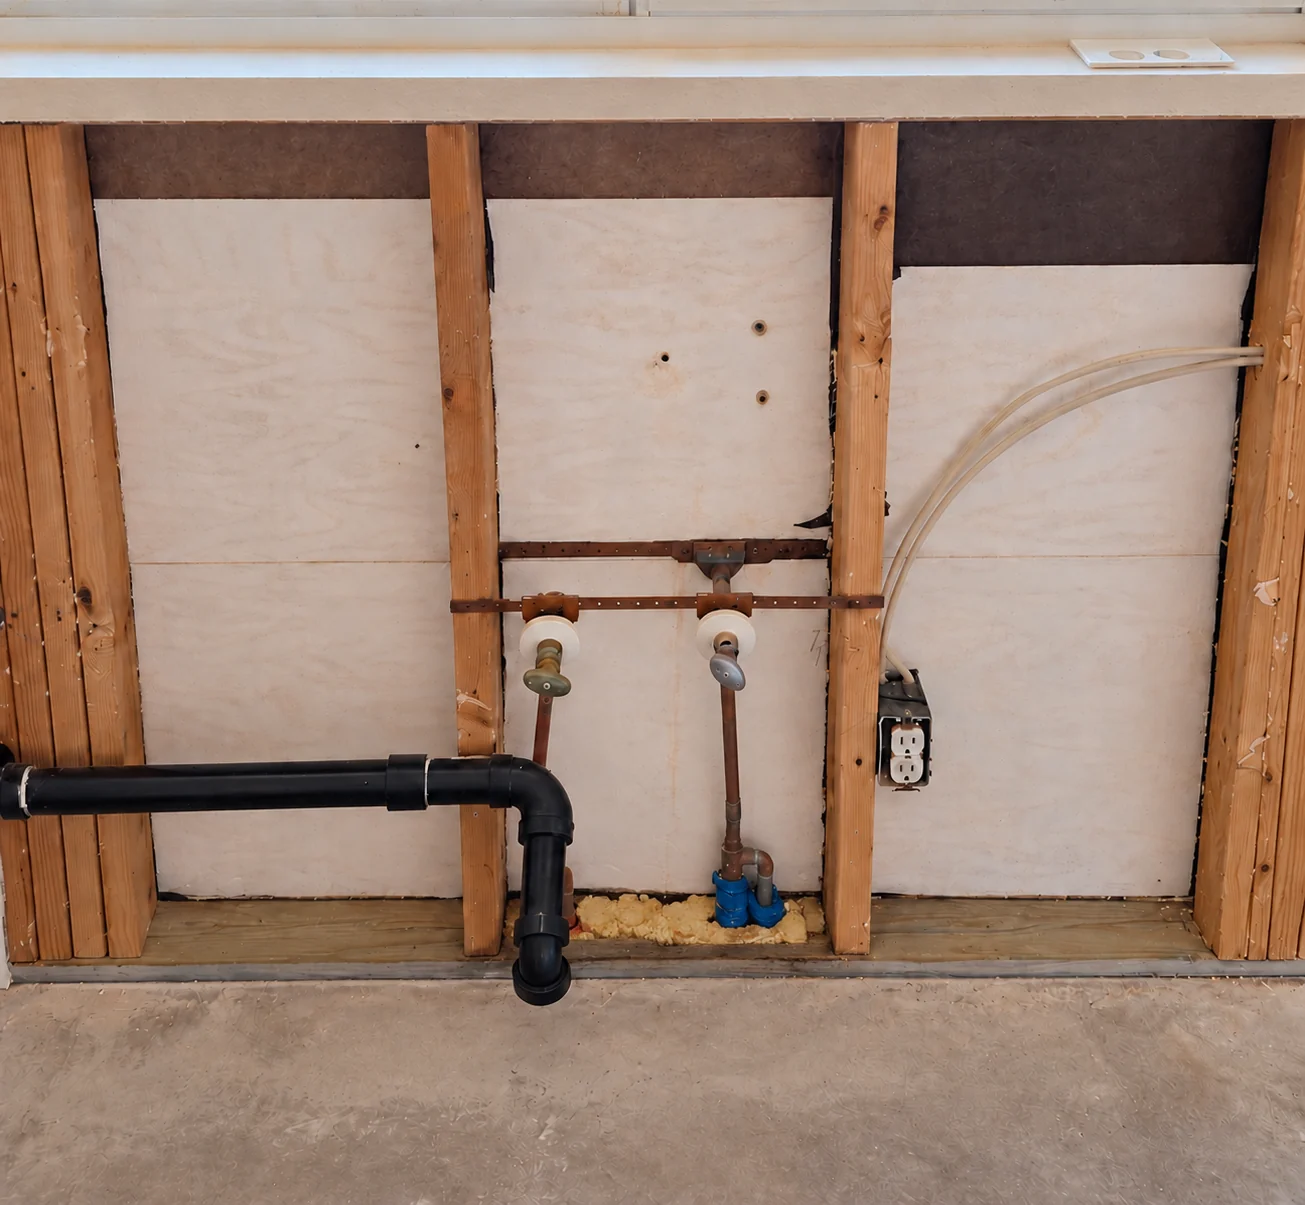
Exposed wall framing and cleared channel
Exposed wall studs, plumbing connections and the cleared channel along the wall base.
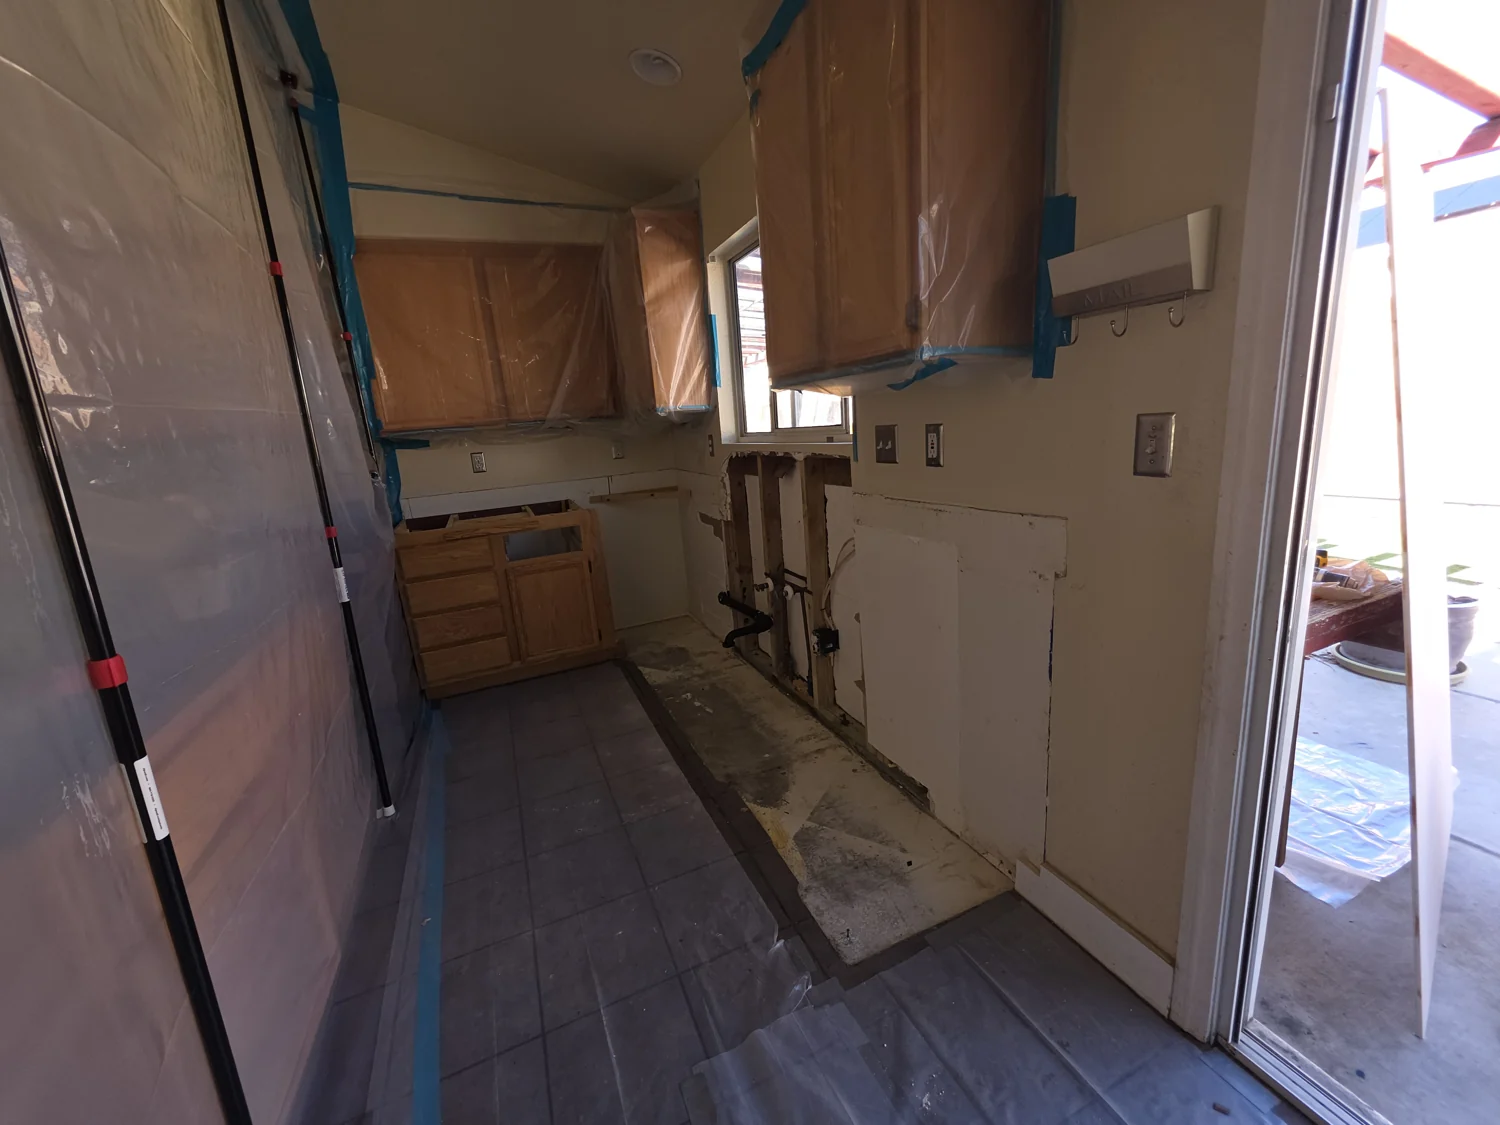
Preparing for wall repairs
The contained kitchen work area before replacement wall materials are fitted.
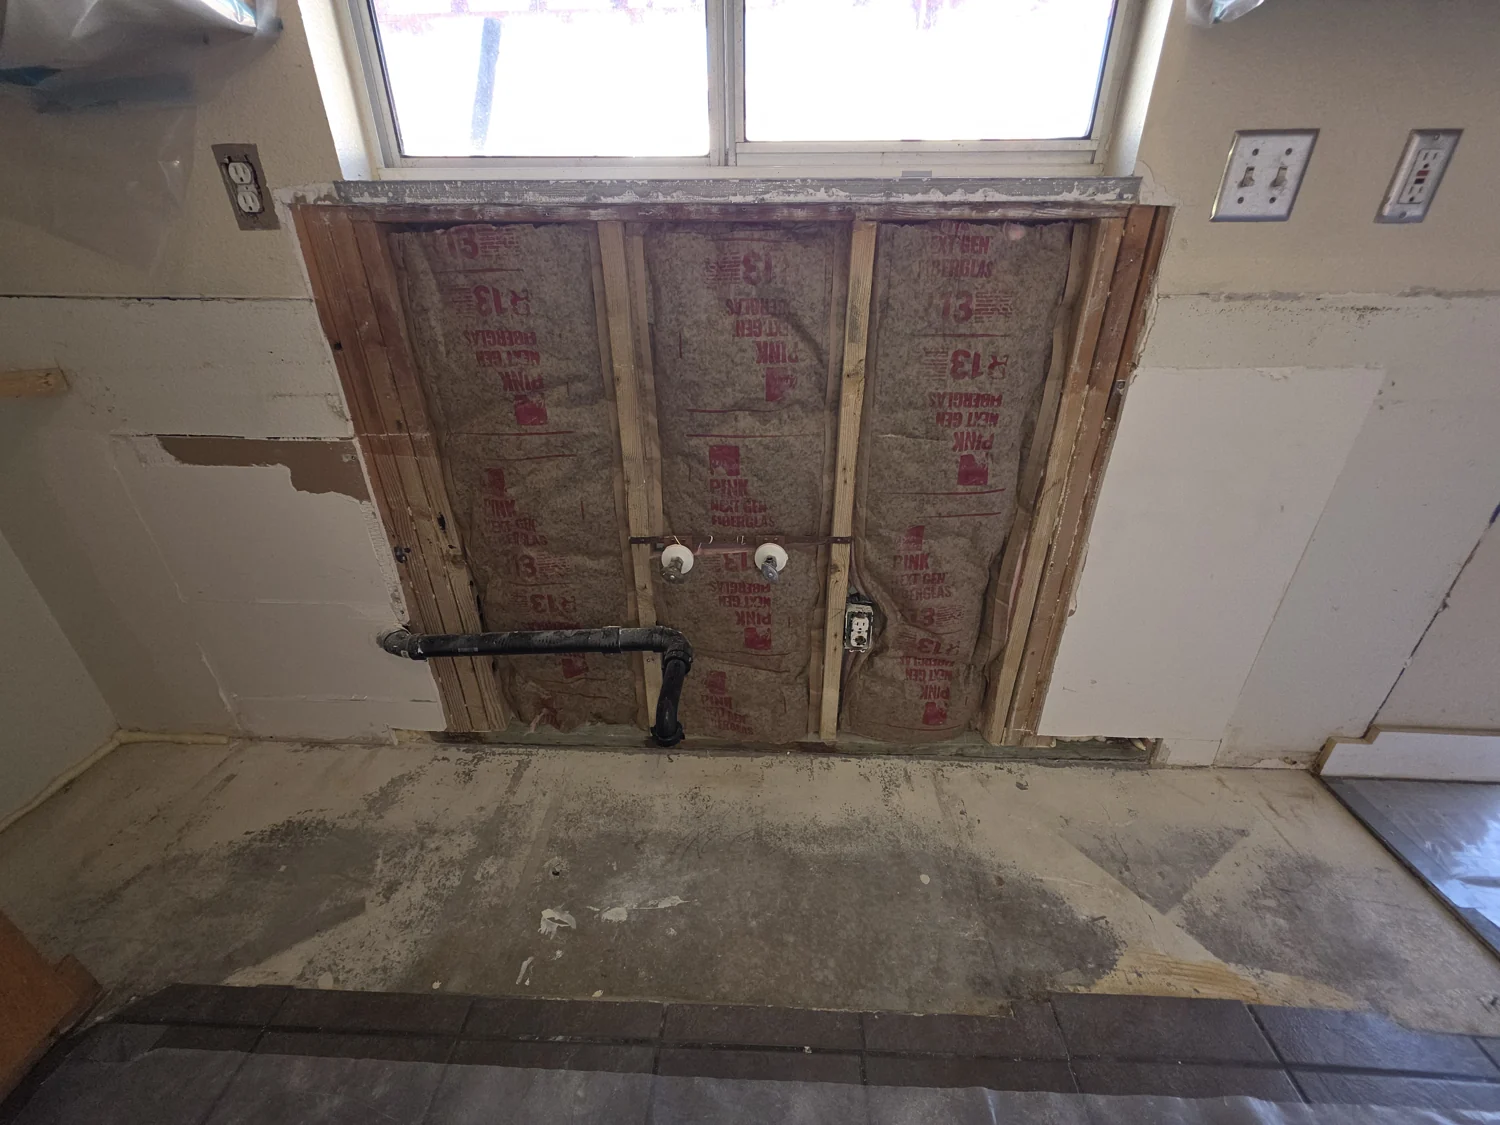
Insulation installed
Insulation fitted between the exposed wall studs.
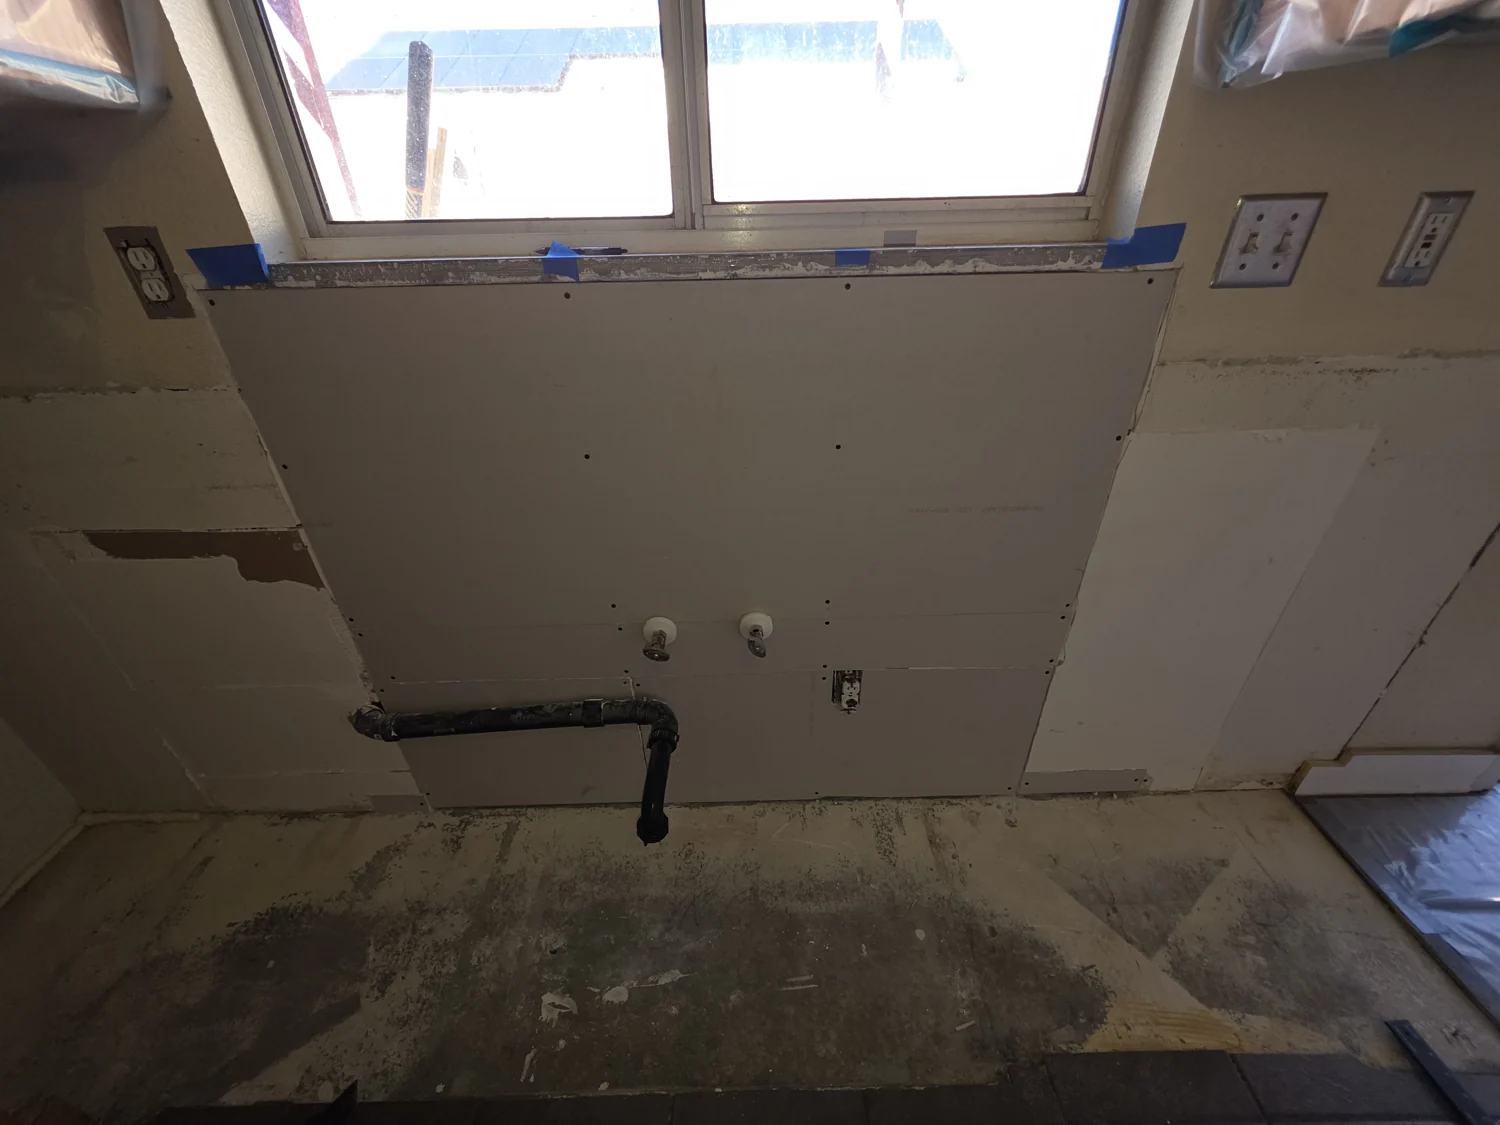
Replacement drywall
Replacement drywall fitted around the existing pipes and connections.
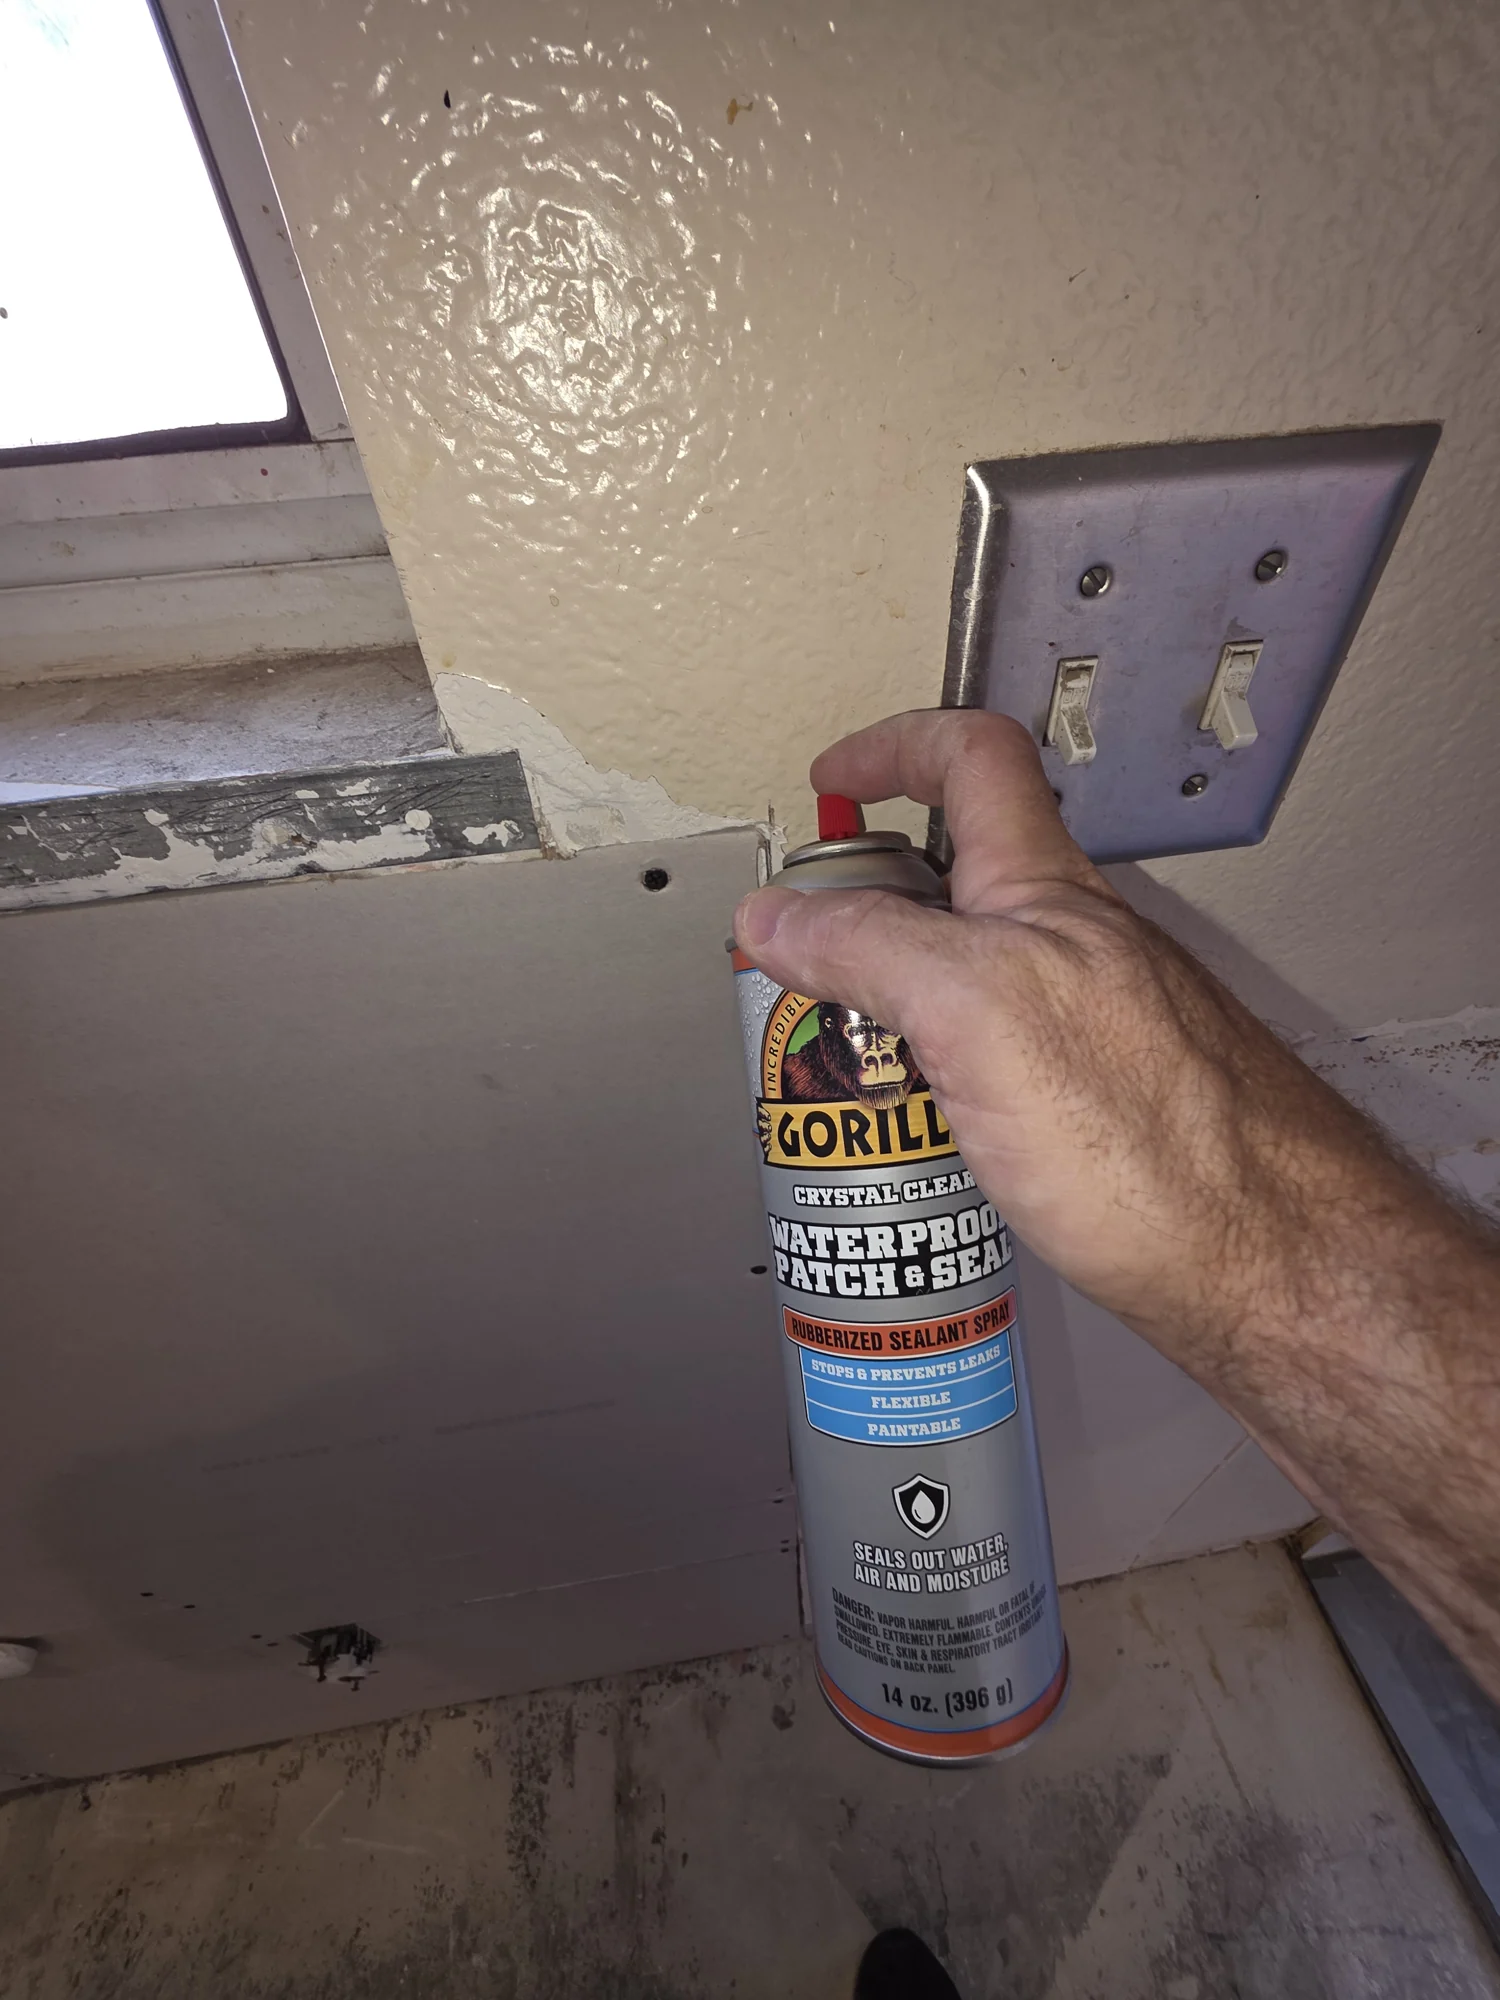
Finishing around the outlet
Wall-finishing work around the existing electrical outlet.
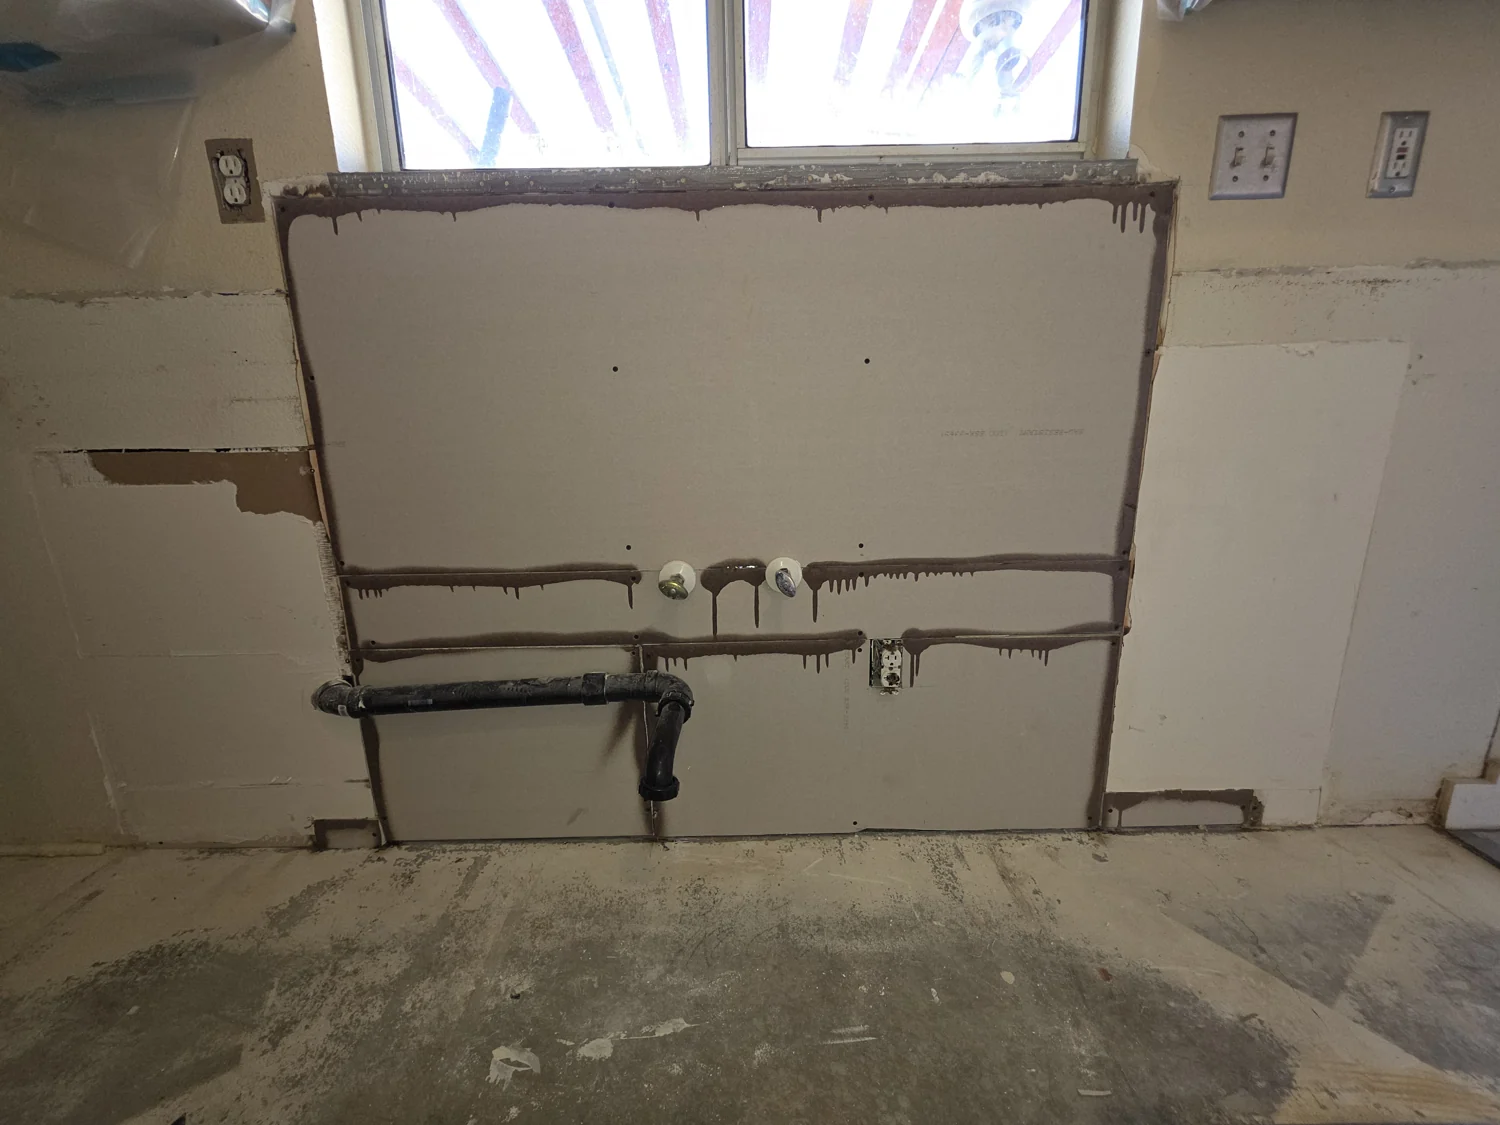
Joint finishing
Joint compound applied along the replacement drywall seams.
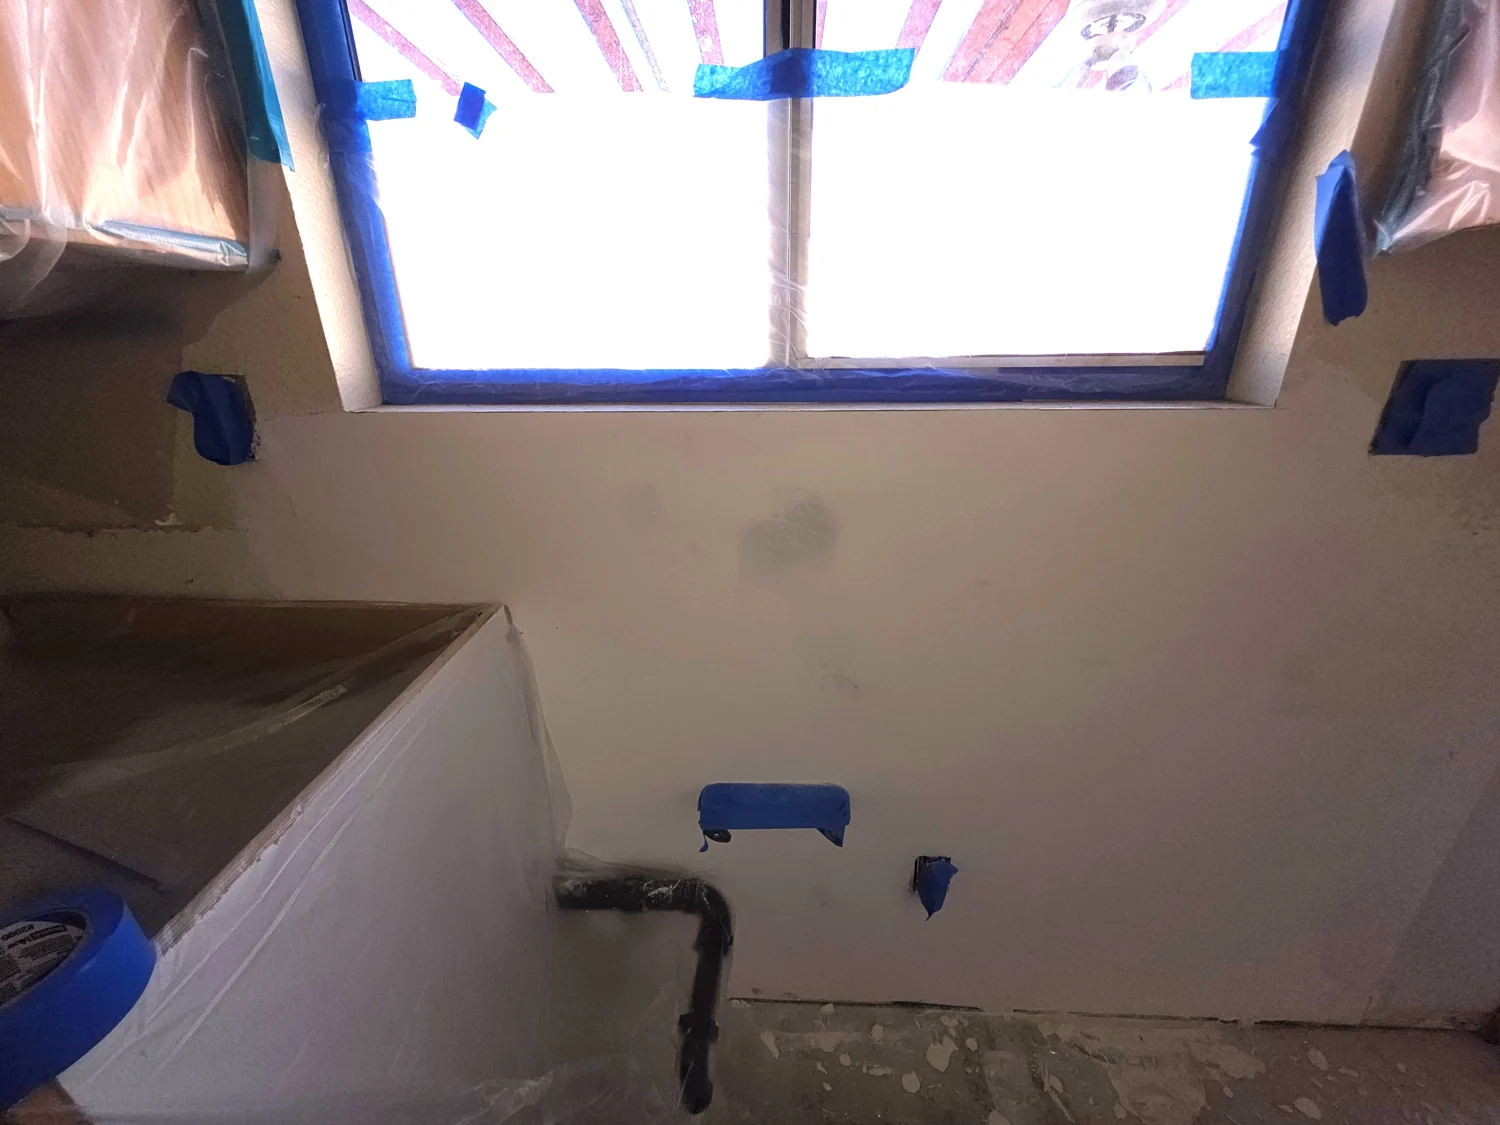
Finished wall surface
The repaired wall surface with the floor and fixtures protected.
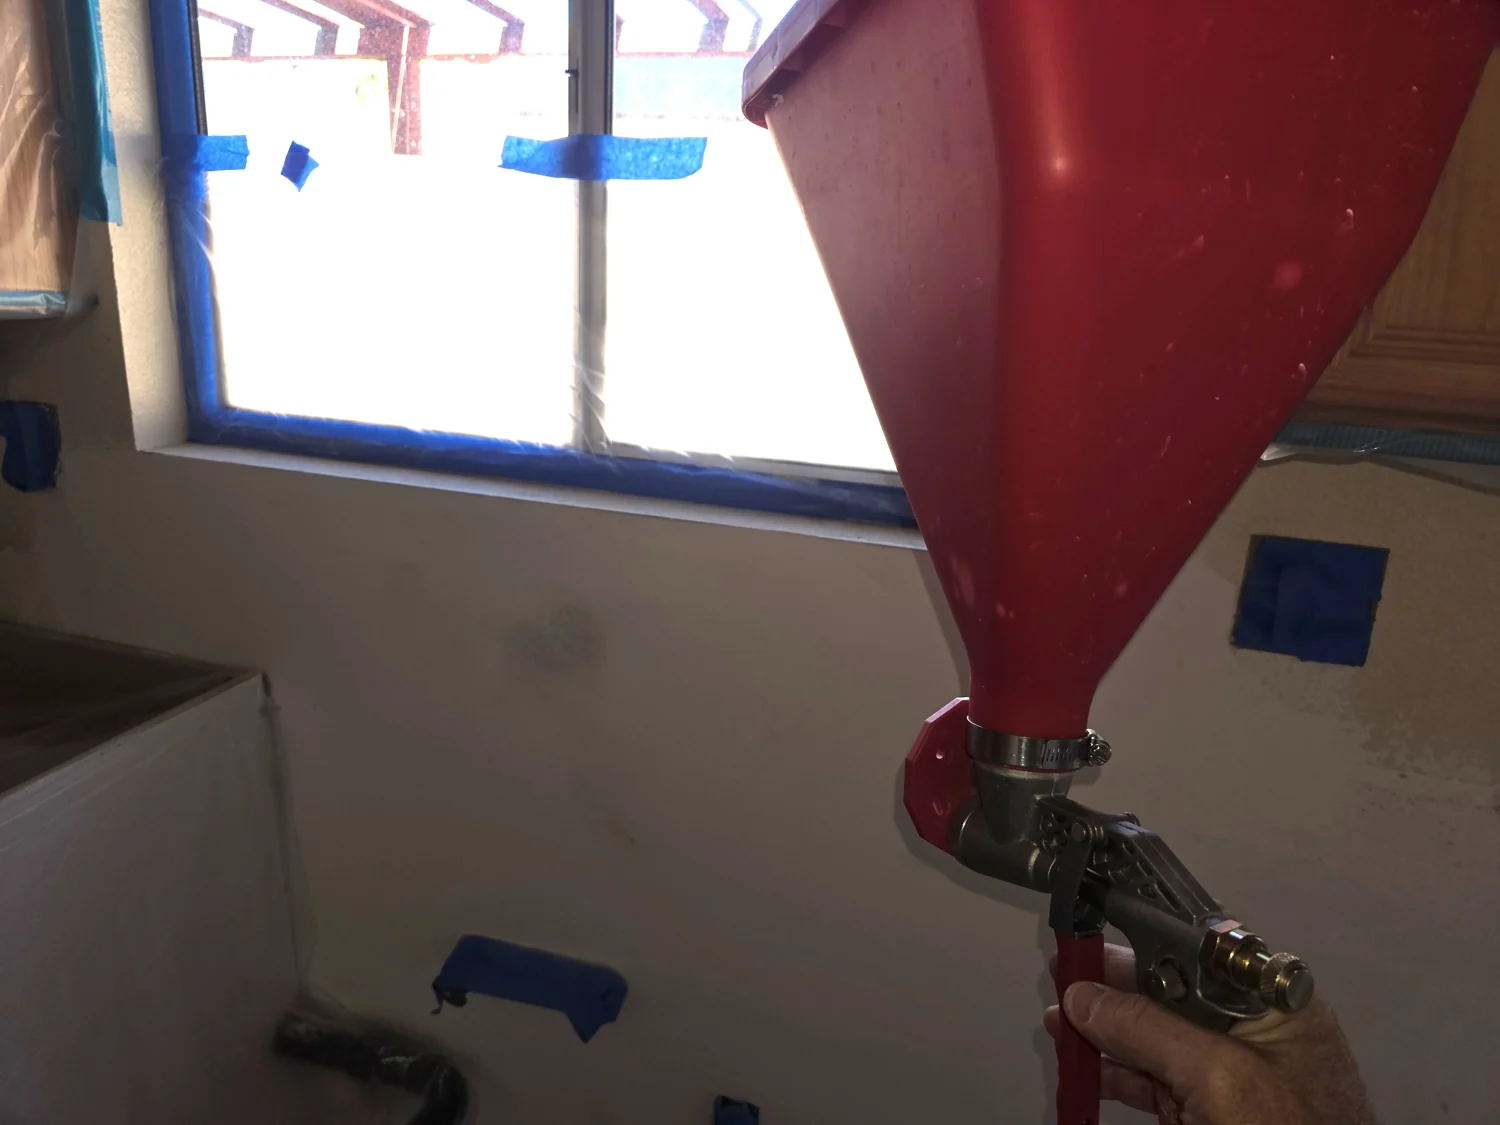
Painting the repaired wall
Painting work on the repaired wall beneath the kitchen window.
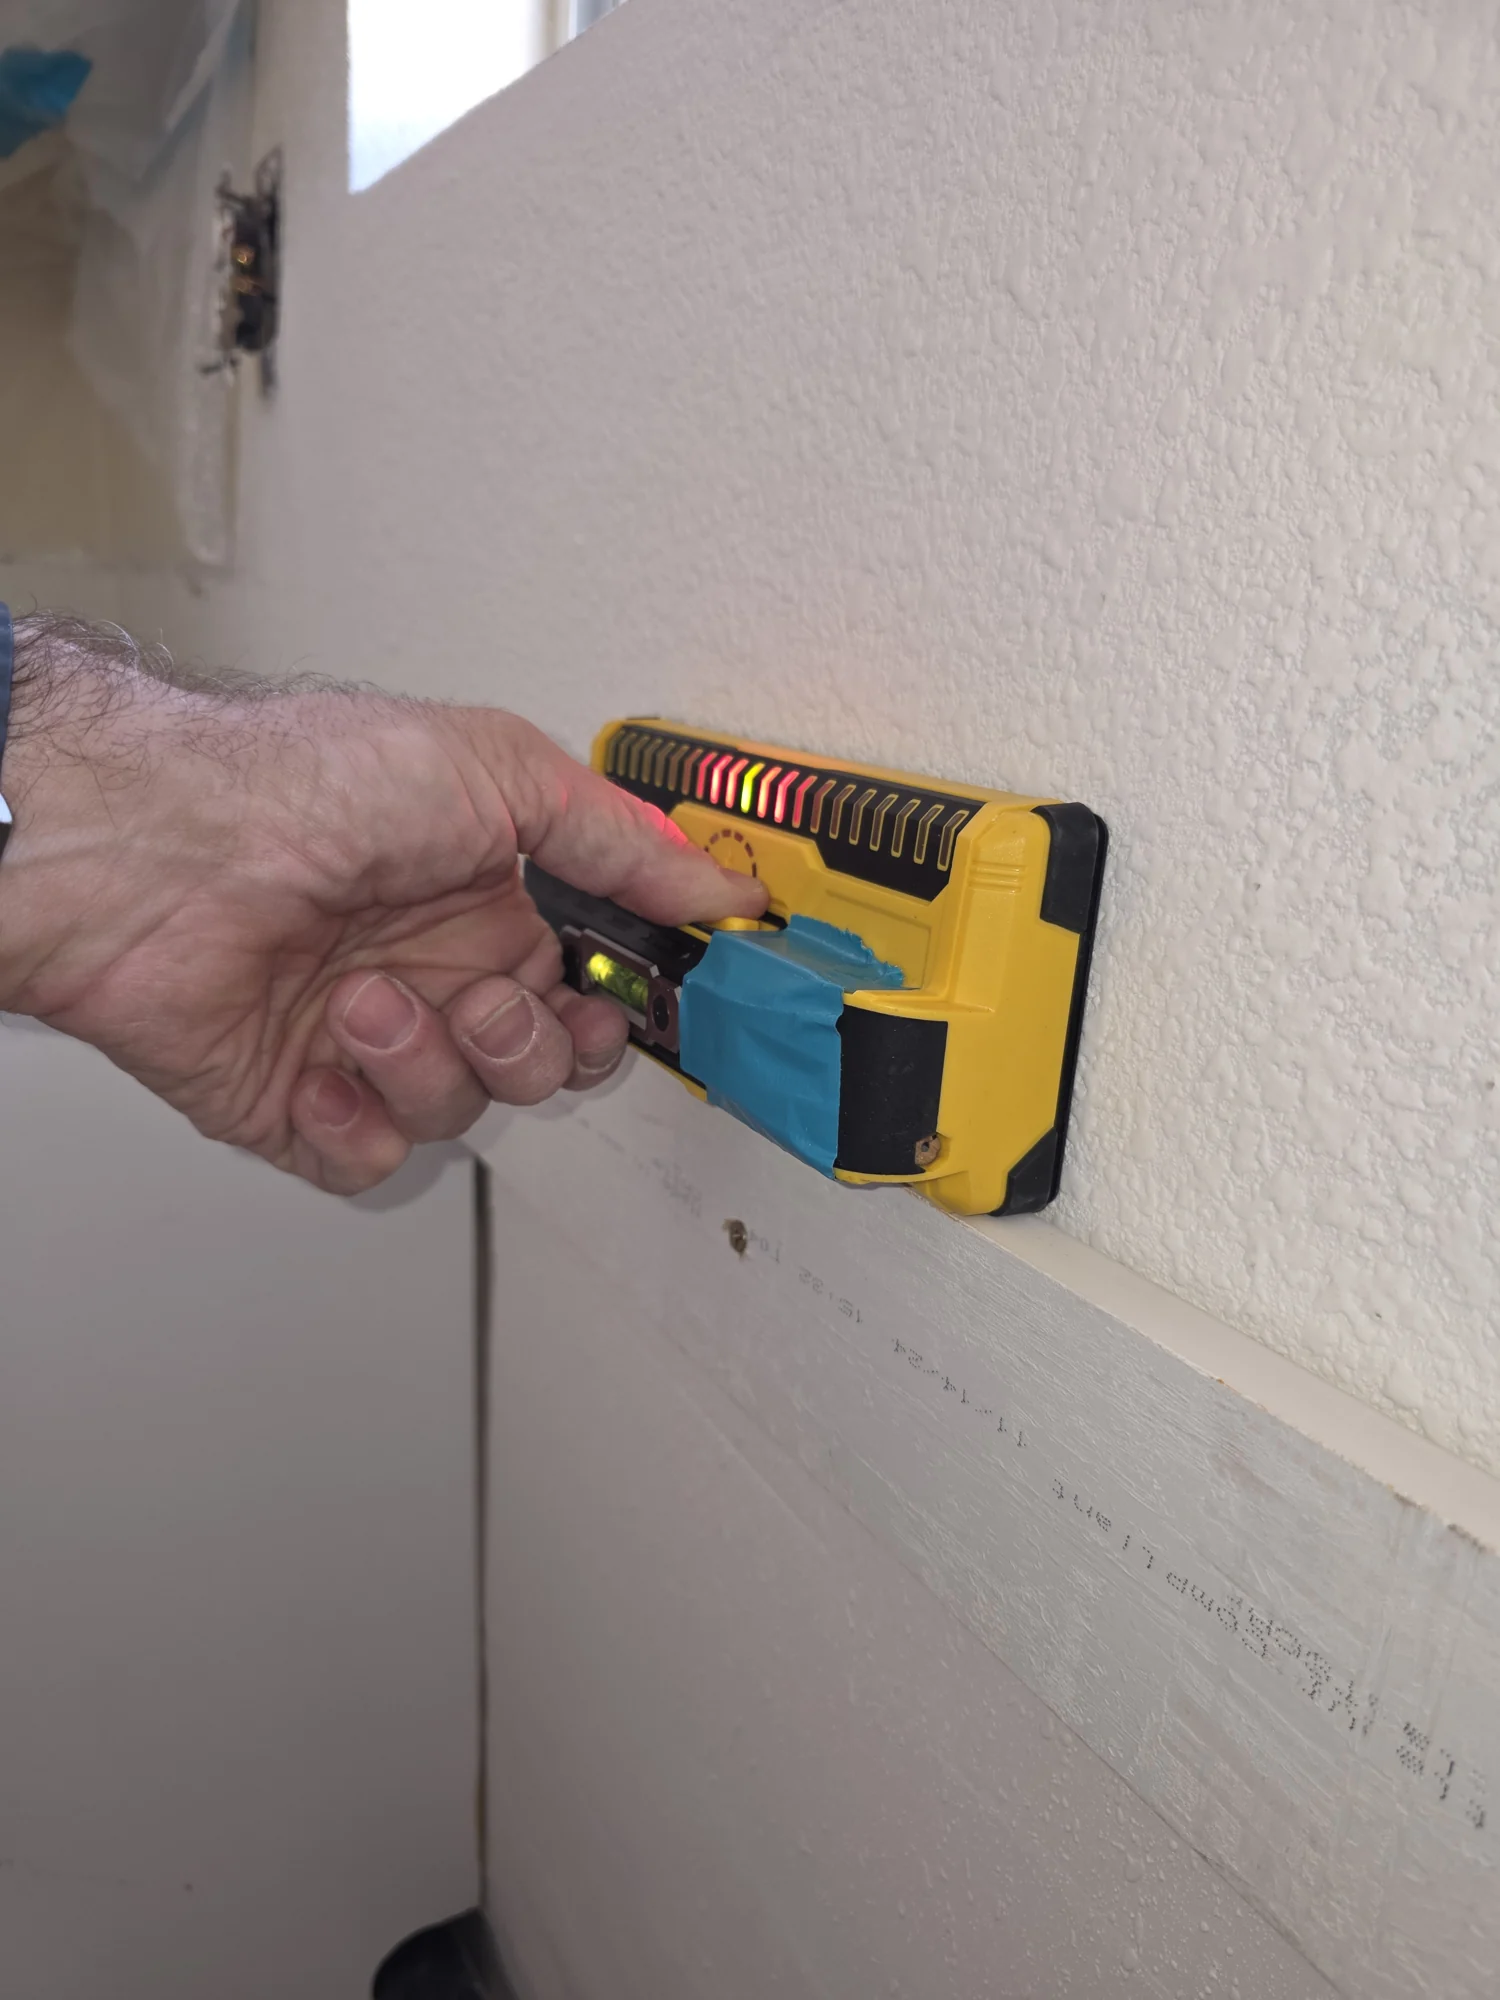
Cabinet-layout check
A level used during preparation for cabinet reinstallation.
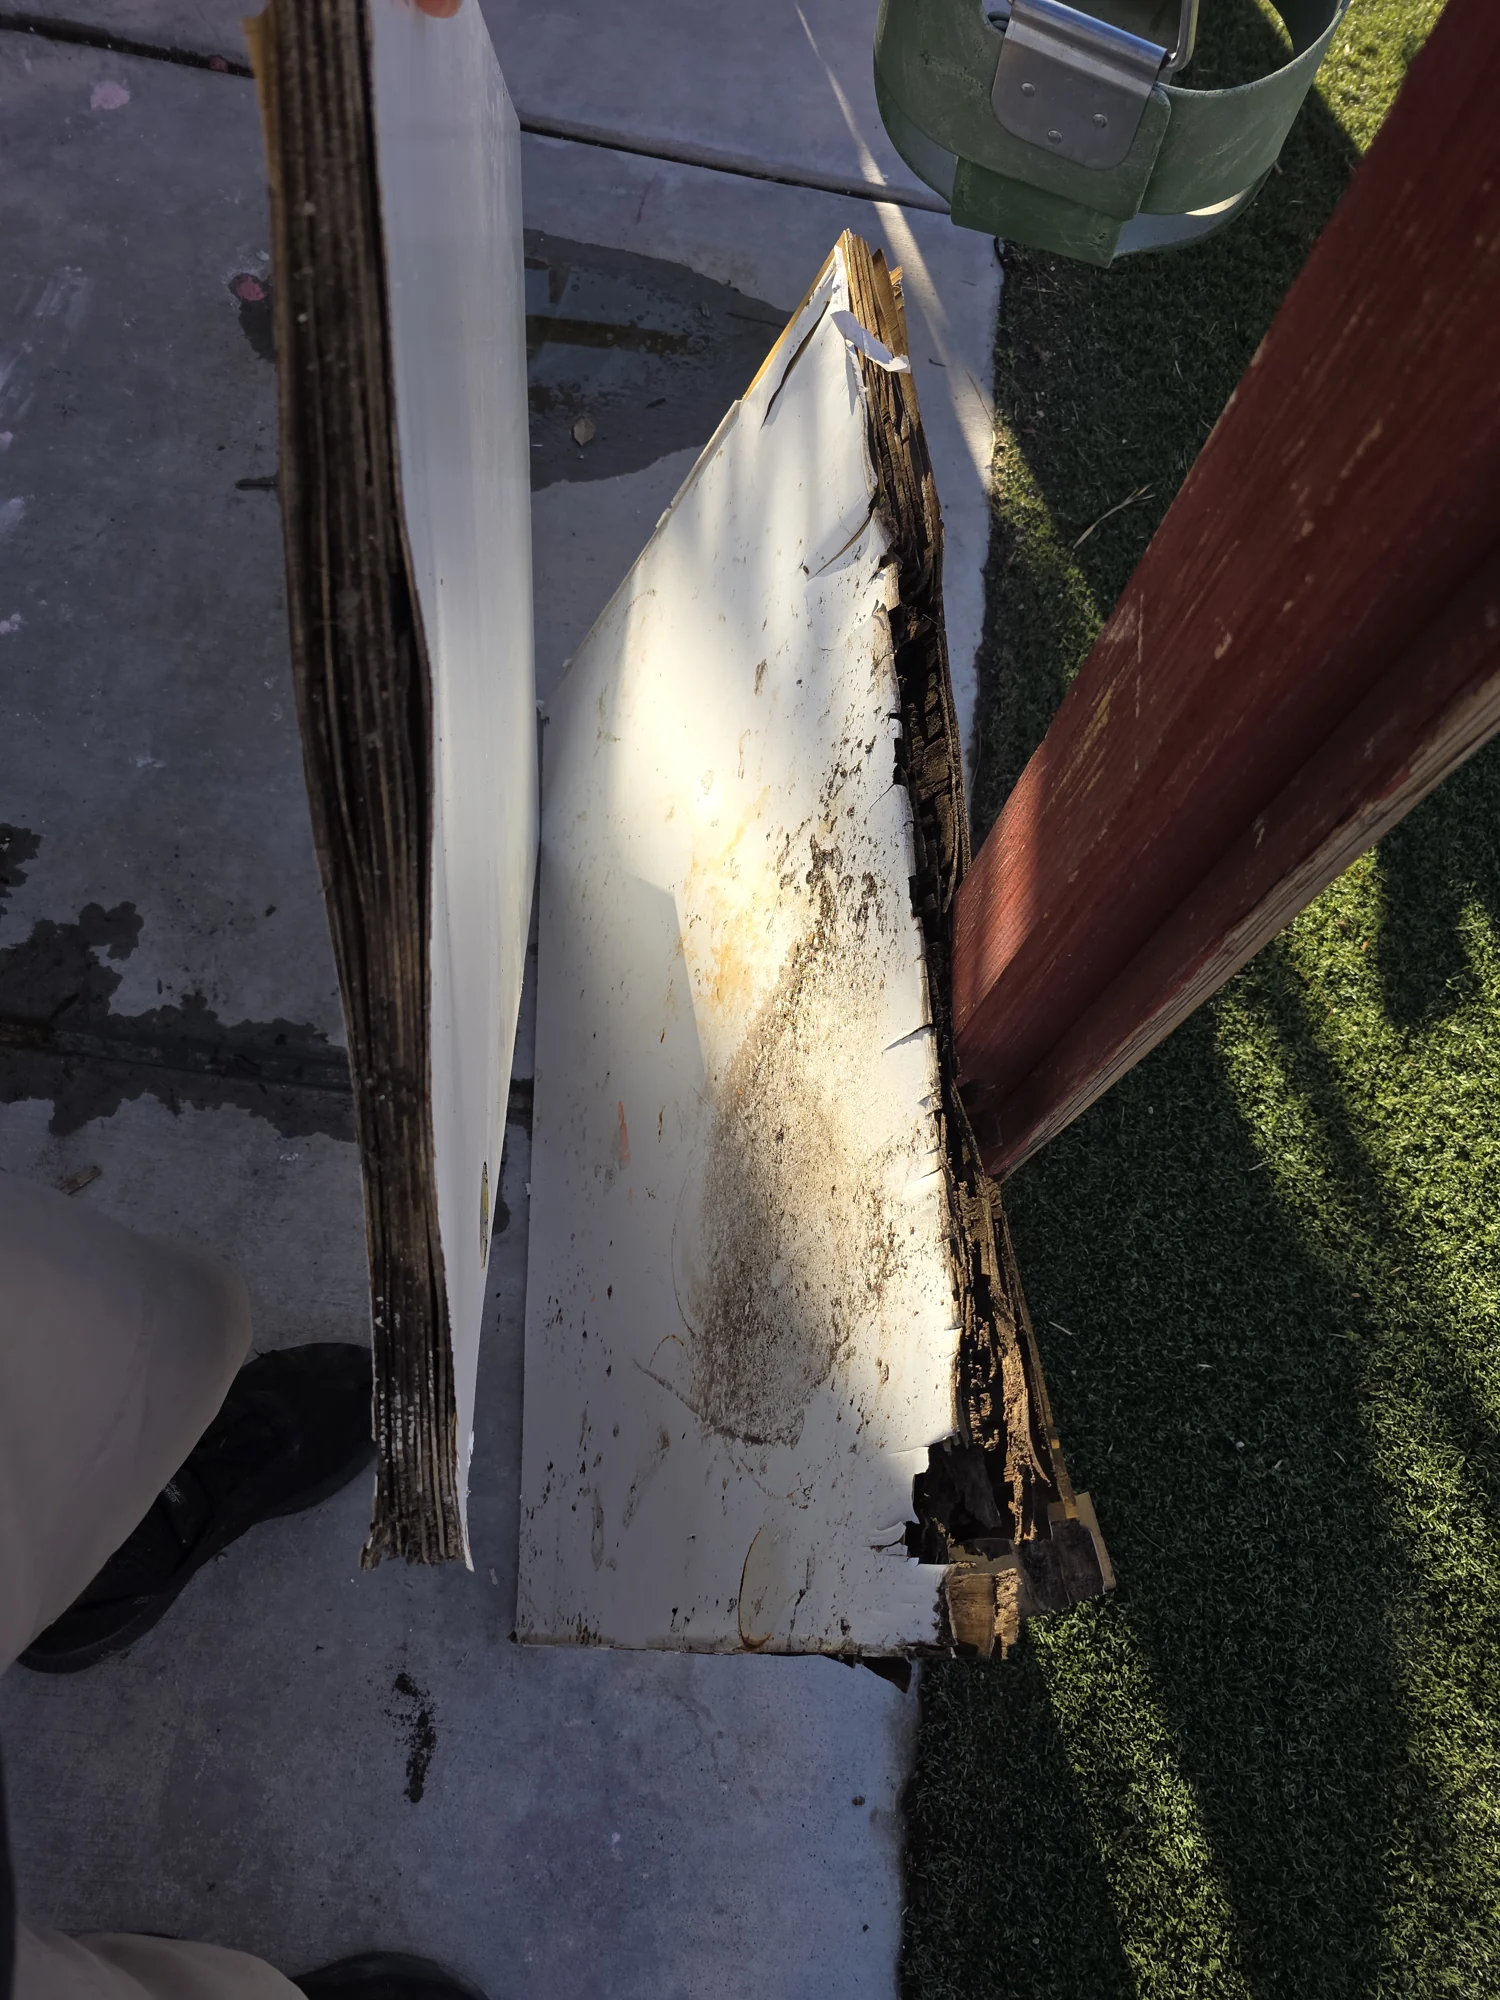
Damaged cabinet panels
Removed cabinet panels showing the areas being repaired.
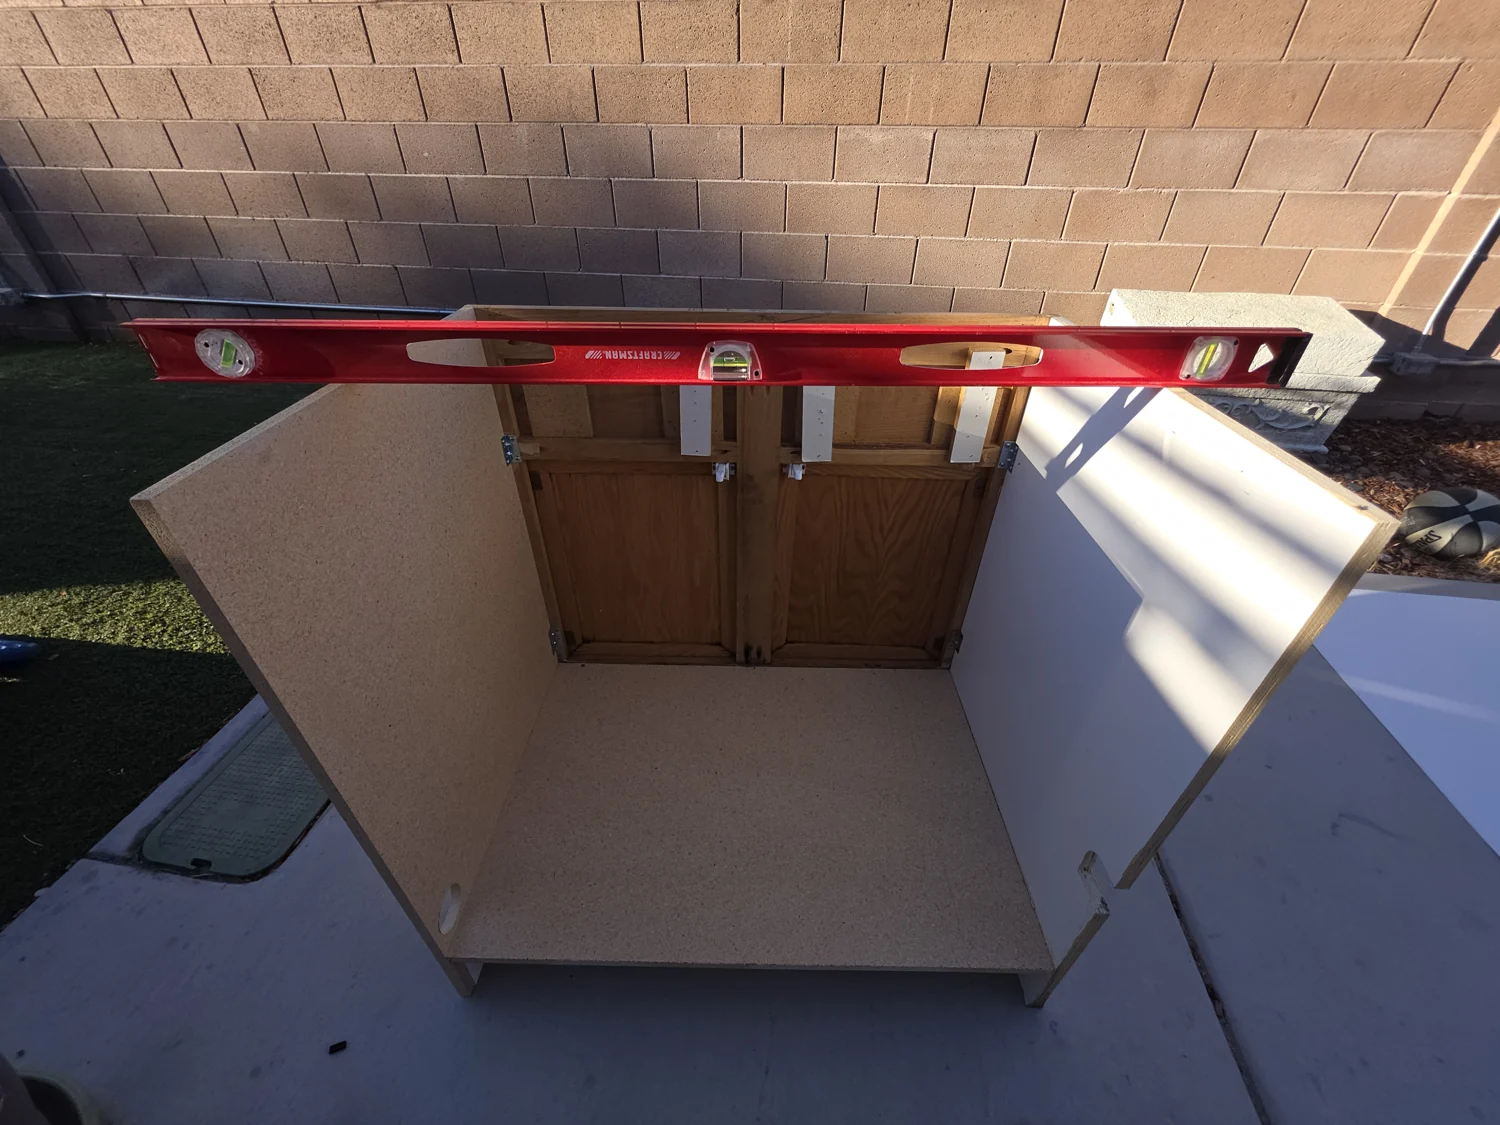
Repaired cabinet panels
The cabinet unit during panel repairs.
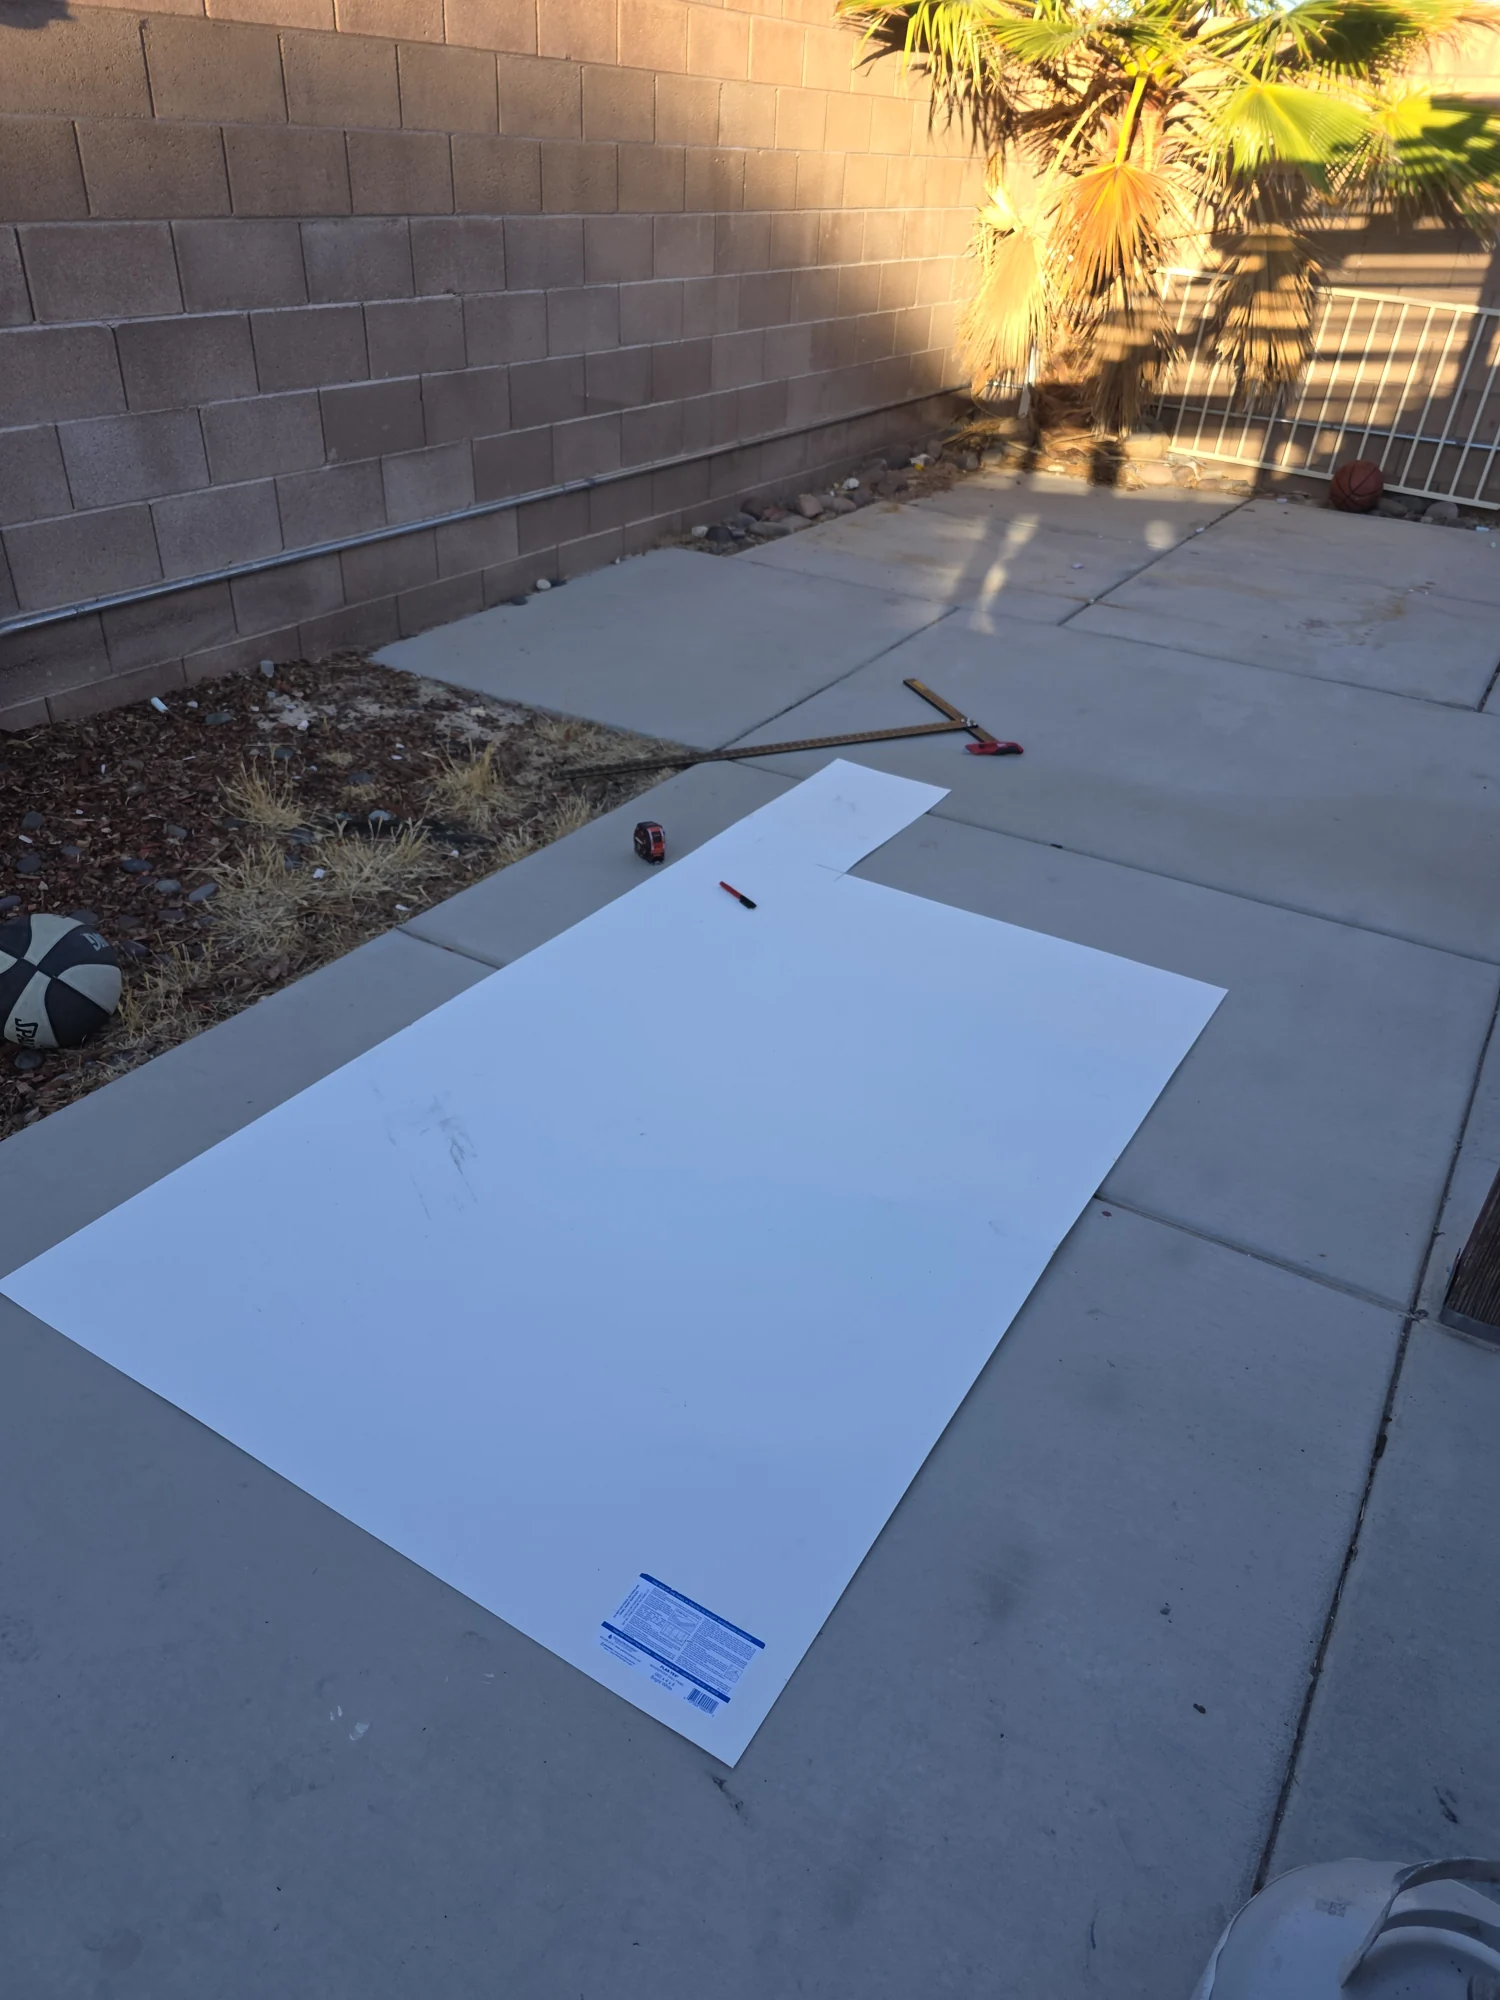
Preparing the cabinet liner
Sheet material prepared for the cabinet interior.
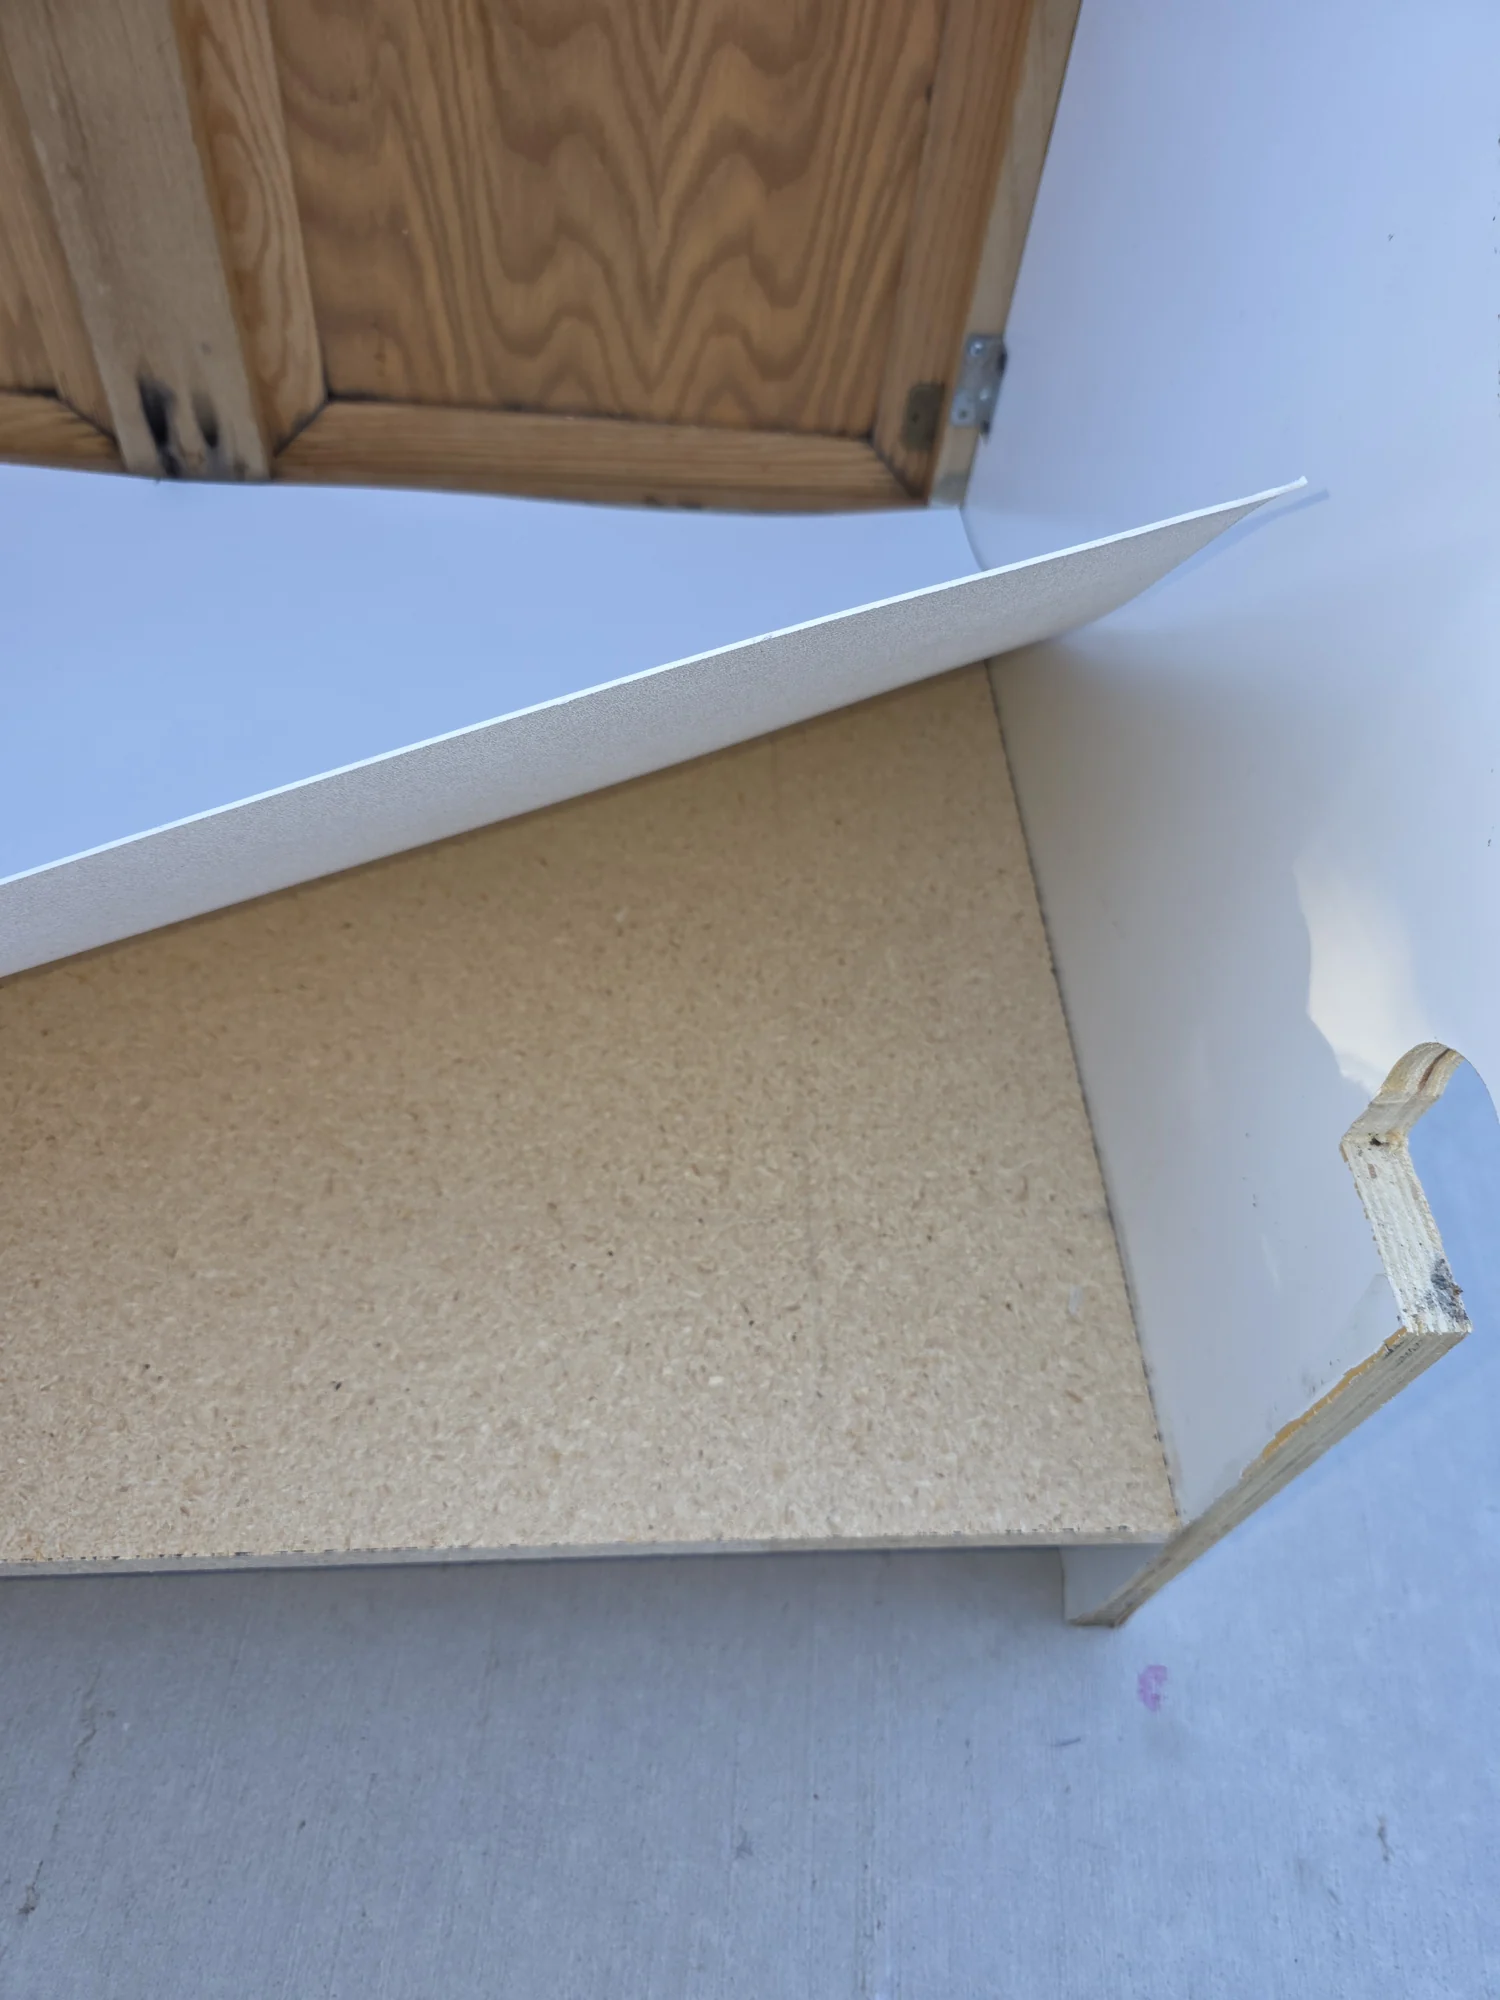
Refinishing the cabinet base
The replacement lining fitted to the cabinet base.
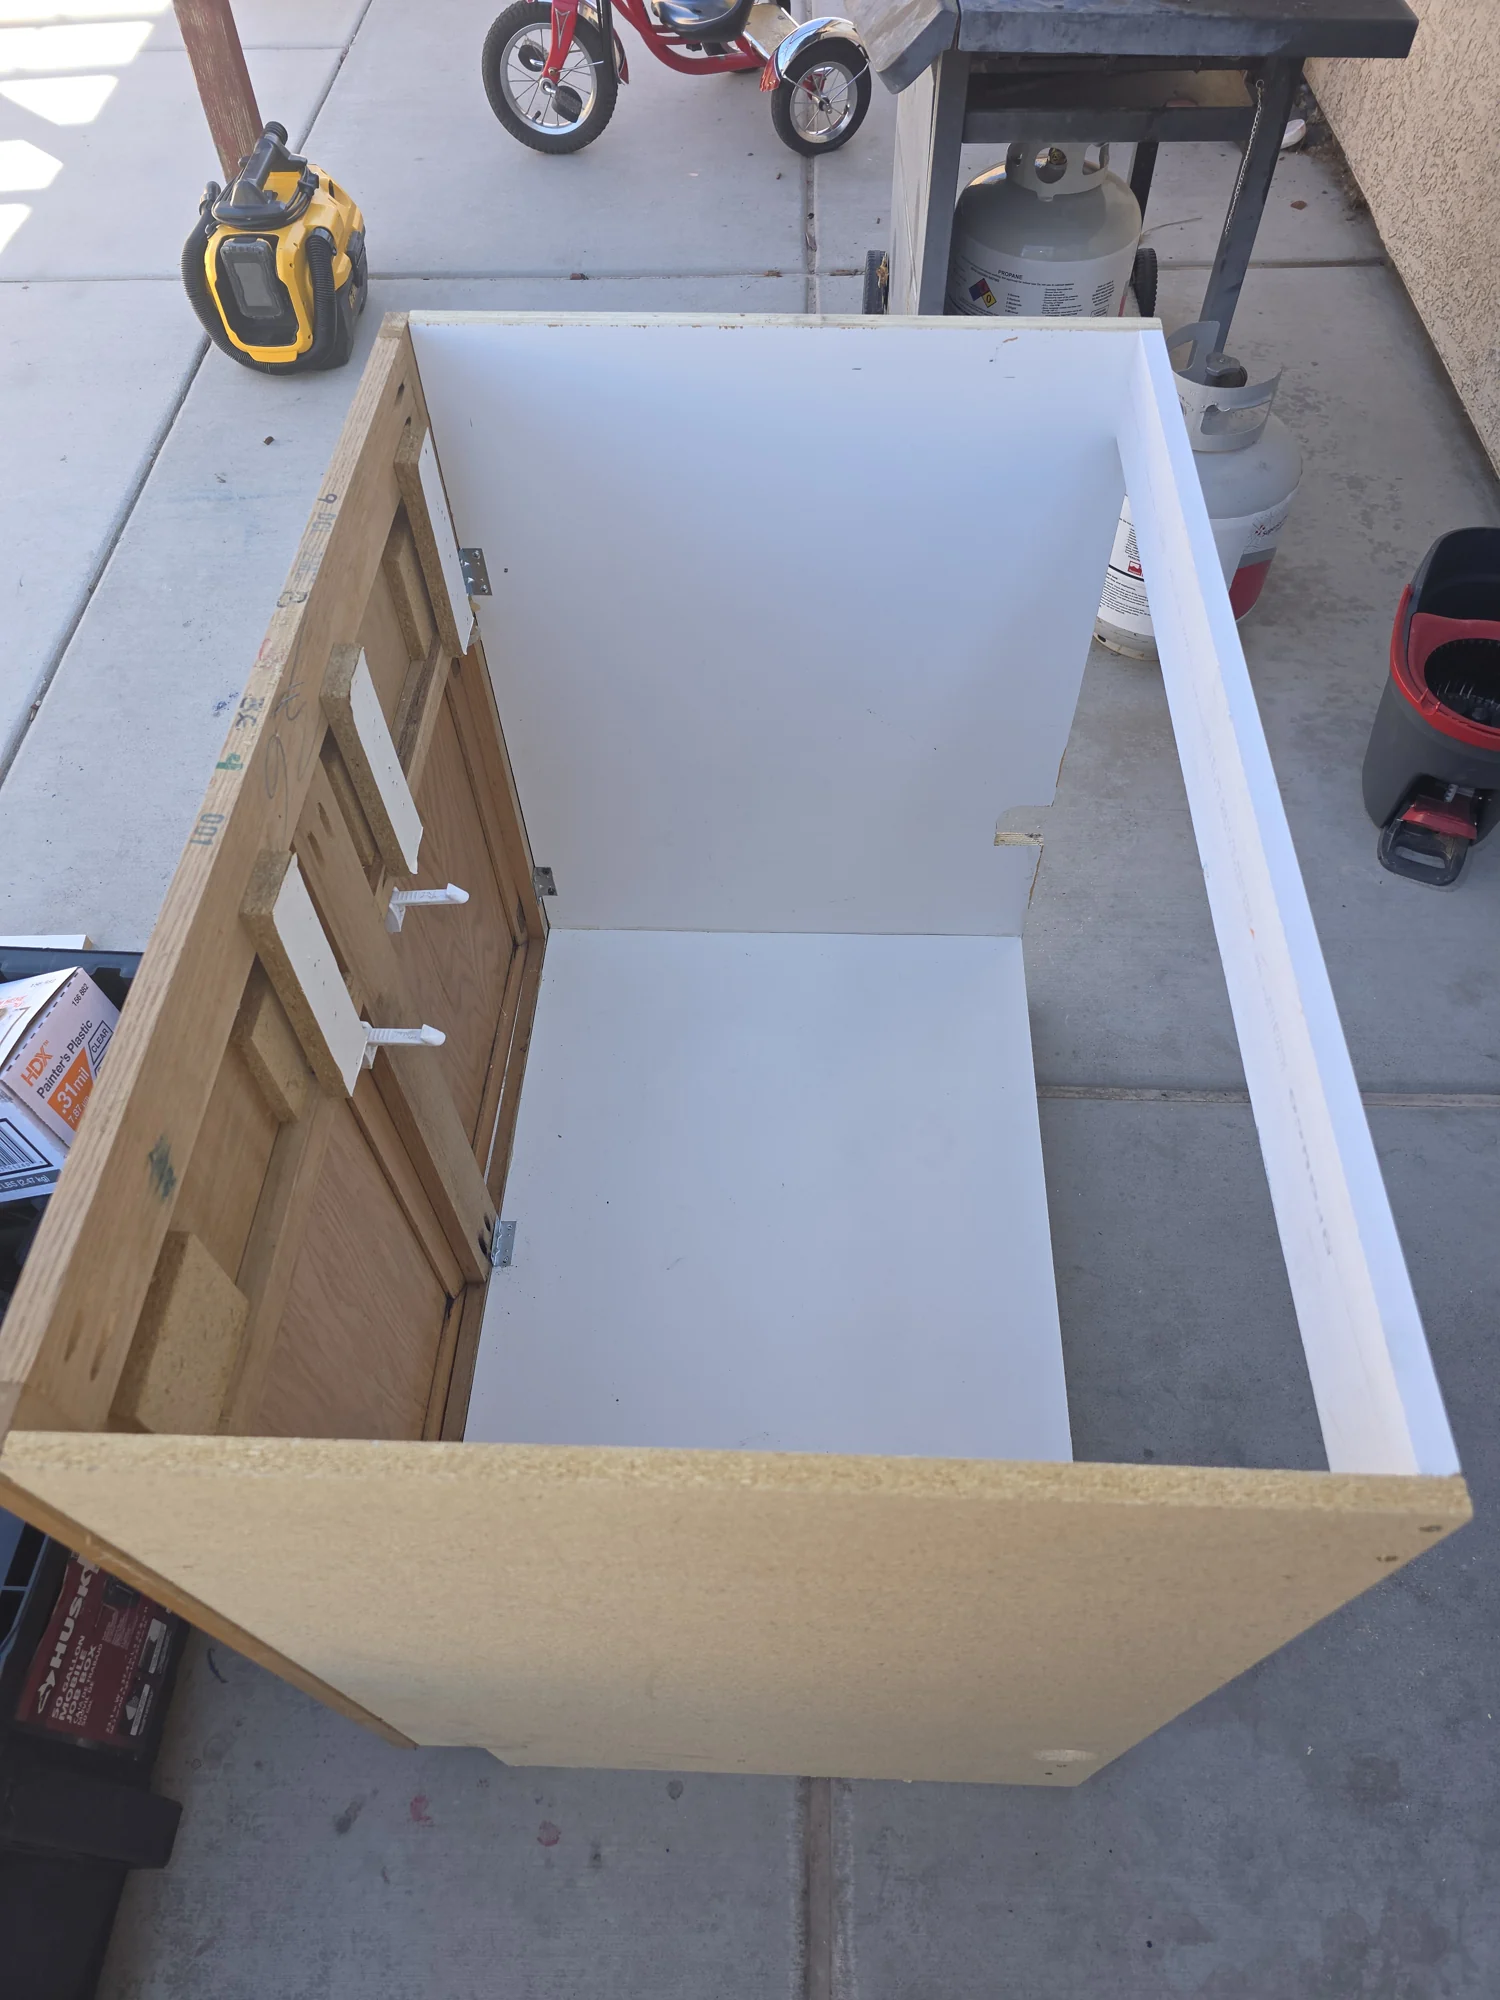
Repaired sink base
The repaired sink-base unit before it returns to the kitchen.
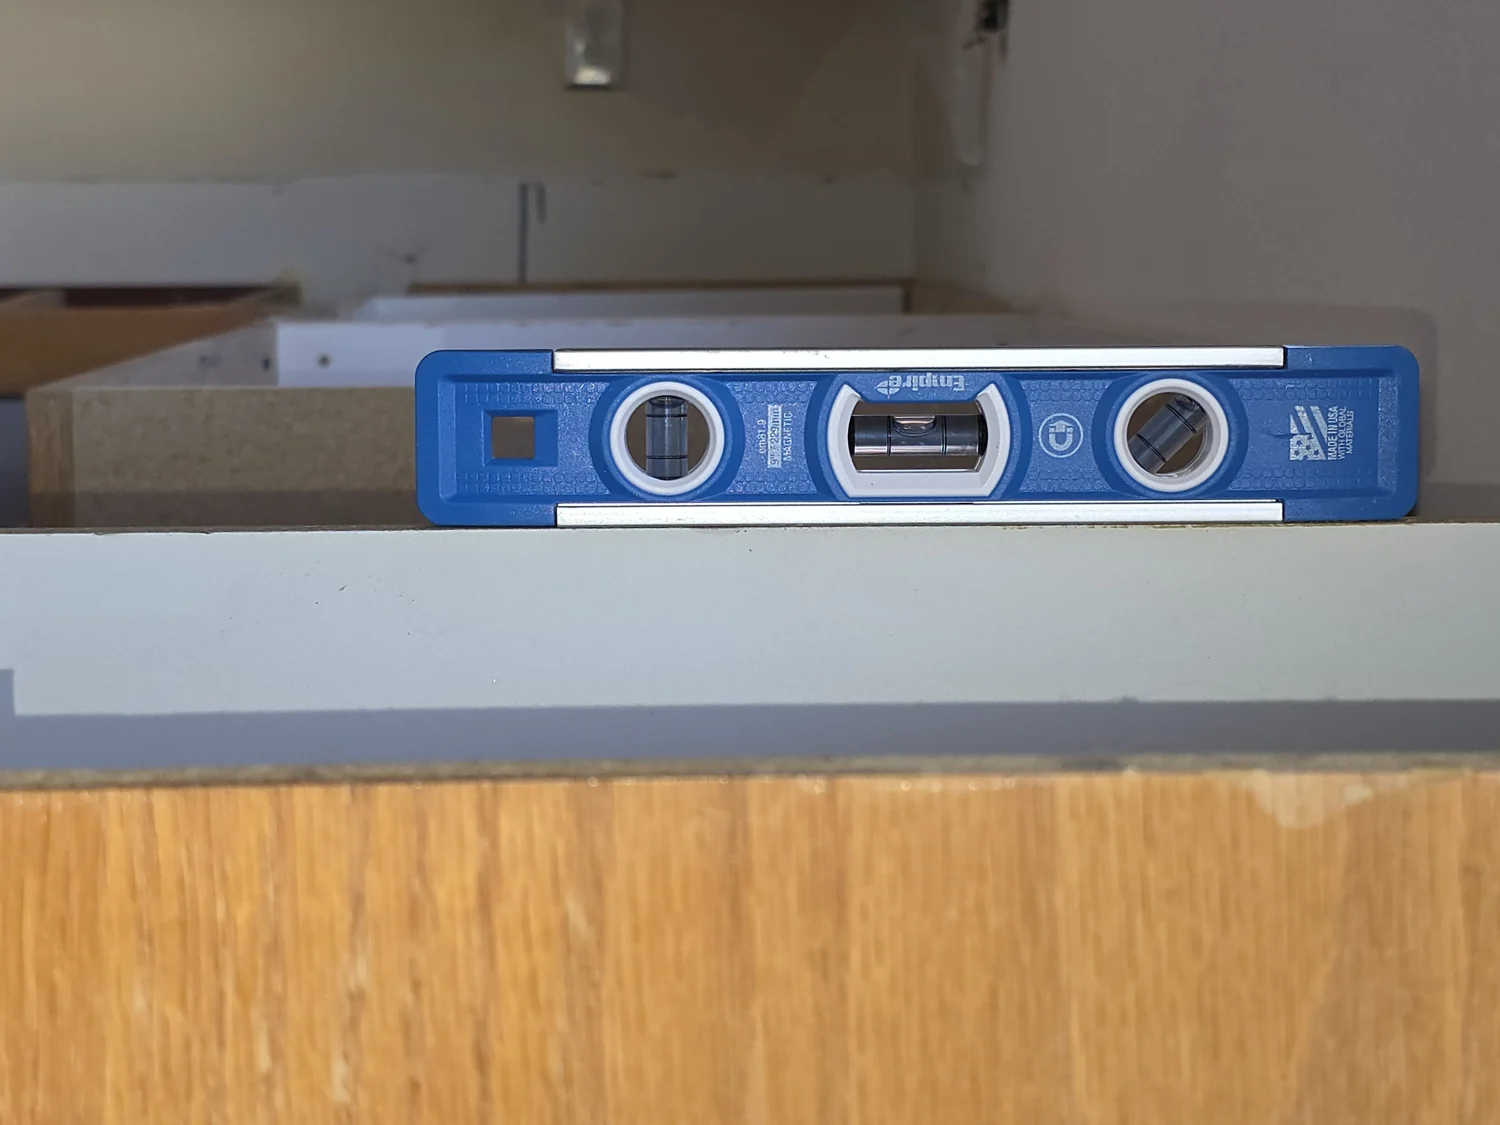
Cabinet reinstallation
A level used across the reinstalled cabinet units.
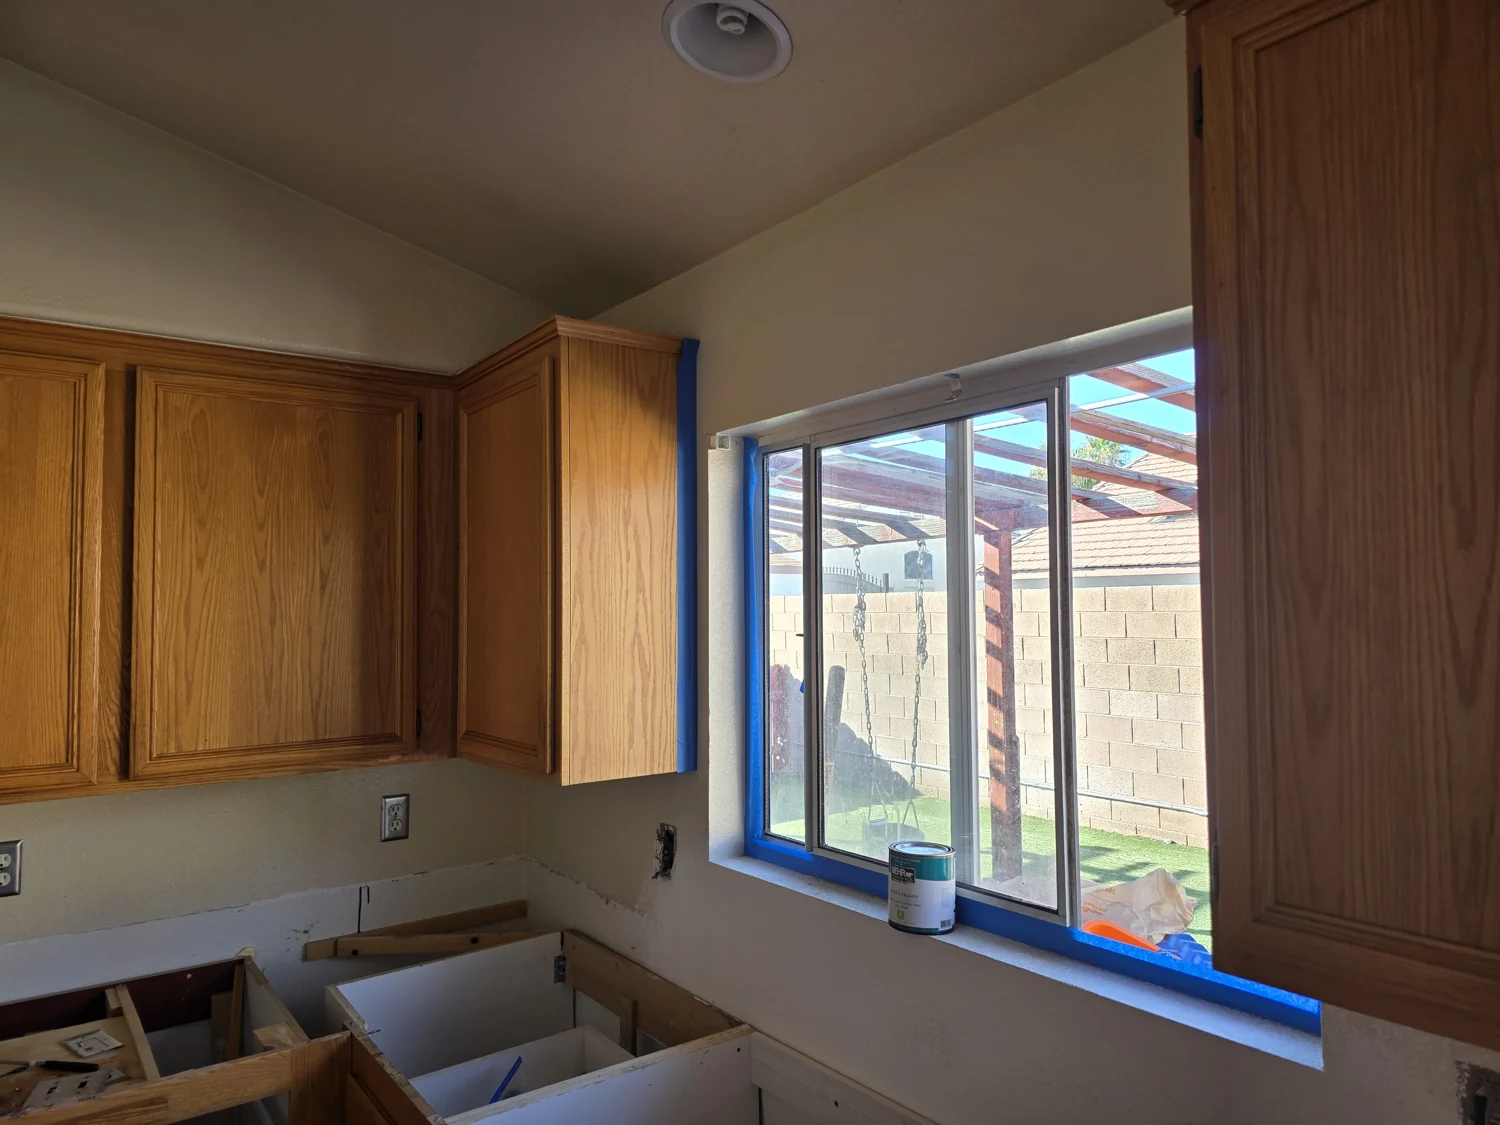
Returning the cabinets
Cabinet units back in position beneath the window.
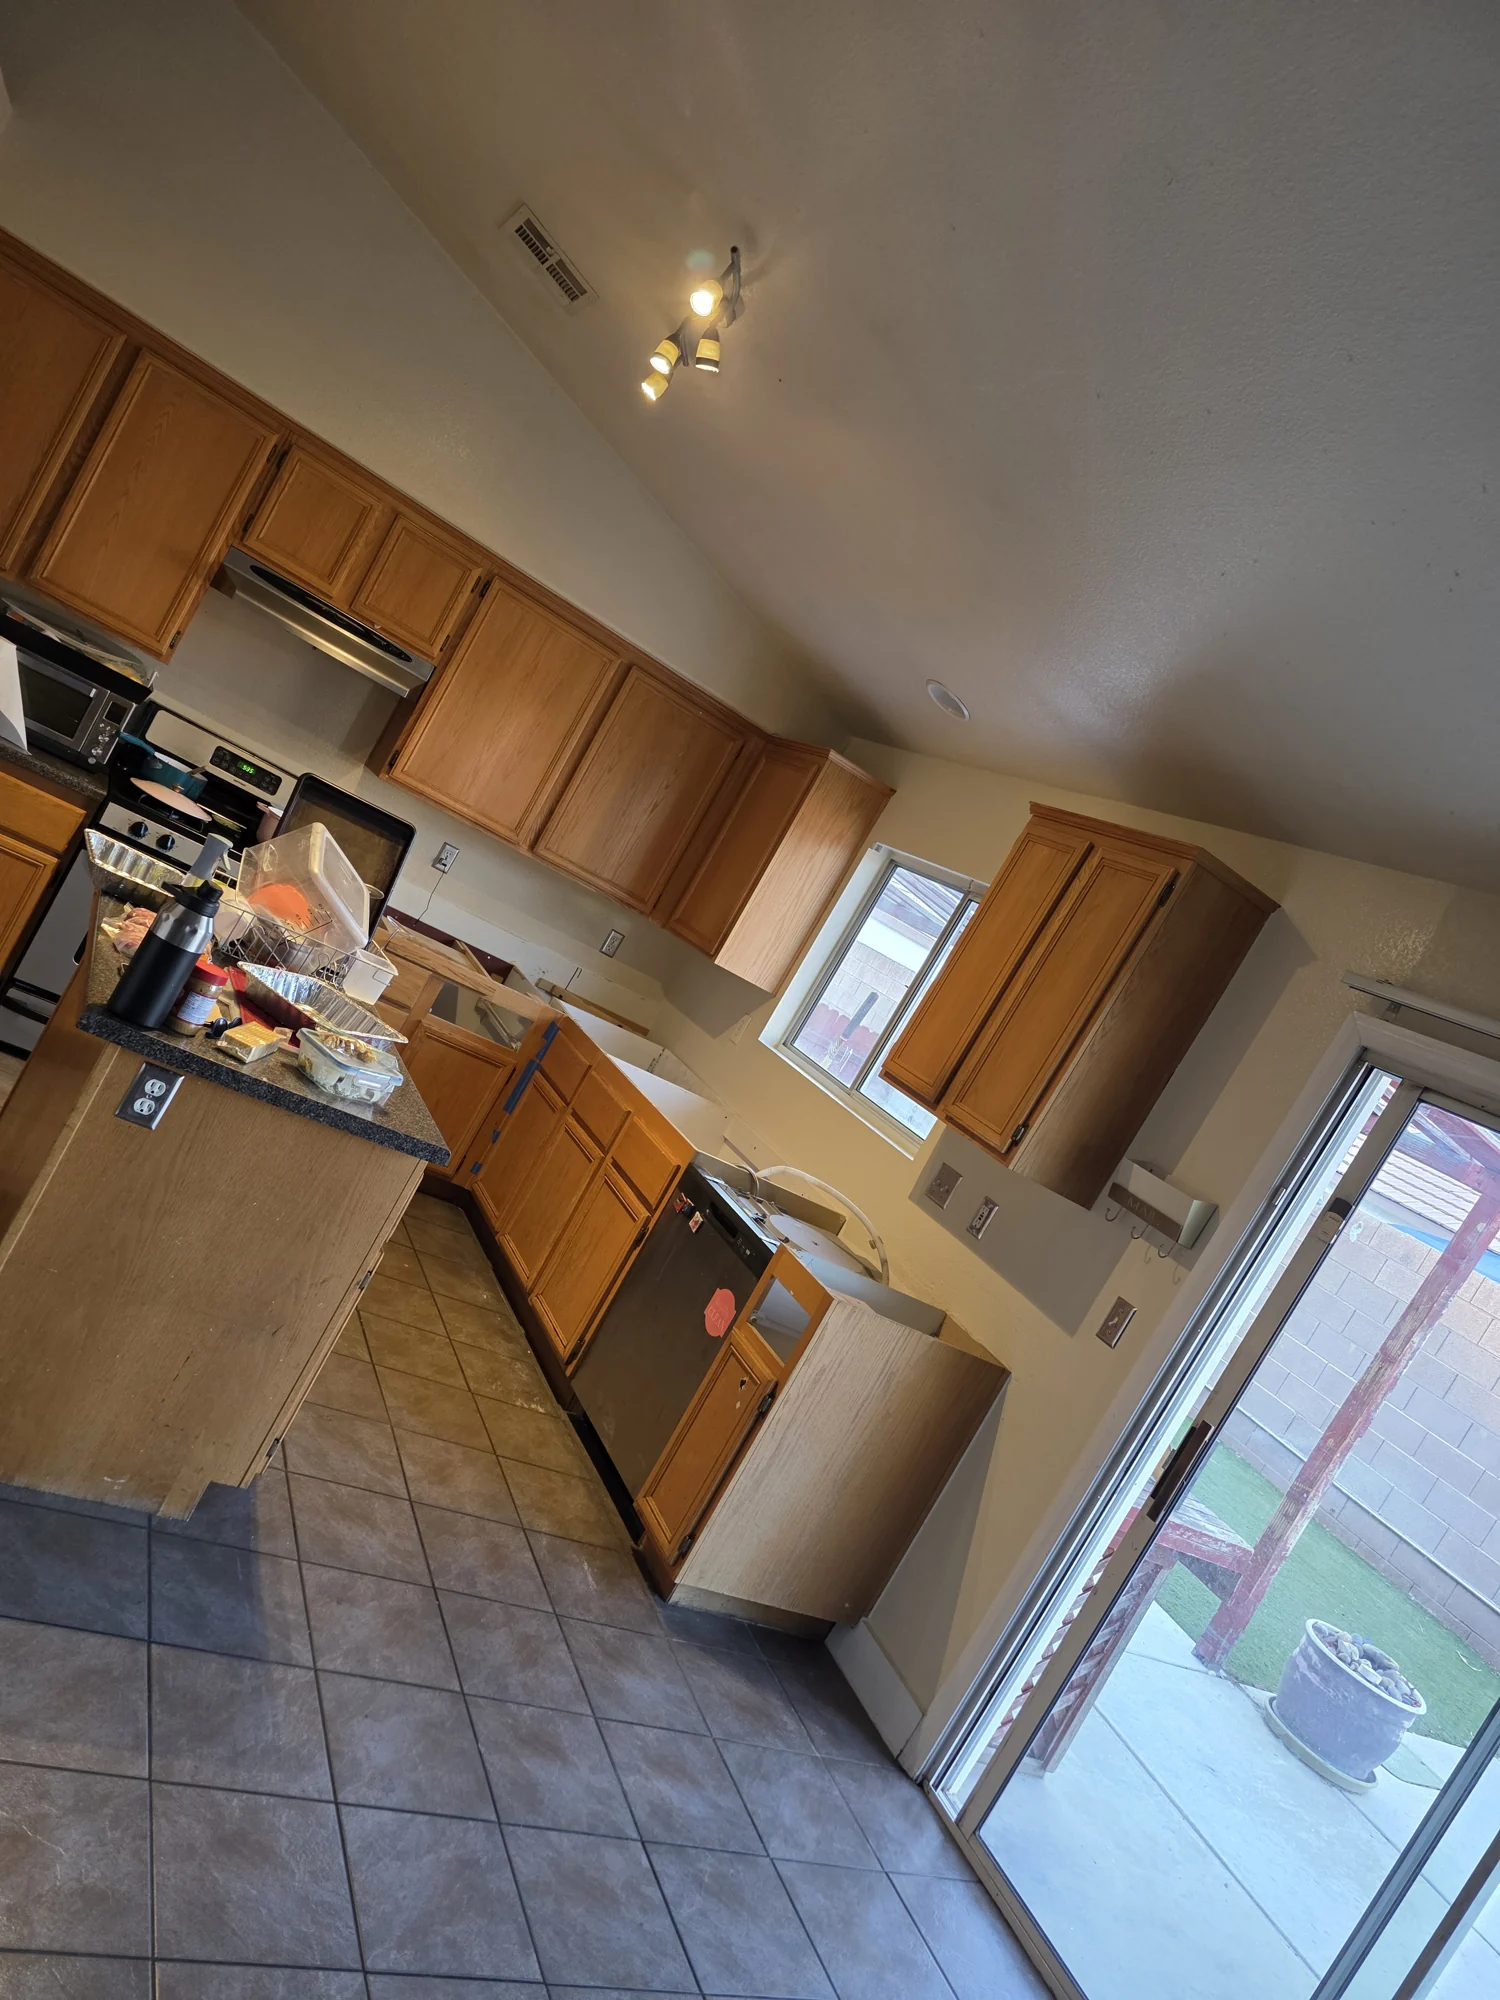
Kitchen reassembly
A wider kitchen view during reassembly.
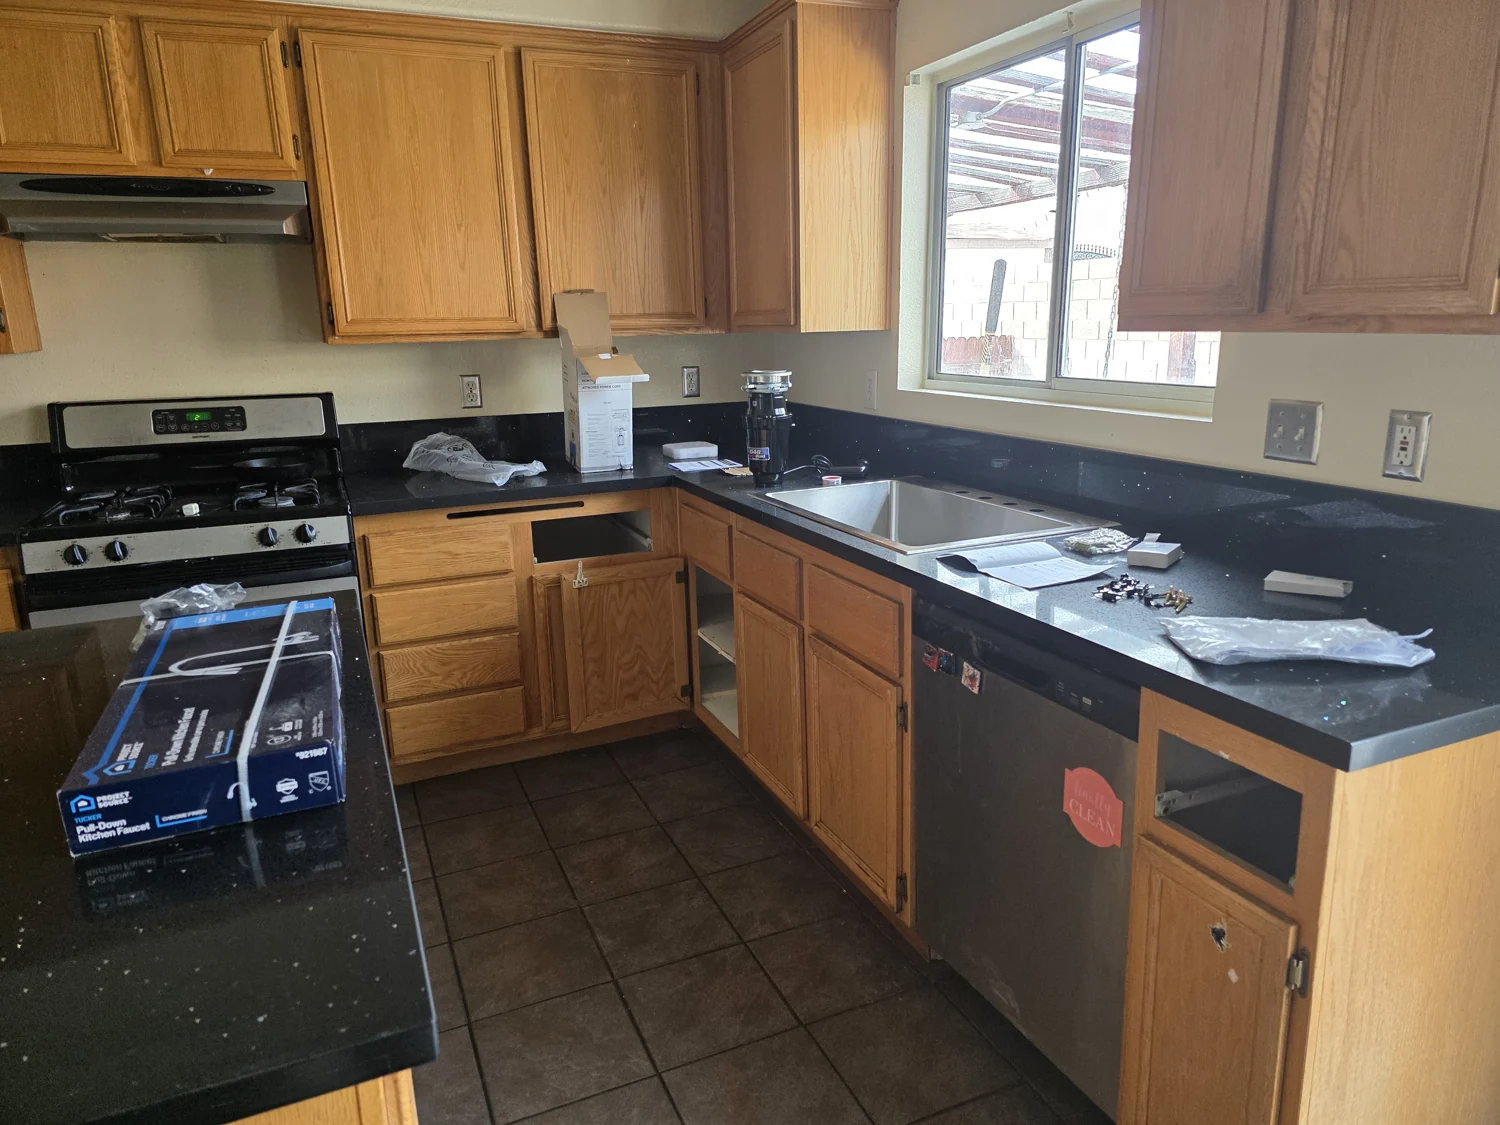
Sink and countertop back in place
The sink and countertop installed above the repaired cabinet.
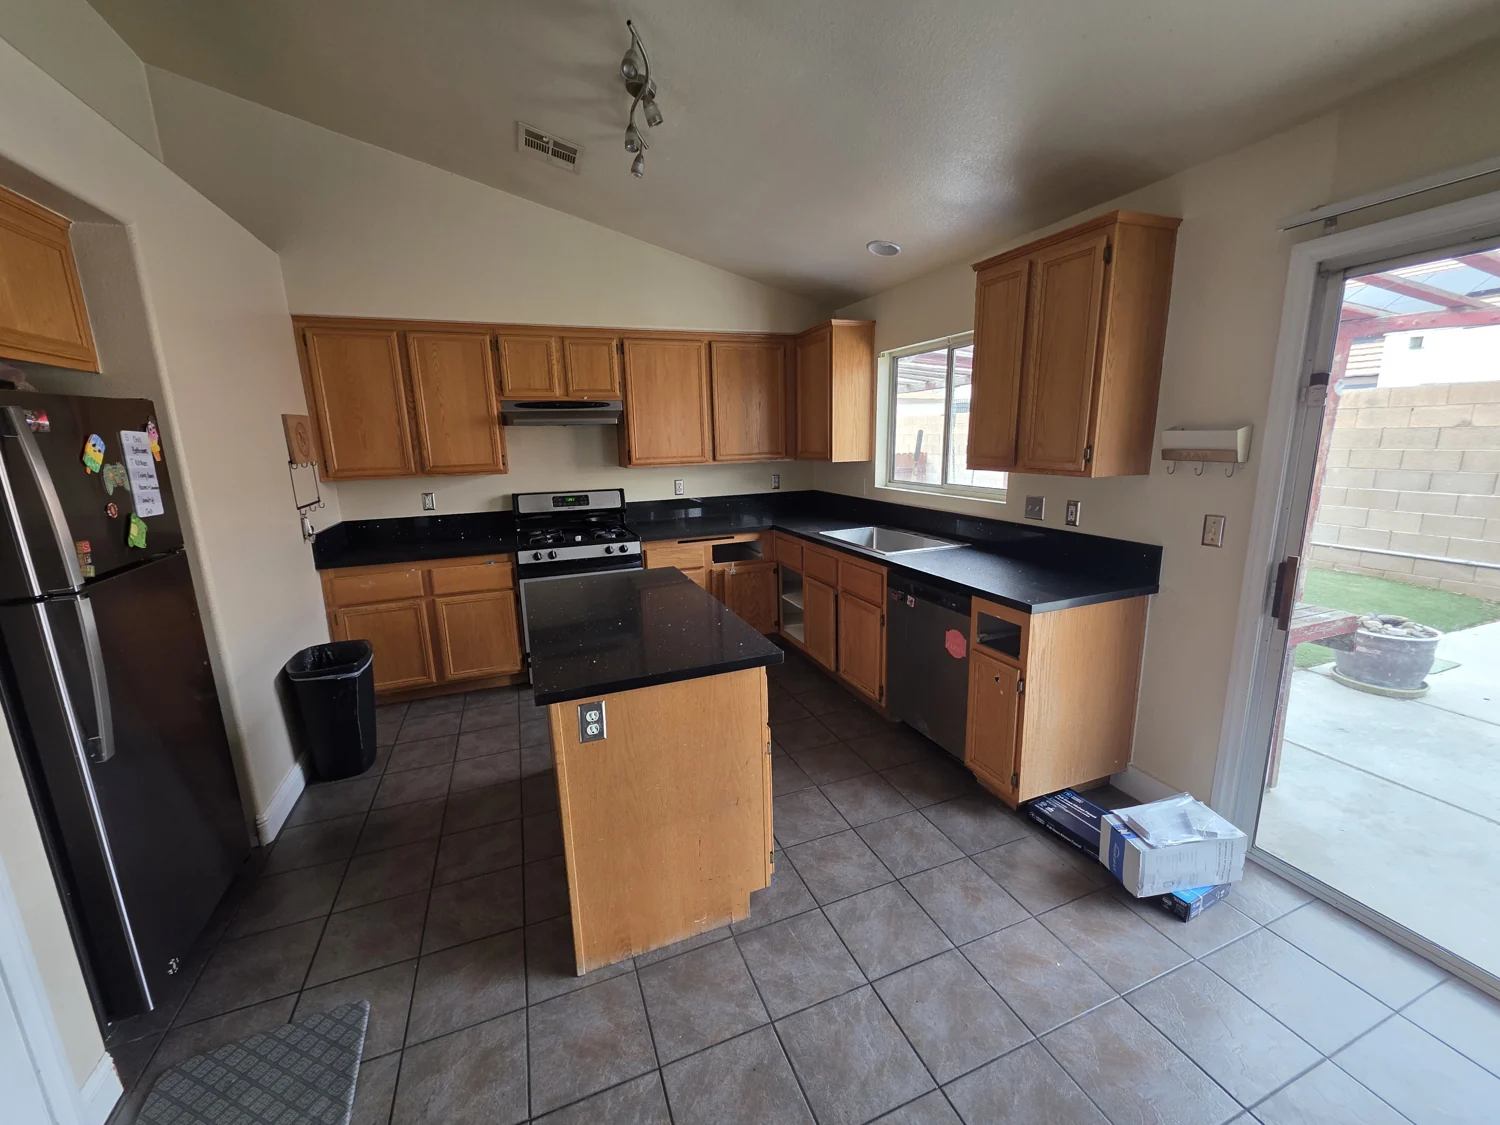
Completed kitchen
The kitchen at project completion.
HAVE A SIMILAR PROPERTY CONCERN?